
40 Wood Pointe Drive Drive #Unit 2, Greenville, SC 29615
Local realty services provided by:Better Homes and Gardens Real Estate Medley
40 Wood Pointe Drive Drive #Unit 2,Greenville, SC 29615
$275,000
- 2 Beds
- 3 Baths
- 1,344 sq. ft.
- Single family
- Active
Listed by: julia marquez lezcano
Office: keller williams greenville upstate
MLS#:20308547
Source:SC_AAR
Price summary
- Price:$275,000
- Price per sq. ft.:$204.61
- Monthly HOA dues:$18.75
About this home
**Location, location, location in downtown Greenville!** Discover the perfect combination of charm, custom craftsmanship, and low-maintenance living in this beautifully appointed townhome! Thoughtful details and quality finishes shine throughout, including engineered hardwood floors, vaulted ceilings, plantation shutters, elegant granite and marble bathroom countertops, marble basket-weave tile, and a new gas fireplace insert complemented by custom shelving. The kitchen is both stylish and functional, featuring stainless steel appliances, a custom-built pantry, and a cozy breakfast nook with built-in storage benches. Solid-wood custom built-ins and classic wood molding add warmth and character, while two spacious upstairs primary bedrooms offer versatility and comfort. Additional features include organized closets, ceiling fans, keyless entry, updated toilets, and newer windows installed by Window World approximately four years ago. Enjoy added peace of mind with an HVAC system installed in 2017, a water heater approximately three years old, and an HOA-replaced roof approximately two years ago. The HOA takes care of the roof, crawl space, decks, and landscaping, allowing you to spend more time enjoying the community pool and all that downtown Greenville has to offer. The deck has also been recently restained by the HOA. All appliances remain, with the washer and dryer included with a full-price offer. With its distinctive custom features, valuable updates, community amenities, and sought-after location, this inviting townhome offers an exceptional opportunity to enjoy convenient, carefree living near the heart of downtown Greenville!...
Contact an agent
Home facts
- Year built:1985
- Subdivision & Development:Other
- Listing ID #:20308547
- Added:1 day(s) ago
- Updated:October 21, 2026 at 03:14 PM
Rooms and interior
- Bedrooms:2
- Total bathrooms:3
- Full bathrooms:2
- Half bathrooms:1
- Rooms Total:6
- Flooring:Ceramic Tile, Marble, Wood
- Dining Description:Breakfast Area
- Kitchen Description:Disposal, Electric Oven, Electric Range, Microwave, Refrigerator, Smooth Cooktop
- Basement:Yes
- Basement Description:Crawl Space
- Living area:1,344 sq. ft.
Heating and cooling
- Cooling:Central Air, Forced Air
- Heating:Forced Air, Natural Gas
- Central air:Yes
Structure and exterior
- Roof:Architectural, Shingle
- Year built:1985
- Building area:1,344 sq. ft.
- Lot area:0.23 Acres
- Lot Features:City Lot, Subdivision
- Architectural Style:Traditional
- Construction Materials:Stone Veneer, Vinyl Siding
- Exterior Features:Deck, Front Porch, Porch, Storm Windows Doors
- Foundation Description:Crawl Space
- Levels:2 Story
Schools
- High school:Eastside High
- Middle school:Greenville Middle
- Elementary school:East North Street Academy
Utilities
- Water:Public
- Sewer:Public Sewer
Finances and disclosures
- Price:$275,000
- Price per sq. ft.:$204.61
- Tax amount:$1,236 (2025)
Features and amenities
- Appliances:Disposal, Electric Oven, Electric Range, Microwave, Refrigerator, Smooth Cooktop
- Amenities:Bookcases, Cable TV, Cathedral Ceilings, Ceiling Fans, Granite Counters, Insulated Windows, Smooth Ceilings, Walk-in Closets
- Pool features:Community
New listings near 40 Wood Pointe Drive Drive #Unit 2
- New
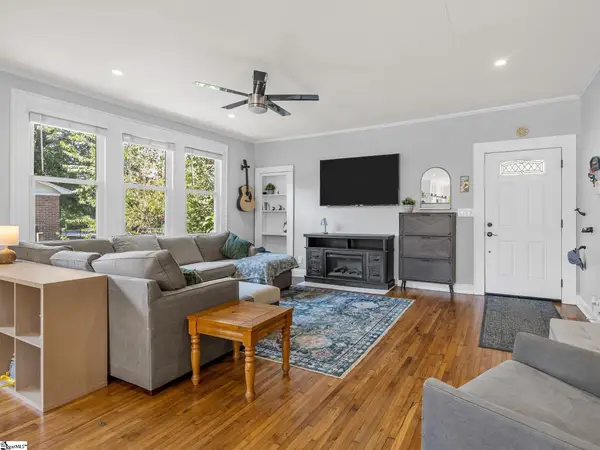 $439,900Active2 beds 2 baths
6 Briggs Avenue, Greenville, SC 29601
MLS# 1607271Listed by: EXP REALTY LLC - New
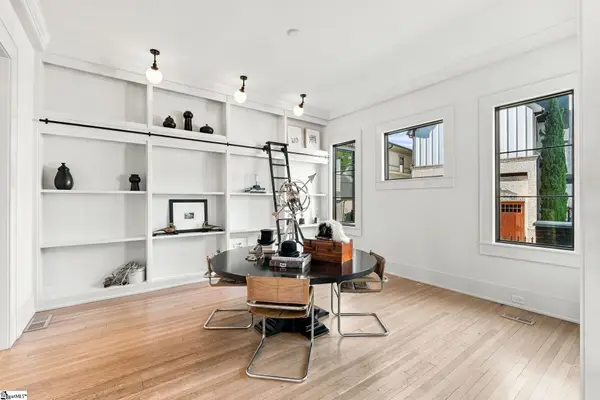 $1,700,000Active3 beds 5 baths
708 Augusta Street, Greenville, SC 29605
MLS# 1607258Listed by: WILSON ASSOCIATES - New
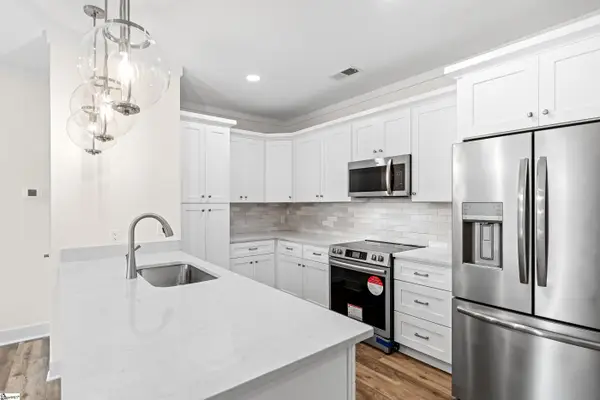 $426,800Active1 beds 1 baths
98 E Mcbee Avenue #Unit 207, Greenville, SC 29601
MLS# 1607260Listed by: WILSON ASSOCIATES - New
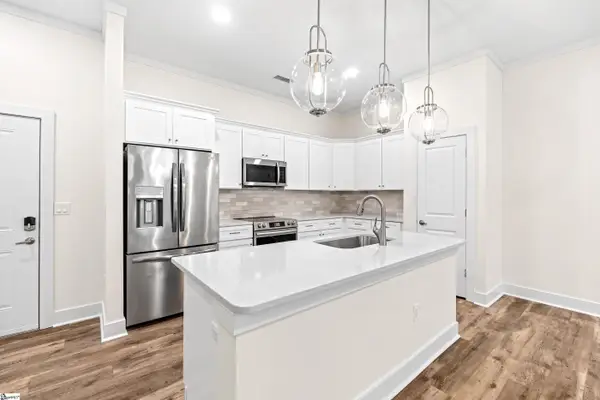 $546,700Active1 beds 1 baths
98 E Mcbee Avenue #Unit 101, Greenville, SC 29601
MLS# 1607262Listed by: WILSON ASSOCIATES - New
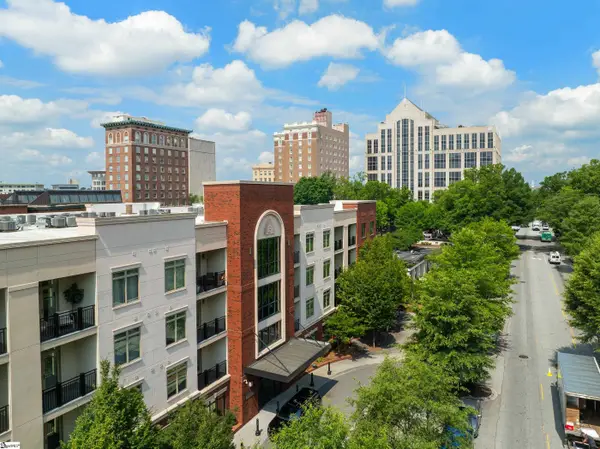 $464,200Active1 beds 1 baths
98 E Mcbee Avenue #Unit 107, Greenville, SC 29601
MLS# 1607263Listed by: WILSON ASSOCIATES - New
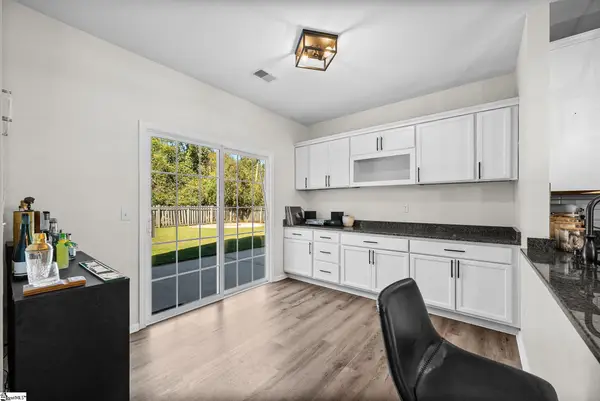 $355,000Active4 beds 3 baths
528 Laurel Meadows Parkway, Greenville, SC 29607-4858
MLS# 1607242Listed by: REDFIN CORPORATION - New
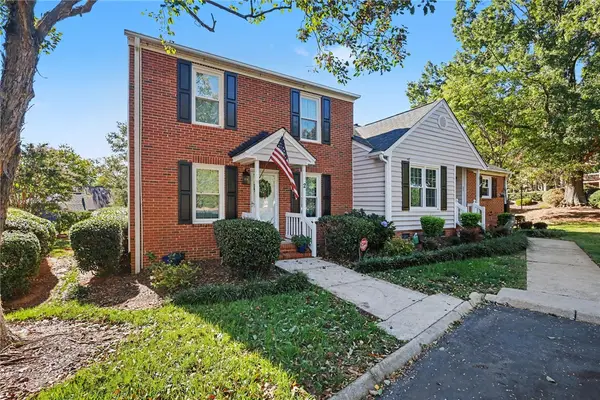 $275,000Active2 beds 3 baths1,344 sq. ft.
40 Wood Pointe Drive Drive #Unit 2, Greenville, SC 29615
MLS# 20308547Listed by: KELLER WILLIAMS GREENVILLE UPSTATE - New
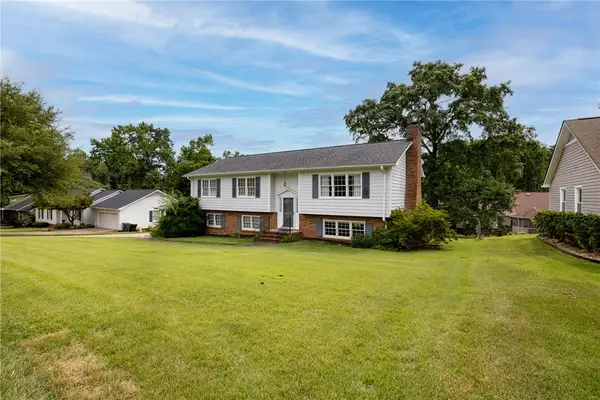 $425,000Active3 beds 3 baths
26 Fieldstone Place, Greenville, SC 29615
MLS# 20308532Listed by: REAL LOCAL/REAL BROKER, LLC - New
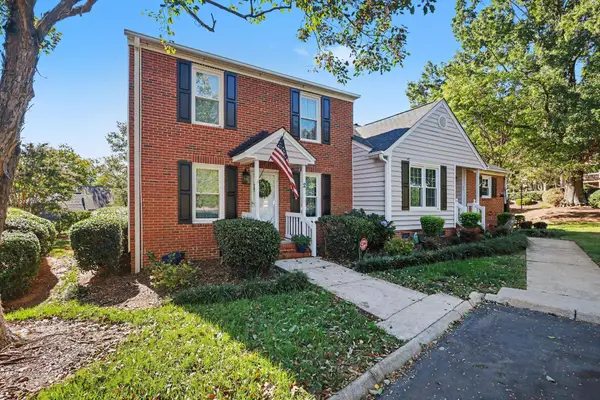 $275,000Active2 beds 2 baths1,344 sq. ft.
40 Wood Pointe Drive, Greenville, SC 29615
MLS# 343001Listed by: KELLER WILLIAMS GRV UPST - New
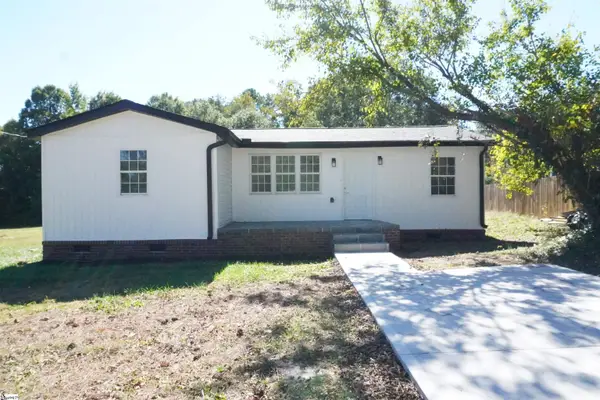 $267,900Active3 beds 1 baths
12 Scott Drive, Greenville, SC 29611
MLS# 1607230Listed by: JW MARTIN REAL ESTATE


Protect your home and budget from life's surprises with an Assurant Home Warranty, backed by a partner that supports you through every step of homeownership. Explore Plans.
© 2026 Better Homes and Gardens Real Estate LLC. An Anywhere Real Estate company. All rights reserved. Better Homes and Gardens® Real Estate is a registered trademark owned by Meredith Operations Corporation, licensed to Better Homes and Gardens Real Estate LLC and used with permission. Better Homes and Gardens Real Estate LLC fully supports the principles of the Fair Housing Act and the Equal Opportunity Act. Listing information is deemed reliable but is not guaranteed accurate.
Each office is independently owned and operated.
Any services or products provided by third parties are not provided by, affiliated with or related to Better Homes and Gardens Real Estate LLC, or its affiliated companies.