
401 Rubia Drive, Greenville, SC 29607
Local realty services provided by:Better Homes and Gardens Real Estate Palmetto
401 Rubia Drive,Greenville, SC 29607
$475,000
- 3 Beds
- 2 Baths
- - sq. ft.
- Single family
- Active
Listed by: christian bright
Office: sirius realty, llc.
MLS#:1597133
Source:SC_GGAR
Price summary
- Price:$475,000
- Monthly HOA dues:$54.17
About this home
Welcome home to 401 Rubia Drive! Conveniently located within 10 minutes of Whole Foods, Target, and The Shops at Greenridge, this 6 year old home will provide easy access to all of your favorite shopping spots. This well-cared for home has 3 bedrooms and 2 full bathrooms, and a spacious living area with eat-in dining. The primary bedroom is tucked away and offers a retreat of a large bathroom with a walk-in closet. Just off the living room is a beautiful sun room that can serve as a multi-purpose area or even a 4th bedroom. Enjoy the summer evenings on the covered front porch or under the pergola on the back porch that offers privacy with a fenced in backyard with woods as its backdrop. If you need to stretch your legs, utilize the sidewalks throughout the neighborhood that offers amenities like a community pool, nature trails, and a pond.
Contact an agent
Home facts
- Year built:2020
- Listing ID #:1597133
- Added:1 day(s) ago
- Updated:July 09, 2026 at 01:17 AM
Rooms and interior
- Bedrooms:3
- Total bathrooms:2
- Full bathrooms:2
- Flooring:Carpet, Ceramic Tile, Wood
- Kitchen Description:Dishwasher, Disposal, Microwave, Refrigerator
Heating and cooling
- Cooling:Electric
- Heating:Natural Gas
Structure and exterior
- Roof:Architectural
- Year built:2020
- Lot Features:1/2 Acre or Less, Sidewalk
- Architectural Style:Craftsman
- Construction Materials:Hardboard Siding
- Exterior Features:Front Porch, Patio
- Foundation Description:Slab
- Levels:1 Story
Schools
- High school:J. L. Mann
- Middle school:Dr. Phinnize J. Fisher
- Elementary school:Reedy Laurel
Utilities
- Water:Public
- Sewer:Public Sewer
Finances and disclosures
- Price:$475,000
- Tax amount:$2,094
Features and amenities
- Appliances:Dishwasher, Electric Oven, Gas Water Heater, Microwave, Refrigerator, Tankless Water Heater
- Laundry features:1st Floor, Electric Dryer Hookup, Laundry Room, Walk-in, Washer Hookup
- Amenities:int_feat_Ceiling Fan(s), int_feat_Ceiling Smooth, int_feat_Granite Counters, int_feat_High Ceilings, int_feat_Open Floorplan
- Pool features:Pool
Parking
- Total parking spaces:2
- Parking description:Attached, Concrete
- Garage:Yes
- Garage spaces:2
New listings near 401 Rubia Drive
- New
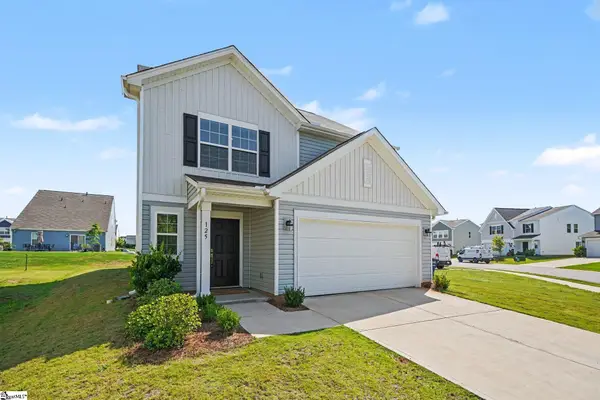 $329,000Active5 beds 3 baths
125 Broadtree Circle, Greenville, SC 29605
MLS# 1597123Listed by: BHHS C DAN JOYNER - WOODRUFF RD - New
 $1,275,000Active5 beds 4 baths
507 Spaulding Lake Drive, Greenville, SC 29615
MLS# 1597103Listed by: BHHS C DAN JOYNER - MIDTOWN - New
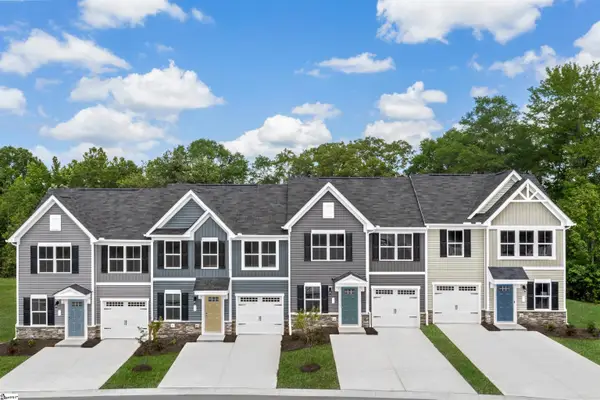 $269,990Active3 beds 3 baths
239 Rhodell Lane, Greenville, SC 29605
MLS# 1597079Listed by: RYAN HOMES - New
 $299,990Active3 beds 3 baths
267 Rhodell Lane, Greenville, SC 29605
MLS# 1597082Listed by: RYAN HOMES - New
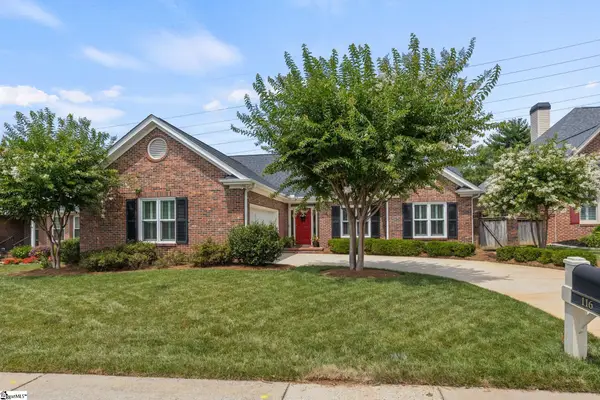 $477,000Active3 beds 2 baths
116 Windstone Drive, Greenville, SC 29615
MLS# 1597086Listed by: KELLER WILLIAMS DRIVE - New
 $599,999Active3 beds 3 baths
23 Castlemaine Drive, Greenville, SC 29617
MLS# 1597089Listed by: INK PROPERTIES - New
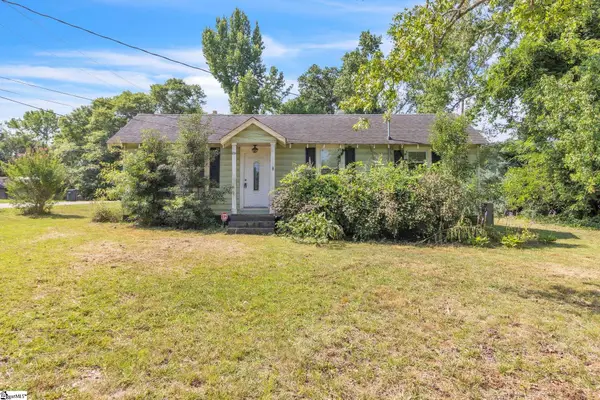 $215,000Active2 beds 2 baths
234 Rogers Avenue, Greenville, SC 29617-7706
MLS# 1597047Listed by: COLLINS REALTY GROUP, LLC - New
 $317,990Active3 beds 3 baths
104 Bobbin Road, Greenville, SC 29611
MLS# 1597051Listed by: D.R. HORTON - New
 $187,500Active3 beds 2 baths
50 Buff Street, Greenville, SC 29609
MLS# 1597052Listed by: RE/MAX REACH


Protect your home and budget from life's surprises with an Assurant Home Warranty, backed by a partner that supports you through every step of homeownership. Explore Plans.
© 2026 Better Homes and Gardens Real Estate LLC. An Anywhere Real Estate company. All rights reserved. Better Homes and Gardens® Real Estate is a registered trademark owned by Meredith Operations Corporation, licensed to Better Homes and Gardens Real Estate LLC and used with permission. Better Homes and Gardens Real Estate LLC fully supports the principles of the Fair Housing Act and the Equal Opportunity Act. Listing information is deemed reliable but is not guaranteed accurate.
Each office is independently owned and operated.
Any services or products provided by third parties are not provided by, affiliated with or related to Better Homes and Gardens Real Estate LLC, or its affiliated companies.