
407 Pinckney Street, Greenville, SC 29601
Local realty services provided by:Better Homes and Gardens Real Estate Medley
407 Pinckney Street,Greenville, SC 29601
$1,450,000
- 4 Beds
- 4 Baths
- - sq. ft.
- Single family
- Active
Listed by: darby bane
Office: advisor real estate, llc.
MLS#:1598534
Source:SC_GGAR
Price summary
- Price:$1,450,000
About this home
There are homes that fit the market—and there are homes that define it. This extraordinary custom-built residence is one of the latter. Perfectly situated in the heart of Downtown Greenville’s coveted Hampton Pinckney neighborhood, this newly constructed home presents a rare opportunity to own a residence that masterfully combines timeless architecture, exceptional craftsmanship, and modern luxury. In a market were finding just one of these features is uncommon, this home offers an exceptional collection of them—a detached three-car garage, a beautifully finished one-bedroom accessory dwelling unit, a spacious private yard, expansive outdoor living, and a highly desirable main-level owner’s suite—all thoughtfully brought together in one remarkable property. Designed with both elegance and everyday living in mind, the home offers approximately 3,000 square feet of beautifully curated living space where every detail has been carefully considered. Warm, inviting, and effortlessly sophisticated, the open floor plan was created to bring people together while still providing intimate spaces to unwind. At the center of the home, the gourmet kitchen flows seamlessly into the dining area and great room, creating an ideal setting for entertaining and daily life alike. Premium appliances, an oversized gas range, a generous center island, and an expansive walk-in pantry make the kitchen as functional as it is beautiful. A custom wet bar adds another layer of hospitality, while a charming reading nook tucked beneath the staircase offers a quiet retreat that gives the home its unmistakable character. The great room is anchored by a striking gas fireplace and opens effortlessly to an oversized covered porch featuring a stunning brick fireplace, extending the living space outdoors and creating the perfect setting for everything from quiet mornings with coffee to evenings spent entertaining family and friends. The main-level owner’s suite offers the comfort and privacy today’s buyers seek, creating a peaceful retreat complete with a spa-inspired bath and spacious walk-in closet. A thoughtfully designed laundry room with custom cabinetry, generous storage, and a utility sink enhances the home’s everyday functionality without compromising its refined aesthetic. Upstairs, two spacious bedrooms, two full bathrooms, a large bonus room overlooking the dramatic great room below, and walk-in attic storage provide exceptional flexibility for family, guests, hobbies, or working from home. One of the home’s defining features is the detached three-car garage with a beautifully appointed one-bedroom accessory dwelling unit above. Whether used as a private guest house, in-law suite, executive office, creative studio, or flexible living space, it offers possibilities that are increasingly difficult to find in Downtown Greenville and adds lasting value to the property. Just as rare is the outdoor setting. While many downtown homes sacrifice green space, this property offers a generously sized yard that provides room to entertain, relax, garden, or simply enjoy the privacy of your own outdoor retreat—an exceptional luxury in the heart of the city. Located in one of Greenville’s most beloved neighborhoods, Hampton Pinckney places you within easy reach of Main Street’s acclaimed restaurants, boutique shopping, local cafés, Falls Park on the Reedy, Unity Park, Fluor Field, the Swamp Rabbit Trail, and the vibrant culture that has made Downtown Greenville one of the Southeast’s most desirable places to call home. Every finish, every space, and every architectural detail reflect a commitment to quality, craftsmanship, and enduring design. This is more than a newly constructed home—it is a residence thoughtfully created to enrich everyday living while offering a level of versatility, comfort, and sophistication that is seldom available in Downtown Greenville. Make your appointment today!...
Contact an agent
Home facts
- Year built:2026
- Listing ID #:1598534
- Added:1 day(s) ago
- Updated:July 24, 2026 at 12:12 PM
Rooms and interior
- Bedrooms:4
- Total bathrooms:4
- Full bathrooms:3
- Half bathrooms:1
- Flooring:Ceramic Tile, Wood
- Kitchen Description:Dishwasher, Disposal, Microwave, Refrigerator
Heating and cooling
- Cooling:Electric
- Heating:Multi-Units, Natural Gas
- Central air:Yes
Structure and exterior
- Roof:Architectural
- Year built:2026
- Lot Features:1/2 Acre or Less, Few Trees
- Architectural Style:Craftsman
- Construction Materials:Brick Veneer, Hardboard Siding
- Exterior Features:Patio, Rear Porch
- Foundation Description:Crawl Space
- Levels:2 Story
Schools
- High school:Greenville
- Middle school:League
- Elementary school:Stone
Utilities
- Water:Public
- Sewer:Public Sewer
Finances and disclosures
- Price:$1,450,000
- Tax amount:$510
Features and amenities
- Appliances:Dishwasher, Gas Water Heater, Microwave, Range Hood, Refrigerator, Self Cleaning Oven, Tankless Water Heater
- Laundry features:1st Floor, Electric Dryer Hookup, Laundry Room, Sink, Walk-in, Washer Hookup
- Amenities:int_feat_2 Story Foyer, int_feat_Ceiling Fan(s), int_feat_Ceiling Smooth, int_feat_Countertops Quartz, int_feat_High Ceilings, int_feat_Open Floorplan, int_feat_Pantry, int_feat_Pot Filler Faucet, int_feat_Tray Ceiling(s), int_feat_Walk-In Closet(s), int_feat_Wet Bar
Parking
- Total parking spaces:3
- Parking description:Attached, Detached, Garage Door Opener, Key Pad Entry, Parking Pad, Paved, Yard Door
- Garage:Yes
- Garage spaces:3
New listings near 407 Pinckney Street
- New
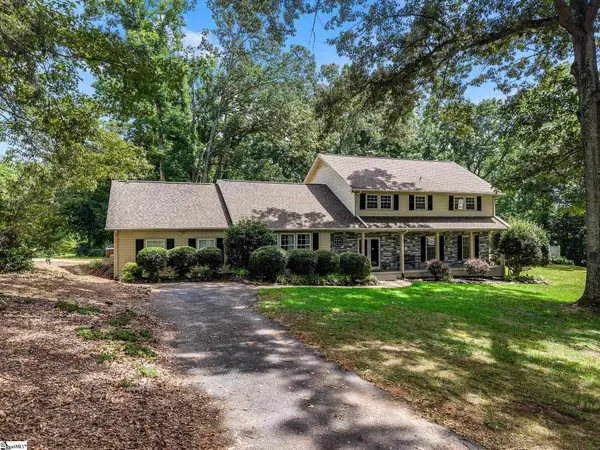 $785,000Active4 beds 3 baths
174 Green Lake Road, Greenville, SC 29607
MLS# 1598709Listed by: KELLER WILLIAMS REALTY - New
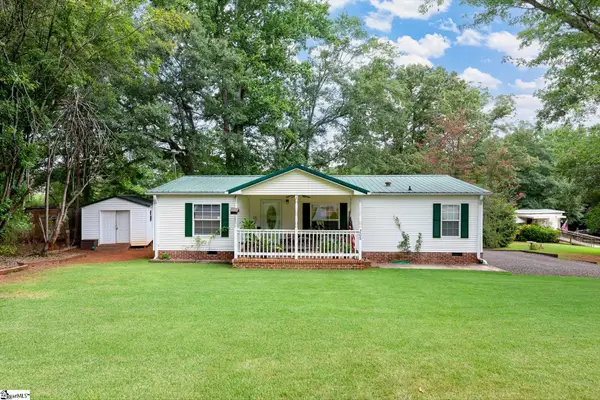 $319,900Active3 beds 2 baths
208 Brentwood Circle, Greenville, SC 29605
MLS# 1598710Listed by: COMPASS CAROLINAS, LLC - New
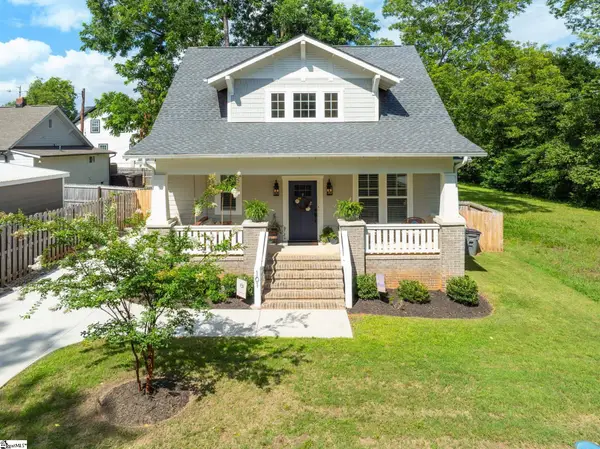 $639,000Active3 beds 3 baths
101 Parris Avenue, Greenville, SC 29605
MLS# 1598716Listed by: WILSON ASSOCIATES - New
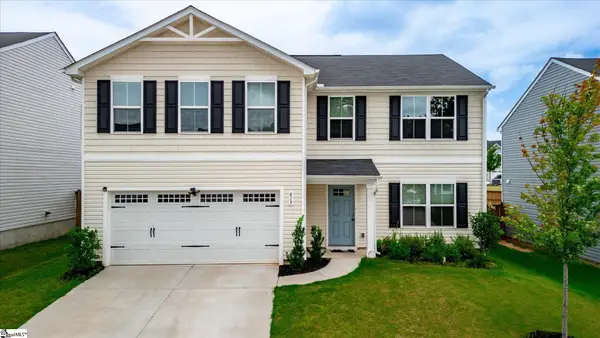 $369,900Active5 beds 3 baths
819 Throckmorton Court, Greenville, SC 29605
MLS# 1598717Listed by: COLDWELL BANKER CAINE/WILLIAMS - New
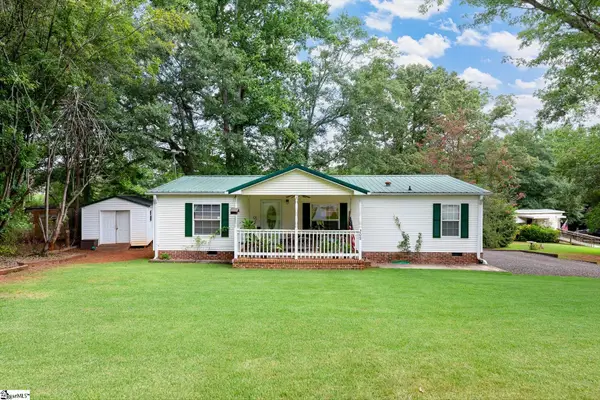 $211,900Active3 beds 2 baths
208 Brentwood Circle, Greenville, SC 29605
MLS# 1598696Listed by: COMPASS CAROLINAS, LLC - New
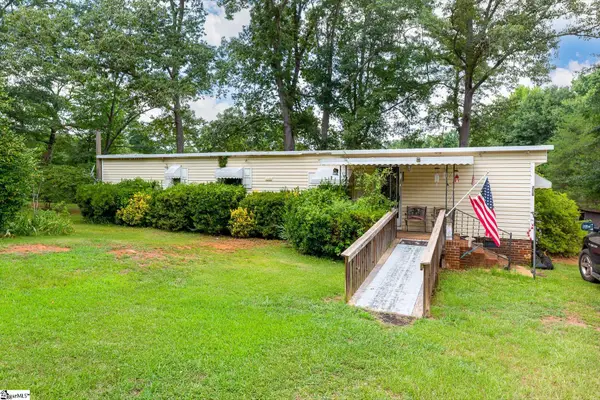 $109,900Active2 beds 2 baths
206 Brentwood Circle, Greenville, SC 29605
MLS# 1598699Listed by: COMPASS CAROLINAS, LLC - New
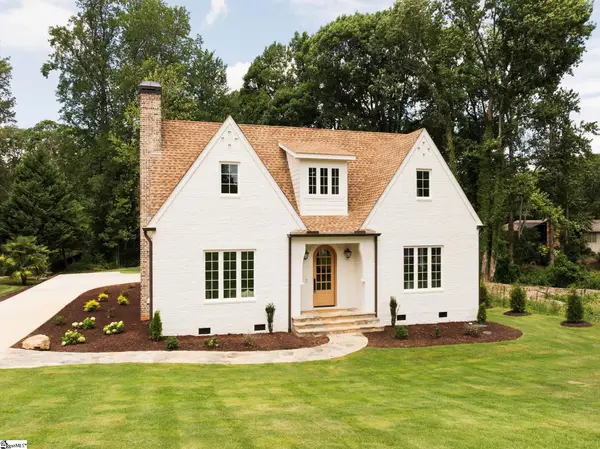 $1,500,000Active4 beds 4 baths
15 Country Squire Court, Greenville, SC 29615
MLS# 1598703Listed by: WATERSHED GVL, LLC - New
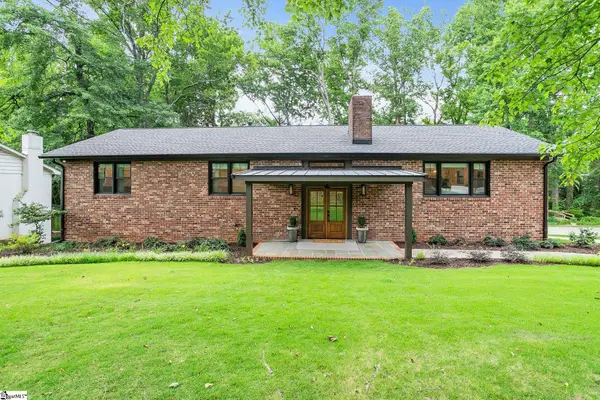 $1,350,000Active4 beds 4 baths
125 Windfield Road, Greenville, SC 29607
MLS# 1598687Listed by: BHHS C DAN JOYNER - AUGUSTA RD B - New
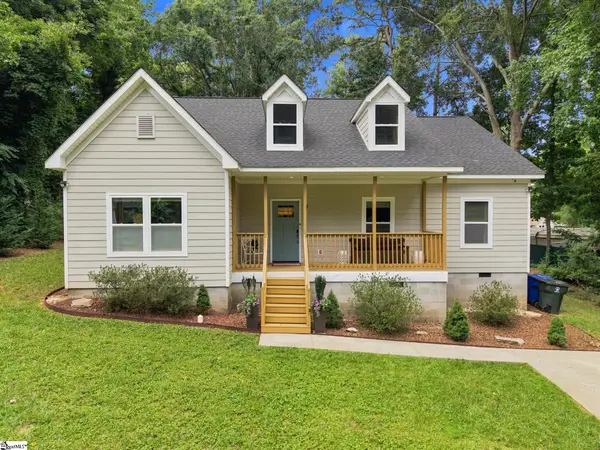 $459,000Active3 beds 2 baths
13 Pasadena Avenue, Greenville, SC 29605
MLS# 1598688Listed by: BHHS C DAN JOYNER - AUGUSTA RD B - New
 $399,000Active3 beds 2 baths
509 Cannon Circle, Greenville, SC 29607
MLS# 1598676Listed by: BLUEFIELD REALTY GROUP


Protect your home and budget from life's surprises with an Assurant Home Warranty, backed by a partner that supports you through every step of homeownership. Explore Plans.
© 2026 Better Homes and Gardens Real Estate LLC. An Anywhere Real Estate company. All rights reserved. Better Homes and Gardens® Real Estate is a registered trademark owned by Meredith Operations Corporation, licensed to Better Homes and Gardens Real Estate LLC and used with permission. Better Homes and Gardens Real Estate LLC fully supports the principles of the Fair Housing Act and the Equal Opportunity Act. Listing information is deemed reliable but is not guaranteed accurate.
Each office is independently owned and operated.
Any services or products provided by third parties are not provided by, affiliated with or related to Better Homes and Gardens Real Estate LLC, or its affiliated companies.