
509 Cannon Circle, Greenville, SC 29607
Local realty services provided by:Better Homes and Gardens Real Estate Medley
509 Cannon Circle,Greenville, SC 29607
$399,000
- 3 Beds
- 2 Baths
- - sq. ft.
- Single family
- Active
Listed by: amy chambers
Office: bluefield realty group
MLS#:1598676
Source:SC_GGAR
Price summary
- Price:$399,000
- Monthly HOA dues:$1.67
About this home
Dreaming of relaxing by the pool on these hot summer days? Your backyard oasis is waiting! This beautiful 3-bedroom, 2-bath brick ranch offers the perfect blend of comfort, style, and outdoor living. Step inside to a welcoming foyer that opens to the dining area, featuring designer lighting and luxury vinyl plank flooring. Just off the dining room is a versatile flex space that's perfect as a living room, playroom, or home office. Continue into the spacious great room, where soaring cathedral ceilings and a cozy fireplace create the perfect gathering space. The great room flows seamlessly into the completely remodeled chef's kitchen, featuring beautiful cabinetry, quartz countertops, a tile backsplash, stainless steel appliances, a charming window seat, and an impressive wall of pantry cabinets. With abundant counter space and thoughtful design, this kitchen is ideal for both everyday living and entertaining. The home also offers three generously sized bedrooms and two beautifully updated bathrooms. The true showstopper, however, is just outside the back door. Relax on the inviting screened porch overlooking the expansive deck and sparkling in-ground pool—your own private retreat for summer fun and entertaining. Situated on more than half an acre, this property provides plenty of room to enjoy both indoor and outdoor living. Don't miss your opportunity to own this incredible home. Schedule your showing today—this gem won't last long!...
Contact an agent
Home facts
- Listing ID #:1598676
- Added:1 day(s) ago
- Updated:July 24, 2026 at 08:57 PM
Rooms and interior
- Bedrooms:3
- Total bathrooms:2
- Full bathrooms:2
- Flooring:Carpet
- Kitchen Description:Dishwasher, Disposal, Microwave
Heating and cooling
- Cooling:Electric
- Heating:Electric
- Central air:Yes
Structure and exterior
- Roof:Architectural
- Lot Features:1/2 - Acre, Few Trees
- Architectural Style:Ranch
- Construction Materials:Brick Veneer
- Exterior Features:Deck, Front Porch, Patio, Screened
- Foundation Description:Crawl Space
- Levels:1 Story
Schools
- High school:Mauldin
- Middle school:Hillcrest
- Elementary school:Greenbrier
Utilities
- Water:Public
- Sewer:Public Sewer
Finances and disclosures
- Price:$399,000
- Tax amount:$2,137
Features and amenities
- Appliances:Dishwasher, Gas Water Heater, Microwave, Washer
- Laundry features:1st Floor, Dryer, Electric Dryer Hookup, Laundry Room, Walk-in, Washer, Washer Hookup
- Amenities:int_feat_Ceiling Fan(s), int_feat_Ceiling Smooth, int_feat_Countertops Quartz, int_feat_Open Floorplan
- Pool features:In Ground
Parking
- Total parking spaces:2
- Parking description:Attached, Key Pad Entry, Paved, Side/Rear Entry
- Garage:Yes
- Garage spaces:2
New listings near 509 Cannon Circle
- New
 $399,000Active1 beds 1 baths
233 N Main Street #Unit 305, Greenville, SC 29601-2166
MLS# 1598777Listed by: PLENTEOUS REAL ESTATE, LLC - New
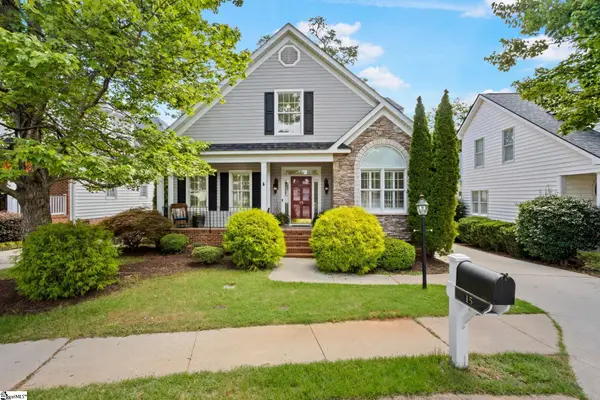 $1,250,605Active4 beds 4 baths
15 Crabapple Court, Greenville, SC 29605
MLS# 1598778Listed by: HERLONG SOTHEBY'S INTERNATIONAL REALTY - New
 $299,900Active2 beds 2 baths
806 Green Avenue #UNIT 127, Greenville, SC 29605
MLS# 1598769Listed by: REEDY PROPERTY GROUP, LLC - RESIDENTIAL - New
 $498,355Active4 beds 3 baths
215 Poinsett Bridge Way, Greenville, SC 29607
MLS# 1598736Listed by: SM SOUTH CAROLINA BROKERAGE, L - New
 $1,134,550Active3 beds 4 baths
12 Mcneil Court, Greenville, SC 29609
MLS# 1598741Listed by: COLDWELL BANKER CAINE/WILLIAMS - Open Sun, 2 to 4pmNew
 $595,000Active3 beds 4 baths
104 Moss Creek Court, Greenville, SC 29609
MLS# 1598747Listed by: BLUEFIELD REALTY GROUP - New
 $530,000Active4 beds 3 baths
50 Tyrian Drive, Greenville, SC 29607
MLS# 1598753Listed by: KELLER WILLIAMS GRV UPST - New
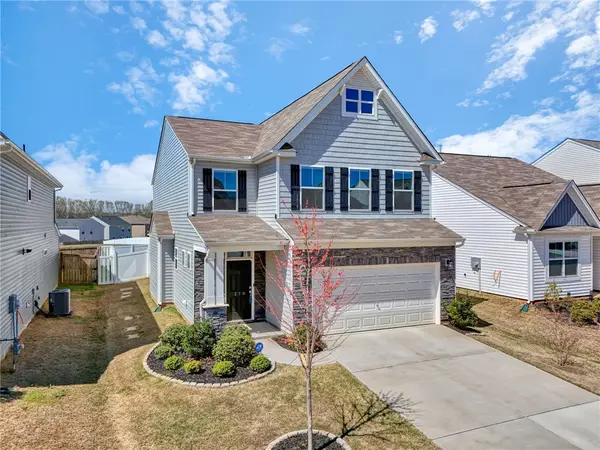 $379,900Active4 beds 4 baths2,498 sq. ft.
270 Pendergast Road, Greenville, SC 29605
MLS# 20304268Listed by: WESTERN UPSTATE KELLER WILLIAM - New
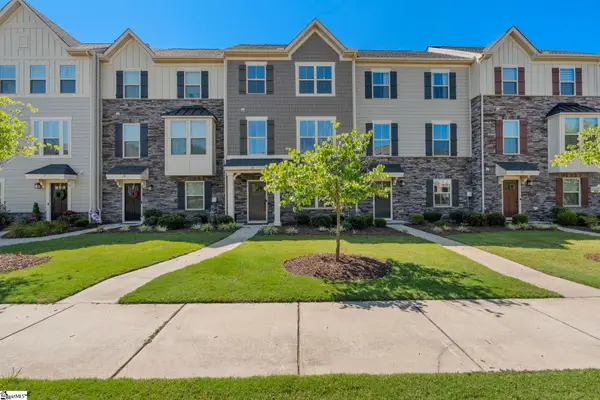 $359,000Active3 beds 3 baths
18 Eagle Field Lane, Greenville, SC 29607
MLS# 1598722Listed by: WILSON ASSOCIATES - New
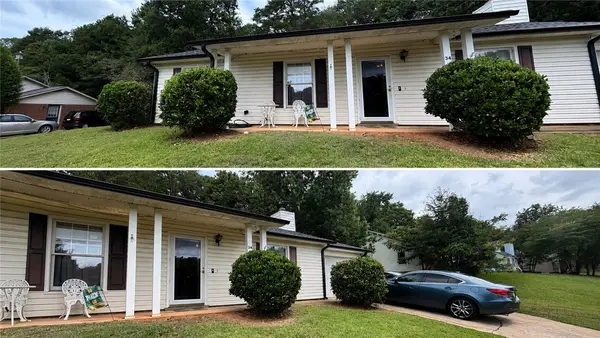 $230,000Active3 beds 2 baths1,232 sq. ft.
34 Shore Drive, Greenville, SC 29611
MLS# 20304176Listed by: JW MARTIN REAL ESTATE


Protect your home and budget from life's surprises with an Assurant Home Warranty, backed by a partner that supports you through every step of homeownership. Explore Plans.
© 2026 Better Homes and Gardens Real Estate LLC. An Anywhere Real Estate company. All rights reserved. Better Homes and Gardens® Real Estate is a registered trademark owned by Meredith Operations Corporation, licensed to Better Homes and Gardens Real Estate LLC and used with permission. Better Homes and Gardens Real Estate LLC fully supports the principles of the Fair Housing Act and the Equal Opportunity Act. Listing information is deemed reliable but is not guaranteed accurate.
Each office is independently owned and operated.
Any services or products provided by third parties are not provided by, affiliated with or related to Better Homes and Gardens Real Estate LLC, or its affiliated companies.