
41 River Branch Court, Greenville, SC 29607
Local realty services provided by:Better Homes and Gardens Real Estate Young & Company
41 River Branch Court,Greenville, SC 29607
$998,495
- 3 Beds
- 4 Baths
- - sq. ft.
- Single family
- Pending
Listed by: jaymie dimbath
Office: pulte home company
MLS#:1598581
Source:SC_GGAR
Price summary
- Price:$998,495
- Monthly HOA dues:$252
About this home
Experience elevated living in this beautifully appointed 3-bedroom, 3.5-bath residence, thoughtfully designed with a spacious open-concept floor plan that seamlessly blends comfort and sophistication. Expansive living and entertaining spaces are complemented by abundant natural light and elegant finishes throughout. Perfectly situated on a premium homesite with tranquil pond views, this exceptional home offers a peaceful setting to relax and unwind. Located within an exclusive 55+ age-restricted community, residents enjoy a truly maintenance-free lifestyle with no lawn care and an impressive array of resort-style amenities. Explore scenic walking and biking trails, connect with neighbors through a full calendar of activities curated by the on-site Lifestyle Director, and enjoy the vibrant, active lifestyle this premier community has to offer.
Contact an agent
Home facts
- Listing ID #:1598581
- Added:1 day(s) ago
- Updated:July 24, 2026 at 08:27 AM
Rooms and interior
- Bedrooms:3
- Total bathrooms:4
- Full bathrooms:3
- Half bathrooms:1
- Flooring:Ceramic Tile, Wood
- Kitchen Description:Dishwasher, Disposal, Microwave
Heating and cooling
- Cooling:Electric
- Heating:Forced Air, Natural Gas
- Central air:Yes
Structure and exterior
- Roof:Architectural
- Lot Features:1/2 Acre or Less
- Architectural Style:Craftsman
- Construction Materials:Hardboard Siding
- Exterior Features:Front Porch, Porch, Rear Porch
- Foundation Description:Slab
- Levels:1 Story
Schools
- High school:Southside
- Middle school:Hughes
- Elementary school:Robert Cashion
Utilities
- Water:Public
- Sewer:Public Sewer
Finances and disclosures
- Price:$998,495
- Tax amount:$4,900
Features and amenities
- Appliances:Dishwasher, Gas Water Heater, Microwave, Range Hood, Tankless Water Heater
- Laundry features:1st Floor, Electric Dryer Hookup, Laundry Room, Sink, Walk-in
- Amenities:int_feat_Ceiling Fan(s), int_feat_Ceiling Smooth, int_feat_Countertops Quartz, int_feat_High Ceilings, int_feat_Open Floorplan, int_feat_Pantry, int_feat_Radon System, int_feat_Walk-In Closet(s)
Parking
- Total parking spaces:3
- Parking description:Attached, Concrete, Garage Door Opener
- Garage:Yes
- Garage spaces:3
New listings near 41 River Branch Court
- New
 $399,000Active3 beds 2 baths
509 Cannon Circle, Greenville, SC 29607
MLS# 1598676Listed by: BLUEFIELD REALTY GROUP - New
 $392,000Active3 beds 2 baths
19 Spring Forest Road, Greenville, SC 29615
MLS# 1598645Listed by: BANKS & POOLE RE DEVELOPMENT - New
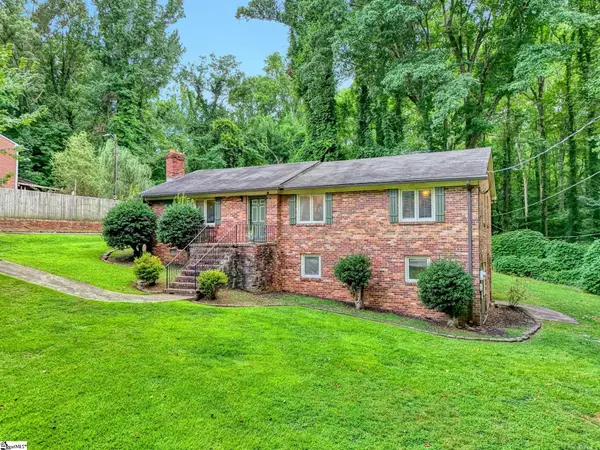 $305,000Active3 beds 2 baths
7 River Oaks Drive, Greenville, SC 29601
MLS# 1598648Listed by: WESTERN UPSTATE KELLER WILLIAM - New
 $284,900Active3 beds 2 baths
201 Stratford Road, Greenville, SC 29605
MLS# 1598661Listed by: BEYCOME BROKERAGE REALTY LLC - New
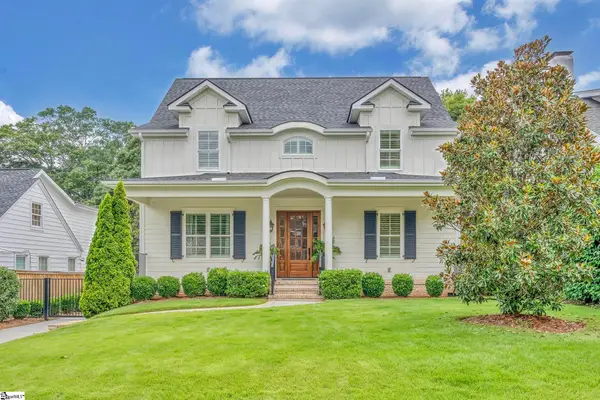 $2,175,000Active5 beds 5 baths
143 Augusta Court, Greenville, SC 29605
MLS# 1598626Listed by: COLDWELL BANKER CAINE/WILLIAMS - New
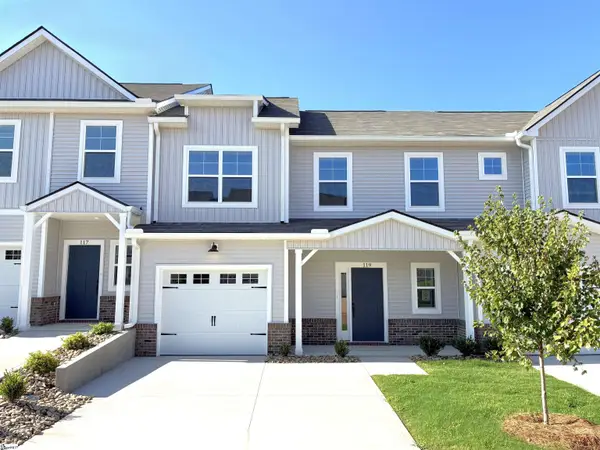 $329,750Active3 beds 3 baths
119 Rock Cress Trail, Greenville, SC 29607
MLS# 1598593Listed by: COTHRAN HOMES, LLC - New
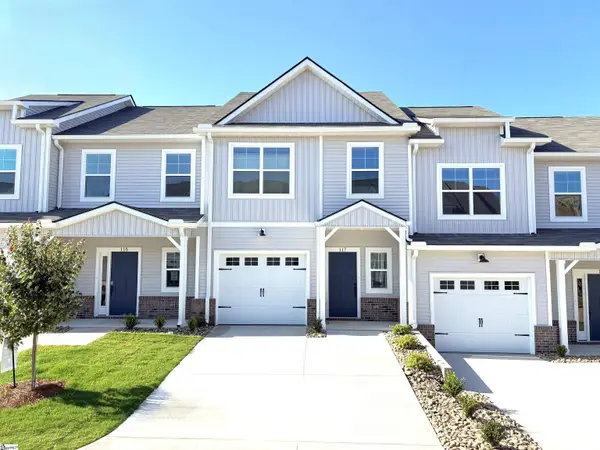 $286,785Active3 beds 3 baths
117 Rock Cress Trail, Greenville, SC 29607
MLS# 1598594Listed by: COTHRAN HOMES, LLC - New
 $675,615Active3 beds 3 baths
103 Lake Fairfield Drive, Greenville, SC 29615
MLS# 1598596Listed by: HERLONG SOTHEBY'S INTERNATIONAL - CLEMSON - New
 $384,900Active4 beds 3 baths
31 Granite Lane, Greenville, SC 29607
MLS# 1598615Listed by: BLUEFIELD REALTY GROUP


Protect your home and budget from life's surprises with an Assurant Home Warranty, backed by a partner that supports you through every step of homeownership. Explore Plans.
© 2026 Better Homes and Gardens Real Estate LLC. An Anywhere Real Estate company. All rights reserved. Better Homes and Gardens® Real Estate is a registered trademark owned by Meredith Operations Corporation, licensed to Better Homes and Gardens Real Estate LLC and used with permission. Better Homes and Gardens Real Estate LLC fully supports the principles of the Fair Housing Act and the Equal Opportunity Act. Listing information is deemed reliable but is not guaranteed accurate.
Each office is independently owned and operated.
Any services or products provided by third parties are not provided by, affiliated with or related to Better Homes and Gardens Real Estate LLC, or its affiliated companies.