
5 Burl Court, Greenville, SC 29607
Local realty services provided by:Better Homes and Gardens Real Estate Young & Company
5 Burl Court,Greenville, SC 29607
$475,000
- 4 Beds
- 4 Baths
- - sq. ft.
- Single family
- Active
Listed by: jill j norman
Office: marchant real estate inc.
MLS#:1598787
Source:SC_GGAR
Price summary
- Price:$475,000
- Monthly HOA dues:$41.67
About this home
Welcome to 5 Burl Court in the highly sought-after Ridge Park community! Built in 2022 by Eastwood Homes, this beautifully designed Raleigh floor plan offers 4 bedrooms, 3.5 baths, and the rare convenience of dual primary suites, making it ideal for multi-generational living or guests. As you enter, you're greeted by a flexible front room perfect for a home office, formal dining room, or sitting area. The heart of the home is the spacious family room featuring a cozy gas fireplace, luxury vinyl plank flooring, and an open-concept layout that flows seamlessly into the kitchen and breakfast area, perfect for everyday living and entertaining. One of the standout upgrades to this home is the bright and inviting sunroom, offering additional living space and overlooking the fully fenced backyard. The main-level primary suite is a true retreat with a large walk-in closet, dual vanities, a garden tub, and a separate tiled shower. Upstairs, you'll find three additional generously sized bedrooms, including a second primary suite with its own private bath. The spacious 26 x13 landing provides the perfect flex space for a reading nook, homework or play space. Located just minutes from JL Mann High School, Conestee Park, Wenwood Soccer Park, I-85, shopping, dining, and vibrant Downtown Greenville, this home offers the combination of space, comfort, and convenience. Homes in Ridge Park rarely become available, don't miss this opportunity to own a nearly new home in one of Greenville's most desirable locations! Pictures forthcoming....
Contact an agent
Home facts
- Listing ID #:1598787
- Added:1 day(s) ago
- Updated:July 25, 2026 at 02:52 AM
Rooms and interior
- Bedrooms:4
- Total bathrooms:4
- Full bathrooms:3
- Half bathrooms:1
- Flooring:Carpet, Ceramic Tile
- Kitchen Description:Dishwasher, Disposal, Microwave
Heating and cooling
- Cooling:Electric
- Heating:Forced Air, Natural Gas
- Central air:Yes
Structure and exterior
- Roof:Composition
- Lot Features:1/2 Acre or Less, Sloped
- Architectural Style:Craftsman
- Construction Materials:Hardboard Siding, Stone
- Exterior Features:Patio
- Foundation Description:Slab
- Levels:2 Story
Schools
- High school:J. L. Mann
- Middle school:Dr. Phinnize J. Fisher
- Elementary school:Mauldin
Utilities
- Water:Public
- Sewer:Public Sewer
Finances and disclosures
- Price:$475,000
- Tax amount:$2,749
Features and amenities
- Appliances:Dishwasher, Gas Water Heater, Microwave
- Laundry features:1st Floor, Laundry Room, Stackable Accommodating, Walk-in
- Amenities:int_feat_Ceiling Fan(s), int_feat_Ceiling Smooth, int_feat_Granite Counters, int_feat_High Ceilings, int_feat_Open Floorplan, int_feat_Pantry, int_feat_Walk-In Closet(s)
Parking
- Total parking spaces:2
- Parking description:Attached, Concrete
- Garage:Yes
- Garage spaces:2
New listings near 5 Burl Court
- New
 $225,000Active3 beds 2 baths
119 E Ridgemount Court, Greenville, SC 29617
MLS# 1598788Listed by: LPT REALTY, LLC. - New
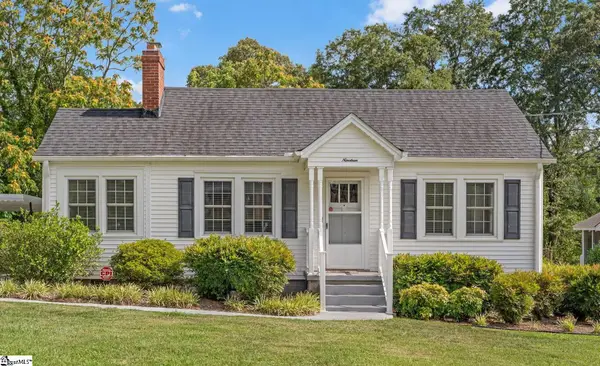 $359,000Active2 beds 1 baths
19 Amber Drive, Greenville, SC 29607
MLS# 1598791Listed by: BLACKSTREAM INTERNATIONAL RE - New
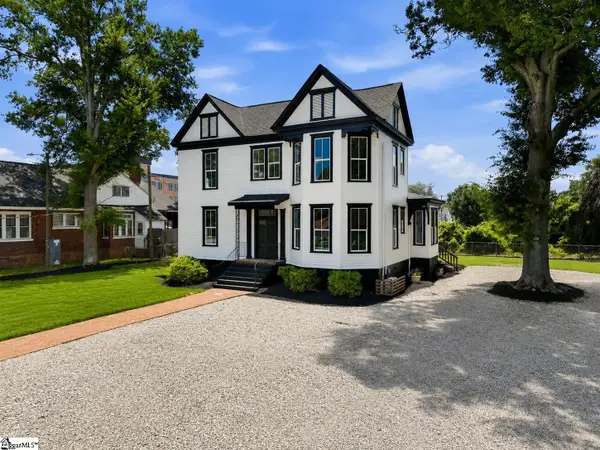 $899,900Active4 beds 4 baths
405 Perry Avenue, Greenville, SC 29601
MLS# 1598792Listed by: SHULIKOV REALTY & ASSOCIATES - New
 $184,900Active3 beds 1 baths1,045 sq. ft.
124 Crosby Circle, Greenville, SC 29605
MLS# 339845Listed by: TRELORA REALTY, INC - New
 $399,000Active1 beds 1 baths
233 N Main Street #Unit 305, Greenville, SC 29601-2166
MLS# 1598777Listed by: PLENTEOUS REAL ESTATE, LLC - New
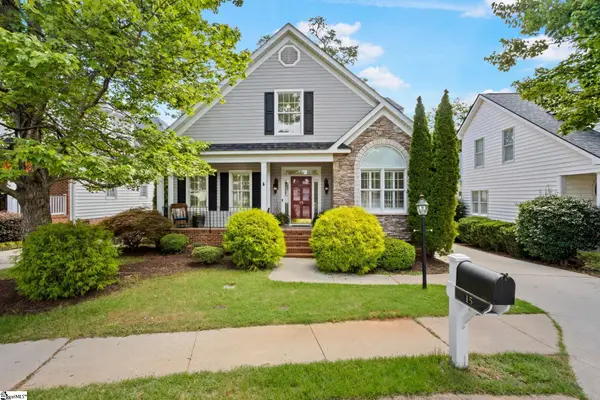 $1,250,605Active4 beds 4 baths
15 Crabapple Court, Greenville, SC 29605
MLS# 1598778Listed by: HERLONG SOTHEBY'S INTERNATIONAL REALTY - New
 $299,900Active2 beds 2 baths
806 Green Avenue #UNIT 127, Greenville, SC 29605
MLS# 1598769Listed by: REEDY PROPERTY GROUP, LLC - RESIDENTIAL - Open Sun, 1 to 5pmNew
 $498,355Active4 beds 3 baths
215 Poinsett Bridge Way, Greenville, SC 29607
MLS# 1598736Listed by: SM SOUTH CAROLINA BROKERAGE, L - New
 $1,134,550Active3 beds 4 baths
12 Mcneil Court, Greenville, SC 29609
MLS# 1598741Listed by: COLDWELL BANKER CAINE/WILLIAMS


Protect your home and budget from life's surprises with an Assurant Home Warranty, backed by a partner that supports you through every step of homeownership. Explore Plans.
© 2026 Better Homes and Gardens Real Estate LLC. An Anywhere Real Estate company. All rights reserved. Better Homes and Gardens® Real Estate is a registered trademark owned by Meredith Operations Corporation, licensed to Better Homes and Gardens Real Estate LLC and used with permission. Better Homes and Gardens Real Estate LLC fully supports the principles of the Fair Housing Act and the Equal Opportunity Act. Listing information is deemed reliable but is not guaranteed accurate.
Each office is independently owned and operated.
Any services or products provided by third parties are not provided by, affiliated with or related to Better Homes and Gardens Real Estate LLC, or its affiliated companies.