
615 Parkins Mill Road, Greenville, SC 29607
Local realty services provided by:Better Homes and Gardens Real Estate Medley
Listed by: caroline gross
Office: wilson associates
MLS#:1606110
Source:SC_GGAR
Price summary
- Price:$620,000
About this home
Welcome to 615 Parkins Mill Rd- a beautiful brick ranch in one of the most highly desired neighborhoods. The kitchen was made to be cooked in, with white shaker cabinets, a farmhouse sink, a gas range and stone counters. Arched doorways carry you from room to room over hardwood floors: the formal living room, where the sellers added a full wall of built-ins for books and photos, then the dining room, set under a wall of windows. The den's doors open to the screened porch, with its wood plank ceiling. It will be your favorite room from spring to fall! Past the patio, steps lead up to a level, fenced lawn with a fire pit under the string lights and big old hardwoods for shade. Three bedrooms, two full baths, and a primary with a full wall of closets. The sellers made thoughtful updates with the furnace being new as of 2020 and the HVAC as of 2023. Downtown Greenville, Gower pool and the upcoming Bolden Street district are all minutes away... so is everything else, but you may find it hard to leave the porch. Schedule your showing today!...
Contact an agent
Home facts
- Year built:1972
- Subdivision & Development:Parkins Mill
- Listing ID #:1606110
- Added:1 day(s) ago
- Updated:October 08, 2026 at 06:04 PM
Rooms and interior
- Bedrooms:3
- Total bathrooms:2
- Full bathrooms:2
- Flooring:Ceramic Tile, Wood
- Kitchen Description:Dishwasher, Disposal, Microwave, Refrigerator
Heating and cooling
- Cooling:Electric
- Heating:Natural Gas
- Central air:Yes
Structure and exterior
- Roof:Architectural
- Year built:1972
- Lot Features:1/2 Acre or Less, Few Trees, Sidewalk
- Architectural Style:Ranch, Traditional
- Construction Materials:Brick Veneer
- Exterior Features:Front Porch, Patio, Screened
- Foundation Description:Crawl Space
- Levels:1 Story
Schools
- High school:J. L. Mann
- Middle school:Beck
- Elementary school:Sara Collins
Utilities
- Water:Public
- Sewer:Public Sewer
Finances and disclosures
- Price:$620,000
- Tax amount:$3,191
Features and amenities
- Appliances:Dishwasher, Gas Water Heater, Microwave, Refrigerator, Washer
- Laundry features:1st Floor, Dryer, Electric Dryer Hookup, Laundry Closet, Laundry Room, Washer, Washer Hookup
- Amenities:int_feat_Ceiling Smooth, int_feat_Granite Counters, int_feat_Open Floorplan
Parking
- Total parking spaces:1
- Parking description:Attached Carport, Carport, Concrete, Driveway, Side/Rear Entry
- Garage:Yes
- Garage spaces:1
New listings near 615 Parkins Mill Road
- New
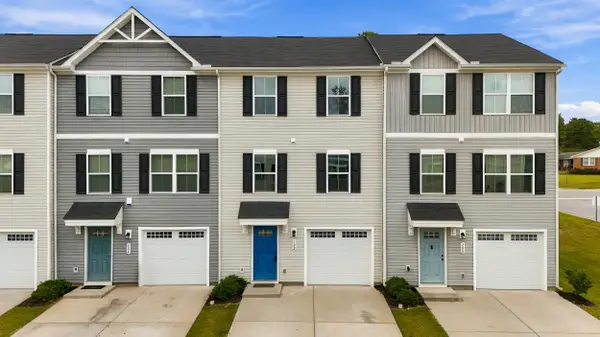 $259,900Active3 beds 3 baths1,569 sq. ft.
102 Verdant Leaf Way, Greenville, SC 29617
MLS# 342633Listed by: EXP REALTY LLC - New
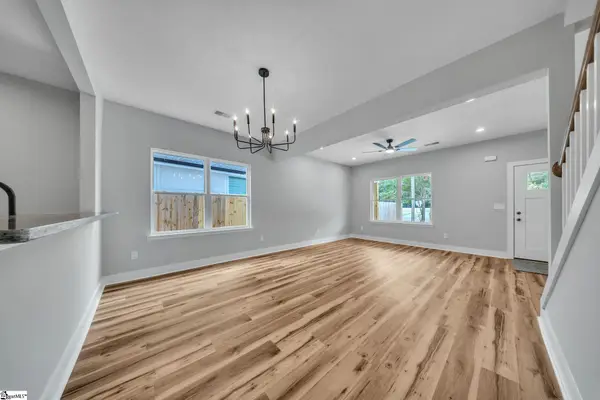 $499,999Active6 beds 15 baths
17 Jamison Street, Greenville, SC 29611
MLS# 1606080Listed by: VANROCK REALTY - New
 $400,000Active3 beds 3 baths
7 Dublin Court, Greenville, SC 29615
MLS# 1606081Listed by: BHHS C DAN JOYNER - MIDTOWN - New
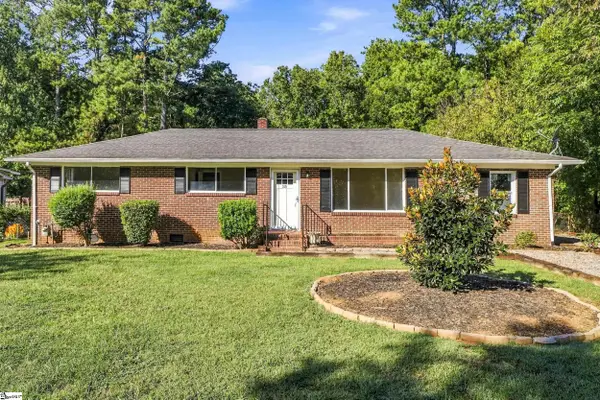 $224,900Active4 beds 2 baths
15 Knox Street, Greenville, SC 29605
MLS# 1606082Listed by: BRACKEN REAL ESTATE - New
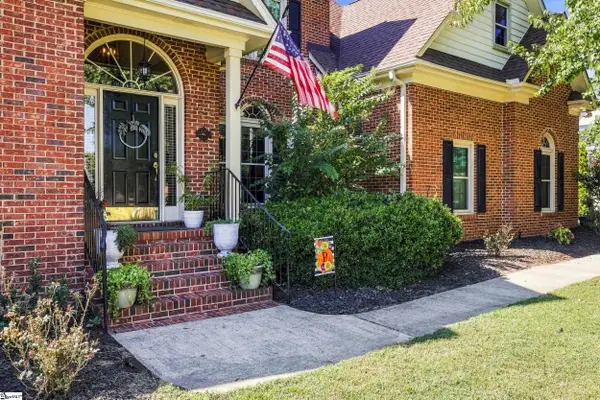 $674,900Active4 beds 3 baths
7 Marigold Court, Greenville, SC 29615
MLS# 1606101Listed by: KELLER WILLIAMS DRIVE - New
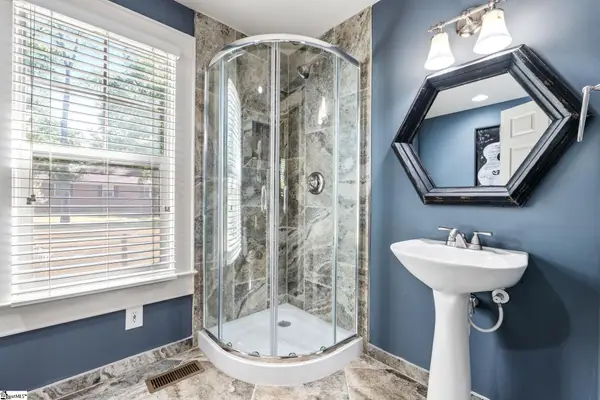 $795,000Active3 beds 4 baths
40 Keowee Avenue, Greenville, SC 29605
MLS# 1606074Listed by: MCGEHEE REAL ESTATE CO, LLC - New
 $1,600,000Active7 beds 7 baths
1215 Roe Ford Road, Greenville, SC 29617
MLS# 1606056Listed by: BHHS C DAN JOYNER - MIDTOWN 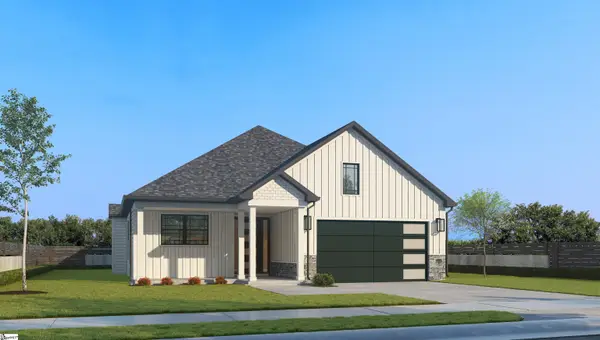 $509,900Active3 beds 2 baths
3 Mercy Drive #29, Greenville, SC 29607
MLS# 1579352Listed by: REMAX EXECUTIVE $629,900Active4 beds 3 baths
12 Mercy Drive #5, Greenville, SC 29607
MLS# 1584160Listed by: REMAX EXECUTIVE


Protect your home and budget from life's surprises with an Assurant Home Warranty, backed by a partner that supports you through every step of homeownership. Explore Plans.
© 2026 Better Homes and Gardens Real Estate LLC. An Anywhere Real Estate company. All rights reserved. Better Homes and Gardens® Real Estate is a registered trademark owned by Meredith Operations Corporation, licensed to Better Homes and Gardens Real Estate LLC and used with permission. Better Homes and Gardens Real Estate LLC fully supports the principles of the Fair Housing Act and the Equal Opportunity Act. Listing information is deemed reliable but is not guaranteed accurate.
Each office is independently owned and operated.
Any services or products provided by third parties are not provided by, affiliated with or related to Better Homes and Gardens Real Estate LLC, or its affiliated companies.