
223 Dry Branch Court, Greenwood, SC 29649
Local realty services provided by:Better Homes and Gardens Real Estate Medley
223 Dry Branch Court,Greenwood, SC 29649
$172,000
- 2 Beds
- 2 Baths
- 1,266 sq. ft.
- Townhouse
- Active
Listed by: kristi pulliam
Office: casey group real estate - anderson
MLS#:20306399
Source:SC_AAR
Price summary
- Price:$172,000
- Price per sq. ft.:$135.86
About this home
CUSTOM-DESIGNED Townhouse in Bradford Place
Discover comfortable, low maintenance living in this custom-designed Bradford Place townhouse in Greenwood, SC Built in 2017, this attractive home features 2 bedroom and 2 full bathrooms with a thoughtfully designed interior.
The kitchen showcases granite countertops, while the home's finishes include ceramic tile, carpet, and luxury vinyl plank flooring. Both bathrooms feature tile for a clean, polished look.
Conveniently located near shopping, restaurants, and everyday amenities, this townhouse offers modern style and easy living in a desirable Greenwood community.
Contact an agent
Home facts
- Year built:2017
- Subdivision & Development:Other
- Listing ID #:20306399
- Added:1 day(s) ago
- Updated:September 22, 2026 at 04:32 PM
Rooms and interior
- Bedrooms:2
- Total bathrooms:2
- Full bathrooms:2
- Flooring:Carpet, Ceramic Tile, Tile
- Bathrooms Description:Bath in Primary Bedroom, Garden Tub/Roman Tub, Tub/Shower
- Kitchen Description:Dishwasher, Electric Oven, Electric Range, Microwave, Plumbed for Ice Maker, Refrigerator, Smooth Cooktop
- Bedroom Description:Bath in Primary Bedroom, Main Level Primary
- Basement:Yes
- Living area:1,266 sq. ft.
Heating and cooling
- Cooling:Heat Pump
- Heating:Gas, Heat Pump
Structure and exterior
- Roof:Composition, Shingle
- Year built:2017
- Building area:1,266 sq. ft.
- Lot area:0.05 Acres
- Lot Features:City Lot, Level, Subdivision
- Architectural Style:Bungalow
- Construction Materials:Brick, Vinyl Siding
- Exterior Features:Fence, Patio
- Foundation Description:Slab
- Levels:1 Story
Schools
- High school:Greenwood High
- Middle school:Northside Middle
- Elementary school:Other
Utilities
- Water:Public
- Sewer:Public Sewer
Finances and disclosures
- Price:$172,000
- Price per sq. ft.:$135.86
Features and amenities
- Appliances:Dishwasher, Dryer, Electric Oven, Electric Range, Microwave, Plumbed For Ice Maker, Refrigerator, Smooth Cooktop, Tankless Water Heater, Washer
- Laundry features:Dryer, Electric Dryer Hookup, Washer, Washer Hookup
- Amenities:Blinds, Cathedral Ceilings, Ceiling Fans, French Doors/Atrium Doors, Granite Counters, High Ceilings, Skylights, Smoke Detectors, Smooth Ceilings, Walk-in Closets
Parking
- Parking description:Driveway
New listings near 223 Dry Branch Court
- New
 $30,000Active0.45 Acres
112 Benjamin Street, Greenwood, SC 29646
MLS# 342012Listed by: KELLER WILLIAMS REALTY - New
 $190,000Active3 beds 3 baths
111 Laurel Ridge Place, Greenwood, SC 29649-0000
MLS# 1604312Listed by: EXP REALTY LLC - New
 $215,000Active3 beds 2 baths
1411 Mathis Road, Greenwood, SC 29649
MLS# 20306355Listed by: REALTY ONE GROUP FREEDOM - New
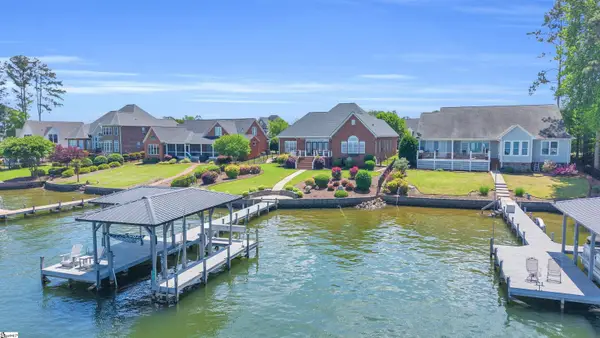 $950,000Active3 beds 3 baths
509 Nautical Way, Greenwood, SC 29649
MLS# 1604184Listed by: LAKELANDS REALTY - New
 $233,000Active3 beds 2 baths1,500 sq. ft.
111 Oakdale Drive, Greenwood, SC 29649
MLS# 20306328Listed by: KELLER WILLIAMS DRIVE - New
 $360,000Active3 beds 2 baths
315 Indigo Way, Greenwood, SC 29649
MLS# 1603821Listed by: EXP REALTY LLC 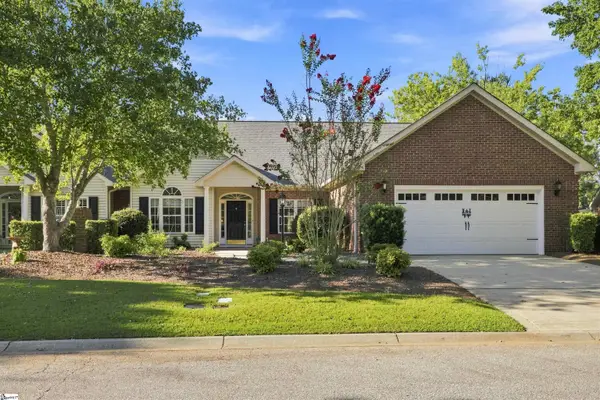 $350,000Pending3 beds 2 baths
114 Hunters Village Drive, Greenwood, SC 29649
MLS# 1603723Listed by: LAKELANDS REALTY- New
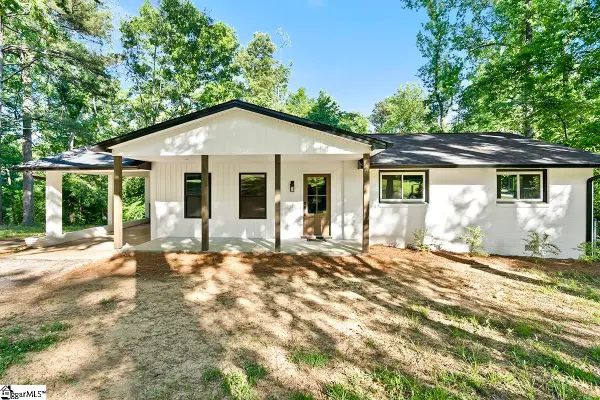 $220,000Active3 beds 2 baths
407 Beechwood Circle, Greenwood, SC 29646
MLS# 1603717Listed by: RE/MAX ACTION  $339,000Pending3 beds 3 baths
317 Green Oaks Rd, Greenwood, SC 29649
MLS# 1603709Listed by: RE/MAX ACTION


Protect your home and budget from life's surprises with an Assurant Home Warranty, backed by a partner that supports you through every step of homeownership. Explore Plans.
© 2026 Better Homes and Gardens Real Estate LLC. An Anywhere Real Estate company. All rights reserved. Better Homes and Gardens® Real Estate is a registered trademark owned by Meredith Operations Corporation, licensed to Better Homes and Gardens Real Estate LLC and used with permission. Better Homes and Gardens Real Estate LLC fully supports the principles of the Fair Housing Act and the Equal Opportunity Act. Listing information is deemed reliable but is not guaranteed accurate.
Each office is independently owned and operated.
Any services or products provided by third parties are not provided by, affiliated with or related to Better Homes and Gardens Real Estate LLC, or its affiliated companies.