
718 Fairforest Drive, Greenwood, SC 29646
Local realty services provided by:Better Homes and Gardens Real Estate Medley
718 Fairforest Drive,Greenwood, SC 29646
$325,000
- 3 Beds
- 2 Baths
- 1,972 sq. ft.
- Single family
- Pending
Listed by: cheryl ware
Office: keller williams greenwood
MLS#:20304860
Source:SC_AAR
Price summary
- Price:$325,000
- Price per sq. ft.:$164.81
About this home
Welcome to this breathtaking custom-built brick home nestled in the coves of Fairforest Dr -- it's truly a one-of-a-kind residence where quality craftsmanship and thoughtful design meet at every turn. From the moment you arrive, the cedar-shake accents, columned front porch with lantern lighting, and warm wood front door with leaded glass make an unforgettable first impression. Step inside and be greeted by rich cherry hardwood floors that flow throughout the main living areas. The spacious great room is anchored by a cozy gas fireplace, crown molding, recessed lighting, and plantation shutters, creating a perfect space for entertaining or relaxing. The kitchen is a chef’s dream featuring cream raised-panel cabinetry, dark countertops, stainless steel appliances, a center island with space for seating, and a sunny dining area with sliding glass doors leading to a screened-in back porch overlooking a private, peaceful backyard surrounded by shaded trees. While this home offers a full bedroom and bathroom on the main floor, it’s upstairs where you’ll discover the most extraordinary feature of this home: a completely open owner’s suite boasting soaring vaulted ceilings, recessed lighting, beautiful arched doorways, abundant natural light, and a spa-like bathroom complete with a whirlpool tub, separate shower, hardwood floors, and decorative trim work that must be seen to be believed. Additional highlights include an attached 2-car garage and a detached 16 x32 garage unit complete with electricity and additional storage upstairs. The owners are currently using this unit as a shop, but it has endless potential uses. 718 Fairforest Dr is not just a house — it’s a lifestyle! Schedule your private tour today!!!...
Contact an agent
Home facts
- Year built:2004
- Listing ID #:20304860
- Added:50 day(s) ago
- Updated:September 28, 2026 at 07:49 AM
Rooms and interior
- Bedrooms:3
- Total bathrooms:2
- Full bathrooms:2
- Flooring:Carpet, Hardwood
- Bathrooms Description:Bath in Primary Bedroom, Garden Tub/Roman Tub
- Kitchen Description:Dishwasher, Gas Oven, Gas Range, Microwave, Refrigerator
- Bedroom Description:Bath in Primary Bedroom, Main Level Primary
- Basement:Yes
- Basement Description:Crawl Space
- Living area:1,972 sq. ft.
Heating and cooling
- Cooling:Central Air, Electric
- Heating:Heat Pump, Natural Gas
- Central air:Yes
Structure and exterior
- Roof:Architectural, Shingle
- Year built:2004
- Building area:1,972 sq. ft.
- Lot area:0.51 Acres
- Lot Features:Cul-de-Sac, Level, Not In Subdivision, Outside City Limits
- Architectural Style:Traditional
- Construction Materials:Brick
- Foundation Description:Crawl Space
- Levels:2 Story
Schools
- High school:Greenwood High
- Middle school:Greenwood Area
- Elementary school:Greenwood Area
Utilities
- Water:Public, Shared Well
- Sewer:Public Sewer
Finances and disclosures
- Price:$325,000
- Price per sq. ft.:$164.81
Features and amenities
- Appliances:Dishwasher, Dryer, Gas Oven, Gas Range, Microwave, Refrigerator, Washer
- Laundry features:Dryer, Washer, Washer Hookup
- Amenities:Dressing Area, Insulated Windows, Laminate Countertop, Pull-Down Attic Stairs, Smooth Ceilings, Workshop
Parking
- Parking description:Attached, Garage
- Garage:Yes
- Garage spaces:2
New listings near 718 Fairforest Drive
- New
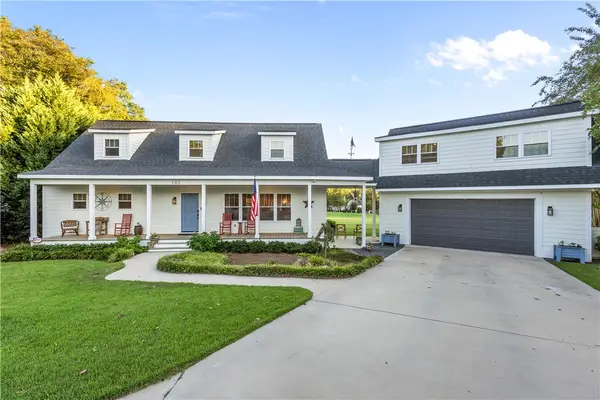 $699,000Active4 beds 5 baths3,008 sq. ft.
103 Dinghy, Greenwood, SC 29649
MLS# 20306667Listed by: KELLER WILLIAMS GREENWOOD - New
 $255,000Active3 beds 2 baths
103 Pinebark Lane, Greenwood, SC 29649
MLS# 1604873Listed by: DISTINGUISHED REALTY OF SC - New
 $268,990Active3 beds 2 baths
130 Antler Creek Lane, Greenwood, SC 29646
MLS# 1604705Listed by: D.R. HORTON - New
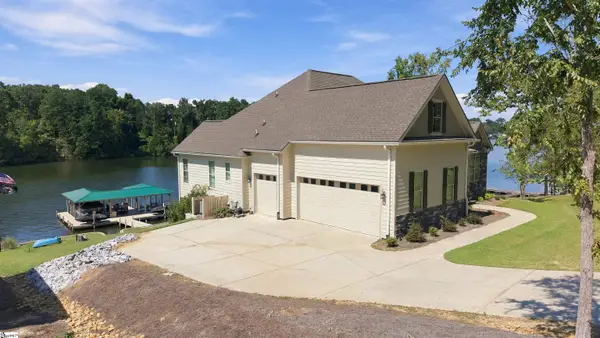 $1,150,000Active5 beds 4 baths
368 Abercrombie Point, Greenwood, SC 29649
MLS# 1604847Listed by: LAKELANDS REALTY - New
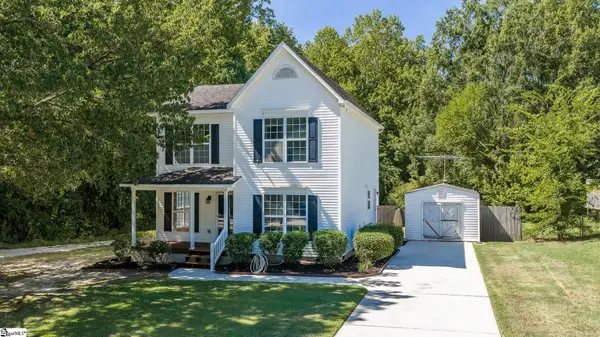 $230,000Active3 beds 3 baths
203 Curl Creek Road, Greenwood, SC 29649
MLS# 1604530Listed by: EXP REALTY LLC - New
 $172,000Active2 beds 2 baths1,266 sq. ft.
223 Dry Branch Court, Greenwood, SC 29649
MLS# 20306399Listed by: CASEY GROUP REAL ESTATE - ANDERSON - New
 $30,000Active0.45 Acres
112 Benjamin Street, Greenwood, SC 29646
MLS# 342012Listed by: KELLER WILLIAMS REALTY  $190,000Pending3 beds 3 baths
111 Laurel Ridge Place, Greenwood, SC 29649-0000
MLS# 1604312Listed by: EXP REALTY LLC- New
 $215,000Active3 beds 2 baths
1411 Mathis Road, Greenwood, SC 29649
MLS# 20306355Listed by: REALTY ONE GROUP FREEDOM - New
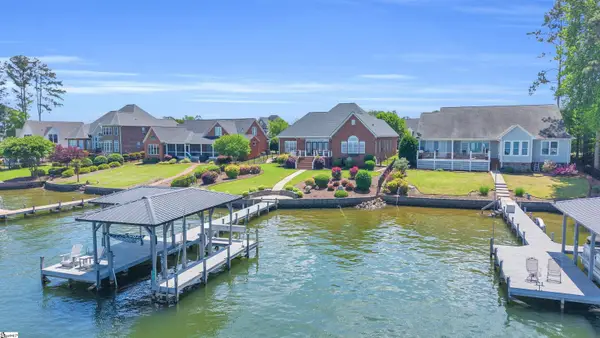 $950,000Active3 beds 3 baths
509 Nautical Way, Greenwood, SC 29649
MLS# 1604184Listed by: LAKELANDS REALTY


Protect your home and budget from life's surprises with an Assurant Home Warranty, backed by a partner that supports you through every step of homeownership. Explore Plans.
© 2026 Better Homes and Gardens Real Estate LLC. An Anywhere Real Estate company. All rights reserved. Better Homes and Gardens® Real Estate is a registered trademark owned by Meredith Operations Corporation, licensed to Better Homes and Gardens Real Estate LLC and used with permission. Better Homes and Gardens Real Estate LLC fully supports the principles of the Fair Housing Act and the Equal Opportunity Act. Listing information is deemed reliable but is not guaranteed accurate.
Each office is independently owned and operated.
Any services or products provided by third parties are not provided by, affiliated with or related to Better Homes and Gardens Real Estate LLC, or its affiliated companies.