
10 River Birch Way, Greer, SC 29650
Local realty services provided by:Better Homes and Gardens Real Estate Young & Company
10 River Birch Way,Greer, SC 29650
$298,900
- 3 Beds
- 2 Baths
- 1,600 sq. ft.
- Townhouse
- Active
Listed by: selina nodine
Office: brighten real estate group
MLS#:339712
Source:SC_SMLS
Price summary
- Price:$298,900
- Price per sq. ft.:$186.81
About this home
***HIGHLY MOTIVATED SELLERS*** Welcome to 10 River Birch Way, a beautifully maintained one-level townhome in Greer offering 3 bedrooms, 2 bathrooms, and approximately 1,600 square feet of move-in-ready living. Featuring cathedral ceilings, a cozy gas log fireplace, a spacious primary suite with a walk-in closet and garden tub, a 2-car attached garage, and a private fenced backyard, this home combines comfort with convenience. Major updates include a new HVAC, stove, and dishwasher in 2023, plus updated light fixtures and ceiling fans throughout. Enjoy true low-maintenance living with an HOA that includes lawn care and roof replacement, all while being conveniently located near shopping, dining, GSP Airport, and major highways in the highly desirable Riverside school area. If you've been searching for a move-in-ready, one-level townhome in Greer, this is one you won't want to miss!
Contact an agent
Home facts
- Year built:2003
- Subdivision & Development:Other
- Listing ID #:339712
- Added:15 day(s) ago
- Updated:August 06, 2026 at 02:47 PM
Rooms and interior
- Bedrooms:3
- Total bathrooms:2
- Full bathrooms:2
- Flooring:Carpet, Hardwood
- Kitchen Description:Dishwasher, Disposal, Microwave
- Basement:Yes
- Living area:1,600 sq. ft.
Heating and cooling
- Central air:Yes
Structure and exterior
- Roof:Architectural
- Year built:2003
- Building area:1,600 sq. ft.
- Lot area:0.1 Acres
- Lot Features:Fenced Yard, Level, Sidewalk, Some Trees, Underground Utilities
- Architectural Style:Traditional
- Construction Materials:Vinyl Siding
- Foundation Description:Slab
Schools
- High school:10- Riverside
- Middle school:10- Riverside
- Elementary school:9 Woodland
Utilities
- Sewer:Public Sewer
Finances and disclosures
- Price:$298,900
- Price per sq. ft.:$186.81
- Tax amount:$2,169 (2025)
Features and amenities
- Amenities:Cable Available
Parking
- Garage:Yes
- Garage spaces:2
New listings near 10 River Birch Way
- New
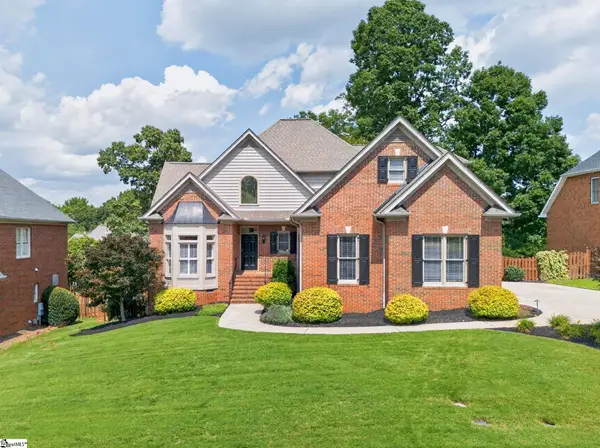 $819,000Active4 beds 4 baths
210 Steadman Way, Greer, SC 29650
MLS# 1599969Listed by: MARCHANT REAL ESTATE INC. - New
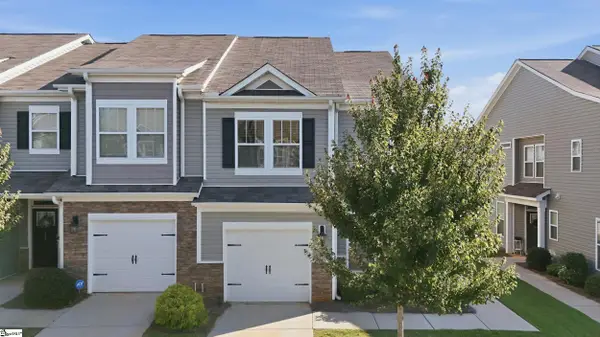 $289,900Active3 beds 3 baths
15 Planters Place, Greer, SC 29650
MLS# 1599975Listed by: CHAPTER & VINE REALTY - New
 $650,000Active4 beds 3 baths
300 Gladstone Way, Greer, SC 29650
MLS# 1599941Listed by: NORTH GROUP REAL ESTATE - Open Sat, 1 to 3pmNew
 $435,000Active4 beds 3 baths
408 Meritage Street, Greer, SC 29651
MLS# 1599898Listed by: REALTY ONE GROUP FREEDOM - New
 $244,000Active3 beds 2 baths
1207 Gap Creek Road, Lyman, SC 29365-9315
MLS# 1599905Listed by: EXP REALTY LLC - New
 $224,000Active3 beds 3 baths
130 Marthawood Lane, Greer, SC 29650
MLS# 1599869Listed by: UPSTATE EXPERTS REALTY - New
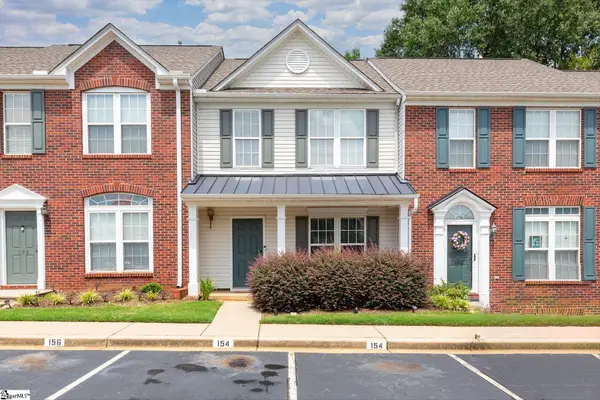 $234,900Active2 beds 3 baths
154 Spring Crossing Circle, Greer, SC 29650
MLS# 1599875Listed by: NORTH GROUP REAL ESTATE - New
 $299,900Active3 beds 3 baths
608 Glassyrock Court, Greer, SC 29650
MLS# 1599878Listed by: SIGNATURE HOMES REALTY - New
 $400,000Active3 beds 2 baths
114 Bunker Hill Road, Greer, SC 29650
MLS# 1599712Listed by: DEL-CO REALTY GROUP, INC. 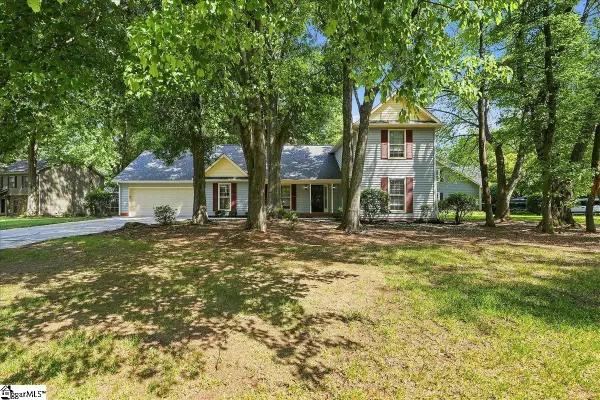 $435,000Pending4 beds 3 baths
200 E Shefford Street, Greer, SC 29650
MLS# 1599697Listed by: COLDWELL BANKER REALTY


Protect your home and budget from life's surprises with an Assurant Home Warranty, backed by a partner that supports you through every step of homeownership. Explore Plans.
© 2026 Better Homes and Gardens Real Estate LLC. An Anywhere Real Estate company. All rights reserved. Better Homes and Gardens® Real Estate is a registered trademark owned by Meredith Operations Corporation, licensed to Better Homes and Gardens Real Estate LLC and used with permission. Better Homes and Gardens Real Estate LLC fully supports the principles of the Fair Housing Act and the Equal Opportunity Act. Listing information is deemed reliable but is not guaranteed accurate.
Each office is independently owned and operated.
Any services or products provided by third parties are not provided by, affiliated with or related to Better Homes and Gardens Real Estate LLC, or its affiliated companies.