
10 Woodway Drive, Greer, SC 29651
Local realty services provided by:Better Homes and Gardens Real Estate Young & Company
10 Woodway Drive,Greer, SC 29651
$399,903
- 3 Beds
- 3 Baths
- - sq. ft.
- Single family
- Pending
Listed by: christopher pryor
Office: servus realty group
MLS#:1596937
Source:SC_GGAR
Price summary
- Price:$399,903
- Monthly HOA dues:$62.5
About this home
Welcome home to this beautifully updated 3 bedroom, 2.5 bath single family residence tucked away on a quiet cul-de-sac in the ever popular Pelham Falls neighborhood of Greer. Thoughtfully maintained and filled with modern upgrades, this home offers both comfort and peace of mind. The galley kitchen features stainless steel appliances and an efficient layout that's perfect for everyday living. The spacious primary suite includes a beautifully updated ensuite bathroom, creating a relaxing retreat at the end of the day. Enjoy multiple living spaces, including a bright sunroom and a cozy living area with a gas fireplace, ideal for gathering with family and friends. Step outside to the deck overlooking the partially fenced backyard, offering plenty of space for entertaining, gardening, or simply unwinding. Major recent improvements include a new roof, new windows, new HVAC system, and new water heater, providing exceptional value and reducing future maintenance concerns. Additional highlights include an attached two-car garage and a desirable location on a low-traffic cul-de-sac. This move-in-ready home combines stylish updates, functional living spaces, and major system upgrades, all in a welcoming neighborhood. Don't miss your opportunity to make it yours!...
Contact an agent
Home facts
- Year built:1989
- Subdivision & Development:Pelham Falls
- Listing ID #:1596937
- Added:66 day(s) ago
- Updated:September 11, 2026 at 03:19 PM
Rooms and interior
- Bedrooms:3
- Total bathrooms:3
- Full bathrooms:2
- Half bathrooms:1
- Flooring:Carpet, Ceramic Tile, Wood
- Kitchen Description:Dishwasher, Disposal, Microwave, Refrigerator
Heating and cooling
- Cooling:Electric
- Heating:Forced Air, Natural Gas
- Central air:Yes
Structure and exterior
- Roof:Architectural
- Year built:1989
- Lot Features:1/2 Acre or Less, Cul-De-Sac, Few Trees, Sloped
- Architectural Style:Traditional
- Construction Materials:Vinyl Siding
- Exterior Features:Deck
- Foundation Description:Crawl Space
- Levels:2 Story
Schools
- High school:Riverside
- Middle school:Riverside
- Elementary school:Woodland
Utilities
- Water:Public
- Sewer:Public Sewer
Finances and disclosures
- Price:$399,903
- Tax amount:$1,322
Features and amenities
- Appliances:Dishwasher, Electric Oven, Free-Standing Electric Range, Gas Water Heater, Microwave, Refrigerator
- Laundry features:1st Floor, Electric Dryer Hookup, Gas Dryer Hookup, Laundry Room, Walk-in, Washer Hookup
- Amenities:int_feat_Bookcases, int_feat_Ceiling Fan(s), int_feat_Granite Counters, int_feat_Pantry, int_feat_Walk-In Closet(s)
- Pool features:Pool
Parking
- Total parking spaces:2
- Parking description:Attached, Concrete, Driveway, Key Pad Entry
- Garage:Yes
- Garage spaces:2
New listings near 10 Woodway Drive
- New
 $270,000Active3 beds 2 baths
280 Ralston Road, Greer, SC 29651
MLS# 1603559Listed by: BLUEFIELD REALTY GROUP - New
 $427,225Active3 beds 3 baths
221 Marcie Rush Lane, Greer, SC 29651
MLS# 1603560Listed by: MCALISTER REALTY - New
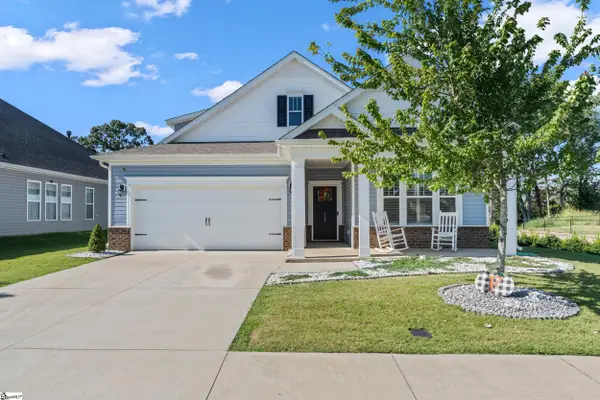 $499,000Active3 beds 3 baths
113 Yellow Fox Road, Greer, SC 29650
MLS# 1603507Listed by: KELLER WILLIAMS GRV UPST - New
 $335,000Active3 beds 2 baths1,607 sq. ft.
1103 Rosabella Lane, Greer, SC 29651
MLS# 341644Listed by: JEN HUBBELL & ASSOCIATES KW SIGNATURE - Open Sun, 2 to 4pmNew
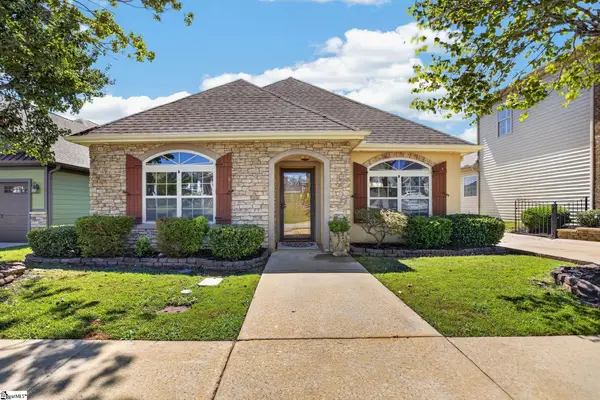 $309,116Active3 beds 2 baths
116 Bur Oak Drive, Taylors, SC 29687
MLS# 1603490Listed by: MARCHANT REAL ESTATE INC. - New
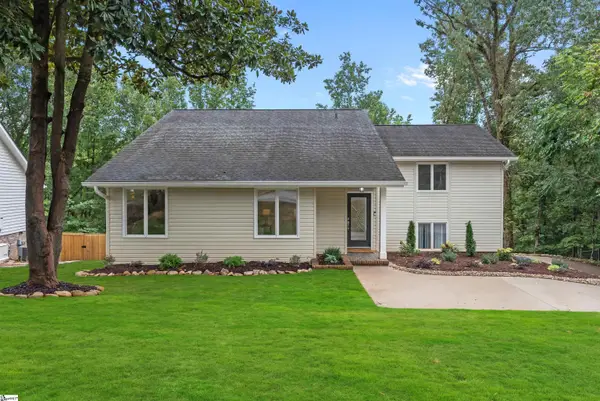 $519,650Active3 beds 3 baths
301 Sugar Creek Lane, Greer, SC 29650
MLS# 1603469Listed by: HERLONG SOTHEBY'S INTERNATIONAL REALTY - New
 $310,000Active3 beds 2 baths
1118 Devenger Road, Greer, SC 29650
MLS# 1603461Listed by: BLUEFIELD REALTY GROUP - New
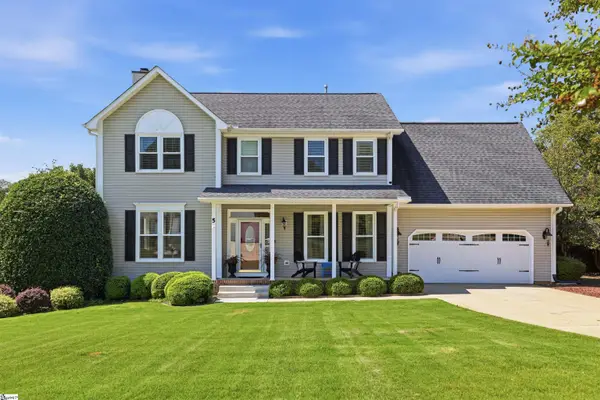 $424,900Active3 beds 3 baths
5 Winterthur Court, Greer, SC 29650
MLS# 1603377Listed by: ROSENFELD REALTY GROUP - New
 $269,900Active2 beds 2 baths
4015 Old Brooks Court, Greer, SC 29651-4355
MLS# 1603374Listed by: MONTGOMERY REALTY GROUP, LLC - New
 $314,900Active3 beds 3 baths
322 E Bearden Street, Greer, SC 29651
MLS# 1603293Listed by: SOLOMON & ASSOC. REAL ESTATE


Protect your home and budget from life's surprises with an Assurant Home Warranty, backed by a partner that supports you through every step of homeownership. Explore Plans.
© 2026 Better Homes and Gardens Real Estate LLC. An Anywhere Real Estate company. All rights reserved. Better Homes and Gardens® Real Estate is a registered trademark owned by Meredith Operations Corporation, licensed to Better Homes and Gardens Real Estate LLC and used with permission. Better Homes and Gardens Real Estate LLC fully supports the principles of the Fair Housing Act and the Equal Opportunity Act. Listing information is deemed reliable but is not guaranteed accurate.
Each office is independently owned and operated.
Any services or products provided by third parties are not provided by, affiliated with or related to Better Homes and Gardens Real Estate LLC, or its affiliated companies.