
103 Beth Street, Greer, SC 29651
Local realty services provided by:Better Homes and Gardens Real Estate Young & Company
103 Beth Street,Greer, SC 29651
$209,900
- 3 Beds
- 1 Baths
- - sq. ft.
- Single family
- Active
Listed by: melissa v lowe
Office: keller williams greenville central
MLS#:1604976
Source:SC_GGAR
Price summary
- Price:$209,900
About this home
Welcome to this 3-bedroom, 1 bath home, perfectly designed for comfort and versatility! Enjoy the large back yard, great for entertaining..... This property offers the rare advantage of NO HOA and sits on a quarter of an acre. Home is being sold As Is. Opportunities like this don’t come often—schedule your showing today, because this one won’t last long! May qualify for USDA (100%) Financing........
Contact an agent
Home facts
- Subdivision & Development:Serene Heights
- Listing ID #:1604976
- Added:1 day(s) ago
- Updated:September 27, 2026 at 02:06 PM
Rooms and interior
- Bedrooms:3
- Total bathrooms:1
- Full bathrooms:1
- Flooring:Laminate, Wood
- Kitchen Description:Microwave, Refrigerator
Heating and cooling
- Heating:Baseboard, Electric
Structure and exterior
- Roof:Composition
- Lot Features:1/2 - Acre, Few Trees
- Architectural Style:Ranch
- Construction Materials:Brick Veneer
- Exterior Features:Front Porch, Patio
- Foundation Description:Crawl Space
- Levels:1 Story
Schools
- High school:James F. Byrnes
- Middle school:DR Hill
- Elementary school:Tyger River
Utilities
- Water:Public
- Sewer:Public Sewer
Finances and disclosures
- Price:$209,900
- Tax amount:$1,052
Features and amenities
- Appliances:Electric Water Heater, Free-Standing Electric Range, Microwave, Refrigerator, Washer
- Laundry features:Dryer, Washer
- Amenities:int_feat_Ceiling Fan(s), int_feat_Ceiling Smooth, int_feat_Countertops-Solid Surface
Parking
- Total parking spaces:2
- Parking description:Carport, Concrete, Detached Carport
- Garage:Yes
- Garage spaces:2
New listings near 103 Beth Street
- Coming Soon
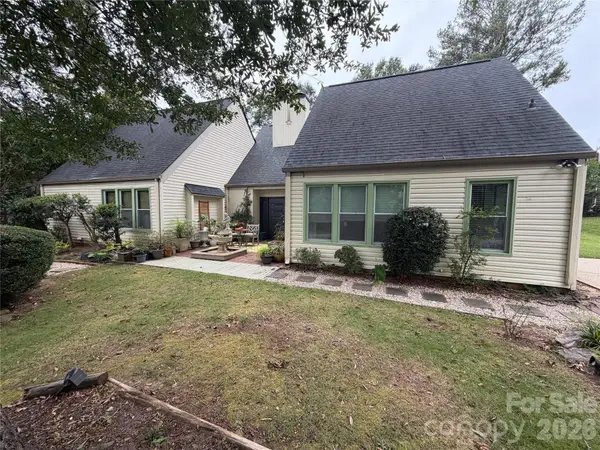 $379,900Coming Soon3 beds 2 baths1,982 sq. ft.
221 Saratoga Drive, Greer, SC 29650
MLS# 4428317Listed by: KELLER WILLIAMS BALLANTYNE AREA - New
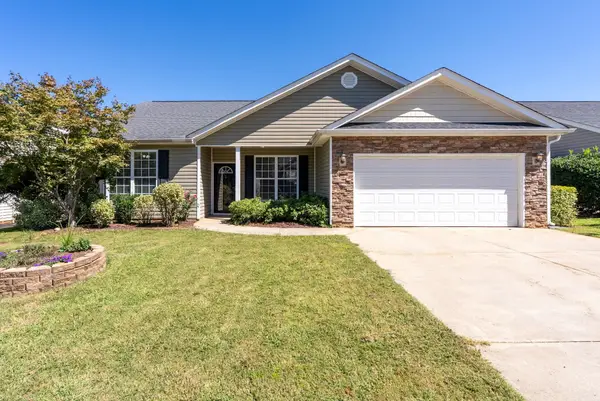 $325,000Active4 beds 2 baths1,648 sq. ft.
9 Tack Lane, Greer, SC 29650
MLS# 342239Listed by: JEN HUBBELL & ASSOCIATES KW SIGNATURE - New
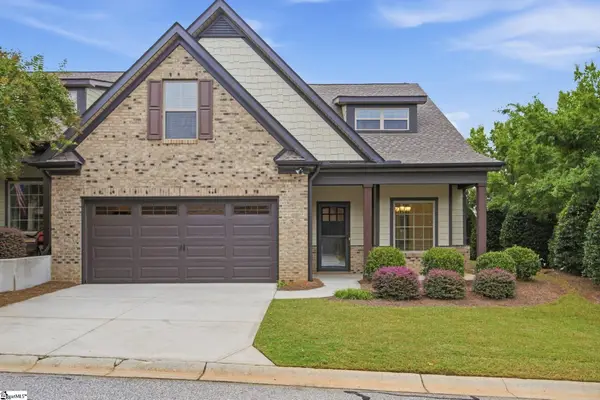 $485,000Active3 beds 3 baths
108 Meadow Clary Drive, Greer, SC 29650
MLS# 1605023Listed by: BHHS C DAN JOYNER - MIDTOWN - New
 $450,000Active3 beds 3 baths
731 Waterbrook Lane, Greer, SC 29651
MLS# 1605020Listed by: BEYCOME BROKERAGE REALTY LLC - New
 $254,900Active3 beds 3 baths
317 Hampton Ridge Drive, Greer, SC 29651
MLS# 1605007Listed by: NORTH GROUP REAL ESTATE - New
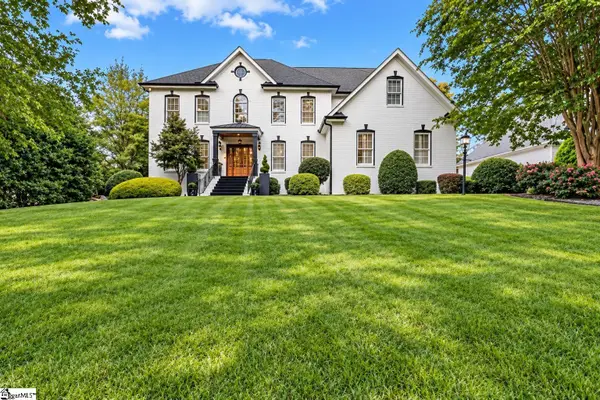 $1,937,700Active5 beds 6 baths
7 Hobcaw Drive, Greer, SC 29650
MLS# 1604988Listed by: CENTURY 21 BLACKWELL & CO. REA - New
 $435,000Active2 beds 1 baths
103 Mimosa Drive, Greer, SC 29650
MLS# 1604990Listed by: KELLER WILLIAMS GRV UPST - New
 $500,000Active5 beds 4 baths
148 Fox Run Circle, Greer, SC 29651
MLS# 1604981Listed by: REAL GVL/REAL BROKER, LLC - New
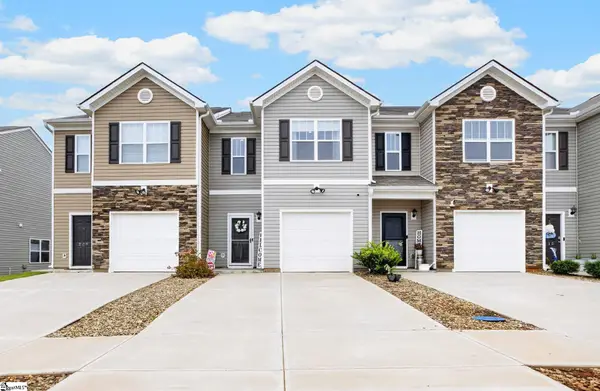 $236,750Active3 beds 3 baths
211 Sunriff Court, Greer, SC 29651
MLS# 1604895Listed by: COLDWELL BANKER CAINE/WILLIAMS - New
 $299,900Active3 beds 2 baths
534 Bucklebury Road, Greer, SC 29651
MLS# 1604857Listed by: KELLER WILLIAMS GRV UPST


Protect your home and budget from life's surprises with an Assurant Home Warranty, backed by a partner that supports you through every step of homeownership. Explore Plans.
© 2026 Better Homes and Gardens Real Estate LLC. An Anywhere Real Estate company. All rights reserved. Better Homes and Gardens® Real Estate is a registered trademark owned by Meredith Operations Corporation, licensed to Better Homes and Gardens Real Estate LLC and used with permission. Better Homes and Gardens Real Estate LLC fully supports the principles of the Fair Housing Act and the Equal Opportunity Act. Listing information is deemed reliable but is not guaranteed accurate.
Each office is independently owned and operated.
Any services or products provided by third parties are not provided by, affiliated with or related to Better Homes and Gardens Real Estate LLC, or its affiliated companies.