
105 Ascot Drive, Greer, SC 29651-1005
Local realty services provided by:Better Homes and Gardens Real Estate Palmetto
105 Ascot Drive,Greer, SC 29651-1005
$1,299,900
- 5 Beds
- 6 Baths
- - sq. ft.
- Single family
- Active
Listed by: laura g simmons
Office: laura simmons & associates re
MLS#:1605664
Source:SC_GGAR
Price summary
- Price:$1,299,900
About this home
Experience exceptional craftsmanship and timeless elegance with fantastic location…Offering a total of 5 bedrooms and 5.5 baths across the main residence and detached living quarters. Thoughtfully designed for everyday comfort and memorable entertaining, this custom home blends warm, inviting spaces with exquisite finishes and distinctive lighting throughout. The open floor plan centers around a stunning kitchen featuring a grand island, double ovens, gas cooktop, and walk-in pantry. An adjoining breakfast room provides a welcoming spot for casual meals, while the elegant dining room sets the stage for special occasions. The spacious family room features a beautiful wood-burning fireplace and expansive windows overlooking the backyard retreat. Outdoor living is equally impressive, with an in-ground heated pool, hot tub, generous patio, and spacious covered entertaining area surrounded by beautiful landscaping. An outdoor wood-burning fireplace creates an inviting gathering place to enjoy throughout the seasons. You can choose to do all your cooking outside with its outdoor kitchen. The main residence includes 4 bedrooms and 4.5 baths, with a private en-suite bathroom for every bedroom. Just off the back patio, the detached living quarters offer an additional bedroom that can also serve as an exercise room, a full bathroom, and a sauna—providing exceptional flexibility for guests or your own private retreat. From its carefully considered layout to its remarkable indoor and outdoor gathering spaces, this home offers a truly special living experience. Schedule your private showing and discover the quality and character of this extraordinary custom property....
Contact an agent
Home facts
- Year built:2013
- Subdivision & Development:Belmont Heights
- Listing ID #:1605664
- Added:3 day(s) ago
- Updated:October 07, 2026 at 02:14 PM
Rooms and interior
- Bedrooms:5
- Total bathrooms:6
- Full bathrooms:5
- Half bathrooms:1
- Flooring:Carpet, Ceramic Tile, Wood
- Kitchen Description:Dishwasher, Disposal, Double Oven, Microwave
- Basement Description:Partially Finished
Heating and cooling
- Cooling:Electric
- Heating:Electric
- Central air:Yes
Structure and exterior
- Roof:Architectural
- Year built:2013
- Lot Features:1 - 2 Acres, Few Trees, Sloped
- Architectural Style:Traditional
- Construction Materials:Brick Veneer
- Exterior Features:Front Porch, Patio
- Foundation Description:Crawl Space
- Levels:2 Story
Schools
- High school:Greer
- Middle school:Greer
- Elementary school:Chandler Creek
Utilities
- Water:Public
- Sewer:Septic Tank
Finances and disclosures
- Price:$1,299,900
- Tax amount:$2,483
Features and amenities
- Appliances:Dishwasher, Double Oven, Electric Oven, Electric Water Heater, Microwave, Self Cleaning Oven
- Laundry features:1st Floor, Laundry Room, Sink, Walk-in
- Amenities:int_feat_Ceiling Blown, int_feat_Granite Counters, int_feat_Open Floorplan, int_feat_Pantry, int_feat_Walk-In Closet(s)
- Pool features:In Ground
Parking
- Total parking spaces:2
- Parking description:Attached, Circular Driveway, Driveway
- Garage:Yes
- Garage spaces:2
New listings near 105 Ascot Drive
- New
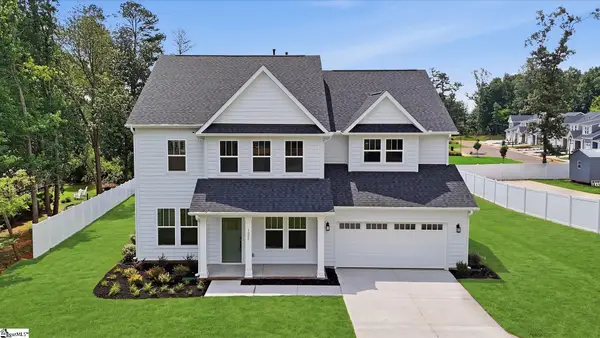 $899,990Active5 beds 4 baths
1022 Devenger Road, Greer, SC 29650
MLS# 1605937Listed by: DRB GROUP SOUTH CAROLINA, LLC - New
 $240,000Active0 Acres
504 Sunnyside Drive #Lots 8, 11, 12, 13, 14, 36, Greer, SC 29651
MLS# 1605896Listed by: ROSENFELD REALTY GROUP - New
 $599,000Active4 beds 4 baths
540 Horton Grove Road, Greer, SC 29651
MLS# 1605887Listed by: KELLER WILLIAMS GREENVILLE CENTRAL - New
 $39,900Active0.65 Acres
0 Burns Road, Greer, SC 29651
MLS# 342539Listed by: KELLER WILLIAMS ON MAIN - New
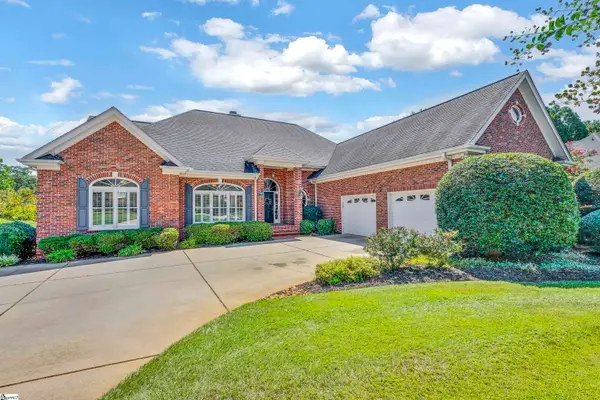 $699,900Active4 beds 4 baths
1 Doeskin Hill Lane, Greer, SC 29650
MLS# 1605779Listed by: COLDWELL BANKER CAINE/WILLIAMS - New
 $299,900Active3 beds 3 baths1,983 sq. ft.
222 Paneer Lane, Taylors, SC 29687
MLS# 342469Listed by: MARKETSOLD REALTY - New
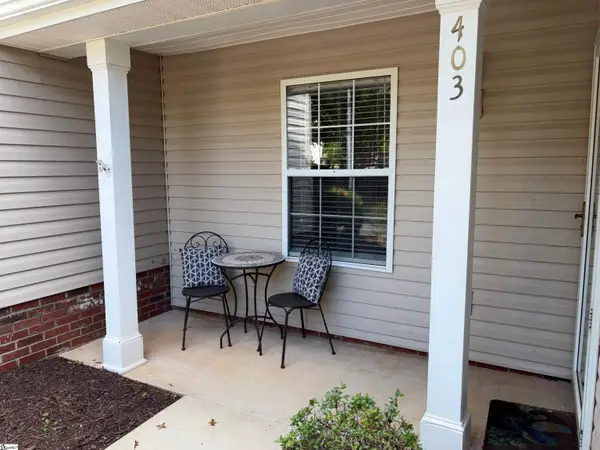 $199,900Active2 beds 2 baths
403 Riverside Towne Circle, Greer, SC 29650
MLS# 1605643Listed by: HALLELUJAH HOMES LLC - Open Sat, 2 to 4pmNew
 $739,900Active5 beds 3 baths
109 Silver Creek Court, Greer, SC 29650
MLS# 1605632Listed by: BHHS C DAN JOYNER - AUGUSTA RD - New
 $253,900Active3 beds 2 baths
203 Woolridge Way, Greer, SC 29650
MLS# 1605604Listed by: BHHS C DAN JOYNER - MIDTOWN - New
 $356,726Active3 beds 2 baths1,889 sq. ft.
1 Granite Woods Way, Greer, SC 29650
MLS# 20306902Listed by: JACKSON STANLEY, REALTORS


Protect your home and budget from life's surprises with an Assurant Home Warranty, backed by a partner that supports you through every step of homeownership. Explore Plans.
© 2026 Better Homes and Gardens Real Estate LLC. An Anywhere Real Estate company. All rights reserved. Better Homes and Gardens® Real Estate is a registered trademark owned by Meredith Operations Corporation, licensed to Better Homes and Gardens Real Estate LLC and used with permission. Better Homes and Gardens Real Estate LLC fully supports the principles of the Fair Housing Act and the Equal Opportunity Act. Listing information is deemed reliable but is not guaranteed accurate.
Each office is independently owned and operated.
Any services or products provided by third parties are not provided by, affiliated with or related to Better Homes and Gardens Real Estate LLC, or its affiliated companies.