
540 Horton Grove Road, Greer, SC 29651
Local realty services provided by:Better Homes and Gardens Real Estate Palmetto
540 Horton Grove Road,Greer, SC 29651
$599,000
- 4 Beds
- 4 Baths
- - sq. ft.
- Single family
- Active
Listed by: jennifer landry
Office: keller williams greenville central
MLS#:1605887
Source:SC_GGAR
Price summary
- Price:$599,000
- Monthly HOA dues:$76.25
About this home
This custom-built Craftsman-style home brings it all together in one beautiful package. including TWO primary suites! From the moment you step through the Brazilian mahogany front door, youll notice the details that set this home apart. Soaring ceilings, beautiful hardwood floors, extensive moldings and a stone fireplace with custom built-ins. The heart of the home is the spacious gourmet kitchen featuring granite, stainless steel appliances, double ovens, a gas range, center island, walk-in pantry and butler's pantry. Just around the corner, a half bathroom a custom mudroom with granite bench and built-ins keeps everyday life organized. TWO primary suites. The main-level suite is perfect for anyone wanting first-floor living or a private space for extended family, while the upstairs primary offers an enlarged bath and an incredible walk-in closet created from previously unused attic space. With 4 spacious bedrooms, 3.5 baths, a huge bonus/media room with high-end Infinity speakers, an oversized laundry room with utility sink and plenty of storage, there is room here for everyone. And the living space doesnt stop inside. Enjoy the large covered front porch or relax on the covered, screened-in back porch overlooking the fenced backyard. Step outside to an extended paver patio with a built-in fire pit and sitting wall, surrounded by mature hardwood trees that add wonderful privacy. A full-yard sprinkler system helps keep everything looking beautiful. Even the garage has been thoughtfully finished with an epoxy floor, cabinetry, drawers, overhead storage and an additional parking pad. Located in Dillard Creek Crossing with a neighborhood pool and cabana and zoned for Woodland Elementary, Riverside Middle and Riverside High School. Convenient to I-85, GSP Airport, BMW, Pelham Road and Woodruff Road. Custom details. Two primary suites. Fantastic location. A home designed to actually live in. Dillard Creek Crossing | Greer, SC 4 Bedrooms | 3.5 Bathrooms | Bonus/Media Room | Fenced Backyard...
Contact an agent
Home facts
- Year built:2009
- Subdivision & Development:Dillard Creek Crossing
- Listing ID #:1605887
- Added:1 day(s) ago
- Updated:October 06, 2026 at 10:42 PM
Rooms and interior
- Bedrooms:4
- Total bathrooms:4
- Full bathrooms:3
- Half bathrooms:1
- Flooring:Carpet, Ceramic Tile, Wood
- Kitchen Description:Dishwasher, Disposal, Double Oven, Microwave
Heating and cooling
- Cooling:Electric
- Heating:Forced Air, Natural Gas
- Central air:Yes
Structure and exterior
- Roof:Architectural
- Year built:2009
- Lot Features:1/2 Acre or Less, Few Trees, Sidewalk
- Architectural Style:Craftsman
- Construction Materials:Hardboard Siding, Stone
- Exterior Features:Deck, Front Porch, Patio, Rear Porch, Screened
- Foundation Description:Crawl Space/Slab
- Levels:2 Story
Schools
- High school:Riverside
- Middle school:Riverside
- Elementary school:Woodland
Utilities
- Water:Public
- Sewer:Public Sewer
Finances and disclosures
- Price:$599,000
- Tax amount:$3,841
Features and amenities
- Appliances:Dishwasher, Double Oven, Electric Oven, Gas Water Heater, Microwave, Range Hood, Self Cleaning Oven
- Laundry features:1st Floor, Electric Dryer Hookup, Laundry Room, Sink, Walk-in, Washer Hookup
- Amenities:int_feat_Bookcases, int_feat_Ceiling Fan(s), int_feat_Ceiling Smooth, int_feat_Coffered Ceiling(s), int_feat_Granite Counters, int_feat_Open Floorplan, int_feat_Pantry, int_feat_Pot Filler Faucet, int_feat_Tray Ceiling(s), int_feat_Walk-In Closet(s)
- Pool features:Pool
Parking
- Total parking spaces:2
- Parking description:Attached, Concrete, Driveway, Garage Door Opener, Key Pad Entry
- Garage:Yes
- Garage spaces:2
New listings near 540 Horton Grove Road
- New
 $240,000Active0 Acres
504 Sunnyside Drive #Lots 8, 11, 12, 13, 14, 36, Greer, SC 29651
MLS# 1605896Listed by: ROSENFELD REALTY GROUP - New
 $39,900Active0.65 Acres
0 Burns Road, Greer, SC 29651
MLS# 342539Listed by: KELLER WILLIAMS ON MAIN - New
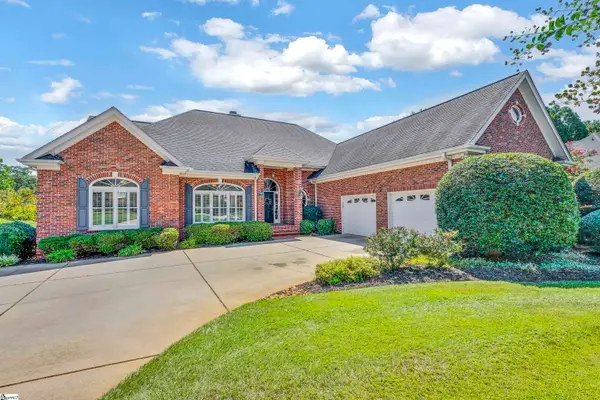 $699,900Active4 beds 4 baths
1 Doeskin Hill Lane, Greer, SC 29650
MLS# 1605779Listed by: COLDWELL BANKER CAINE/WILLIAMS - New
 $299,900Active3 beds 3 baths1,983 sq. ft.
222 Paneer Lane, Taylors, SC 29687
MLS# 342469Listed by: MARKETSOLD REALTY - New
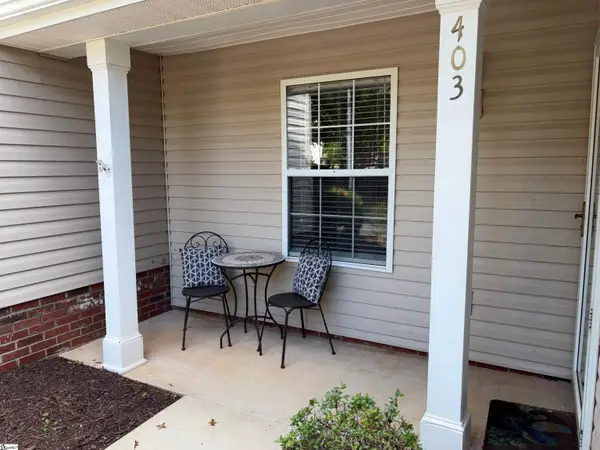 $199,900Active2 beds 2 baths
403 Riverside Towne Circle, Greer, SC 29650
MLS# 1605643Listed by: HALLELUJAH HOMES LLC - Open Wed, 2 to 4pmNew
 $739,900Active5 beds 3 baths
109 Silver Creek Court, Greer, SC 29650
MLS# 1605632Listed by: BHHS C DAN JOYNER - AUGUSTA RD - New
 $253,900Active3 beds 2 baths
203 Woolridge Way, Greer, SC 29650
MLS# 1605604Listed by: BHHS C DAN JOYNER - MIDTOWN - New
 $356,726Active3 beds 2 baths1,889 sq. ft.
1 Granite Woods Way, Greer, SC 29650
MLS# 20306902Listed by: JACKSON STANLEY, REALTORS - New
 $645,000Active5 beds 3 baths
719 Ashdale Way, Greer, SC 29651
MLS# 1605596Listed by: UNIQUE REAL ESTATE, LLC


Protect your home and budget from life's surprises with an Assurant Home Warranty, backed by a partner that supports you through every step of homeownership. Explore Plans.
© 2026 Better Homes and Gardens Real Estate LLC. An Anywhere Real Estate company. All rights reserved. Better Homes and Gardens® Real Estate is a registered trademark owned by Meredith Operations Corporation, licensed to Better Homes and Gardens Real Estate LLC and used with permission. Better Homes and Gardens Real Estate LLC fully supports the principles of the Fair Housing Act and the Equal Opportunity Act. Listing information is deemed reliable but is not guaranteed accurate.
Each office is independently owned and operated.
Any services or products provided by third parties are not provided by, affiliated with or related to Better Homes and Gardens Real Estate LLC, or its affiliated companies.