
110 Saratoga Road, Greer, SC 29650
Local realty services provided by:Better Homes and Gardens Real Estate Medley
110 Saratoga Road,Greer, SC 29650
$590,000
- 4 Beds
- 3 Baths
- - sq. ft.
- Single family
- Active
Listed by: judy johnson
Office: keller williams greenville central
MLS#:1599696
Source:SC_GGAR
Price summary
- Price:$590,000
- Monthly HOA dues:$38.58
About this home
Location, Location, Location! Welcome to 110 Saratoga Drive, a rare build-to-suit opportunity nestled on a spacious cul-de-sac lot in one of Greer's most desirable established neighborhoods, zoned for the highly sought-after Riverside school district. The proposed plans feature a thoughtfully designed 4-bedroom, 3-bath home with an unfinished walk-out basement, offering the perfect opportunity to customize additional living space as your needs evolve. Whether you envision a recreation room, home gym, guest suite, or extra storage, the walk-out basement provides endless possibilities. Located in a well-established neighborhood with community amenities, this property offers the perfect combination of comfort, convenience, and long-term value. It's an excellent choice for families seeking top-rated schools or buyers looking for strong resale potential in one of Greer's most desirable areas. Enjoy unbeatable convenience with grocery stores, restaurants, shopping, and everyday essentials less than five minutes away. Greenville-Spartanburg International Airport (GSP) is just 10 minutes away, Downtown Greer is only 15 minutes away, and the award-winning dining, entertainment, and cultural attractions of Downtown Greenville are an easy 20-minute drive. This is a rare opportunity to build a beautiful new home in an outstanding location while enjoying the flexibility to make it your own. Contact us today for more information about 110 Saratoga Drive and begin planning your future home!...
Contact an agent
Home facts
- Subdivision & Development:Canebrake
- Listing ID #:1599696
- Added:45 day(s) ago
- Updated:September 18, 2026 at 09:42 PM
Rooms and interior
- Bedrooms:4
- Total bathrooms:3
- Full bathrooms:2
- Half bathrooms:1
- Flooring:Ceramic Tile, Wood
- Kitchen Description:Dishwasher, Disposal, Microwave
- Basement Description:Bath/Stubbed, Unfinished
Heating and cooling
- Cooling:Electric
- Heating:Natural Gas
Structure and exterior
- Roof:Architectural
- Lot Features:1/2 Acre or Less, Cul-De-Sac, Few Trees
- Architectural Style:Craftsman, Traditional
- Construction Materials:Brick Veneer, Hardboard Siding
- Exterior Features:Deck, Front Porch, Patio, Rear Porch
- Foundation Description:Basement, Sump Pump
- Levels:1 Story
Schools
- High school:Riverside
- Middle school:Riverside
- Elementary school:Buena Vista
Utilities
- Water:Public
- Sewer:Public Sewer
Finances and disclosures
- Price:$590,000
- Tax amount:$517
Features and amenities
- Appliances:Dishwasher, Gas Water Heater, Microwave, Tankless Water Heater
- Laundry features:1st Floor
- Amenities:int_feat_Ceiling Fan(s), int_feat_Ceiling Smooth, int_feat_Countertops Quartz, int_feat_Granite Counters, int_feat_High Ceilings, int_feat_Open Floorplan, int_feat_Pantry, int_feat_Walk-In Closet(s)
- Pool features:Pool
Parking
- Total parking spaces:3
- Parking description:Attached, Circular Driveway, Concrete
- Garage:Yes
- Garage spaces:3
New listings near 110 Saratoga Road
- New
 $465,000Active3 beds 1 baths
408 N Main Street, Greer, SC 29651
MLS# 1604164Listed by: REAL HOME INTERNATIONAL - Open Sun, 2 to 4pmNew
 $299,000Active3 beds 3 baths
22 Irvington Drive, Greer, SC 29650
MLS# 1604185Listed by: HOWARD HANNA ALLEN TATE - WESTEND - New
 $247,900Active3 beds 2 baths1,100 sq. ft.
346 Skyline Road, Greer, SC 29651-6212
MLS# 341925Listed by: SHULIKOV REALTY & ASSOCIATES - New
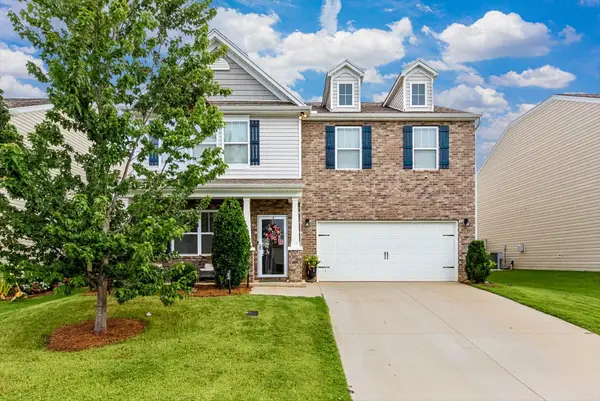 $479,000Active4 beds 3 baths2,644 sq. ft.
116 Preservation Drive, Greer, SC 29650
MLS# 341914Listed by: COLDWELL BANKER CAINE REAL EST - New
 $235,000Active3 beds 3 baths
322 Sea Isle Place, Greer, SC 29561
MLS# 1604142Listed by: COLDWELL BANKER ADVANTAGE - Open Sat, 10am to 12pmNew
 $629,000Active3 beds 3 baths
307 Stillwaters Bay Drive, Taylors, SC 29687
MLS# 1604133Listed by: KELLER WILLIAMS REALTY - Open Sat, 10am to 12pmNew
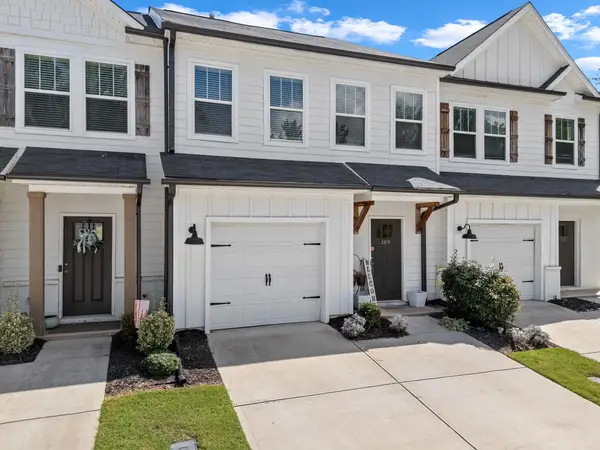 $255,000Active3 beds 3 baths1,675 sq. ft.
109 Grey Oak Trail, Greer, SC 29650
MLS# 341899Listed by: KELLER WILLIAMS REALTY - New
 $1,090,000Active5 beds 5 baths
201 Gracefield Court, Greer, SC 29650
MLS# 1604127Listed by: COMMUNITY FIRST REALTY - New
 $575,000Active4 beds 4 baths
100 General Store Way, Greer, SC 29650
MLS# 1604123Listed by: BROWNSTONE REAL ESTATE - New
 $239,900Active2 beds 2 baths
11 Hillside Glen Drive, Greer, SC 29650
MLS# 1604079Listed by: JPAR MAGNOLIA GROUP GREENVILLE


Protect your home and budget from life's surprises with an Assurant Home Warranty, backed by a partner that supports you through every step of homeownership. Explore Plans.
© 2026 Better Homes and Gardens Real Estate LLC. An Anywhere Real Estate company. All rights reserved. Better Homes and Gardens® Real Estate is a registered trademark owned by Meredith Operations Corporation, licensed to Better Homes and Gardens Real Estate LLC and used with permission. Better Homes and Gardens Real Estate LLC fully supports the principles of the Fair Housing Act and the Equal Opportunity Act. Listing information is deemed reliable but is not guaranteed accurate.
Each office is independently owned and operated.
Any services or products provided by third parties are not provided by, affiliated with or related to Better Homes and Gardens Real Estate LLC, or its affiliated companies.