
116 Turfway Drive, Greer, SC 29651-9034
Local realty services provided by:Better Homes and Gardens Real Estate Medley
Listed by: sheriess e singletary
Office: keller williams grv upst
MLS#:1605864
Source:SC_GGAR
Price summary
- Price:$276,900
- Monthly HOA dues:$140
About this home
Welcome to this beautiful Charleston-style townhome nestled in the desirable Saddlebrook Farms community. As you step inside, gorgeous hardwood floors flow seamlessly through the extended foyer and across the main level. Designed with energy efficiency in mind, the home features a gas tankless water heater, a gas furnace, low-E windows, and a radiant barrier in the attic. The quality exterior is built to last with durable James Hardie fiber cement siding and architectural shingles. The kitchen is a chef’s dream and perfect for entertaining, boasting stunning quartz countertops, a decorative backsplash, a gas stove, an oversized sink, and recessed lighting. It is beautifully appointed with 36-inch staggered birch cabinets complete with crown molding, stainless steel appliances, and a large center island. Upstairs, lush carpeting runs through the living spaces, leading to the spacious primary suite, two additional bedrooms, a full hallway bathroom, and a convenient laundry area. The primary suite serves as a private retreat, featuring an attractive trey ceiling , dual vanities, ceramic tile flooring, a walk-in closet, and a beautifully tiled walk-in shower. For outdoor enjoyment and convenience, the property includes a quiet private patio, a separate storage room, and a one-car garage. The community offers excellent amenities, including a scenic walking trail around the neighborhood pond and a dedicated dog park. Perfectly situated, this home offers an easy commute with close proximity to GSP airport, BMW, premier shopping, and dining, and is zoned for award-winning Riverside schools. Washer , dryer and refrigerator are included! Come experience the perfect blend of convenience and maintenance-free living today...
Contact an agent
Home facts
- Year built:2021
- Subdivision & Development:Saddlebrook Farm
- Listing ID #:1605864
- Added:1 day(s) ago
- Updated:October 06, 2026 at 07:02 PM
Rooms and interior
- Bedrooms:3
- Total bathrooms:3
- Full bathrooms:2
- Half bathrooms:1
- Flooring:Carpet, Vinyl
- Kitchen Description:Dishwasher, Disposal, Refrigerator
Heating and cooling
- Cooling:Electric
- Heating:Forced Air, Natural Gas
- Central air:Yes
Structure and exterior
- Roof:Architectural
- Year built:2021
- Architectural Style:Charleston, Craftsman
- Construction Materials:Concrete
- Exterior Features:Patio
- Foundation Description:Slab
- Levels:2 Story
Schools
- High school:Riverside
- Middle school:Riverside
- Elementary school:Woodland
Utilities
- Water:Public
- Sewer:Public Sewer
Finances and disclosures
- Price:$276,900
- Tax amount:$5,551
Features and amenities
- Appliances:Dishwasher, Gas Water Heater, Refrigerator, Tankless Water Heater, Washer
- Laundry features:2nd Floor, Dryer, Electric Dryer Hookup, Laundry Closet, Washer
- Amenities:int_feat_Ceiling Fan(s), int_feat_Ceiling Smooth, int_feat_Countertops Quartz, int_feat_High Ceilings, int_feat_Open Floorplan, int_feat_Pantry, int_feat_Walk-In Closet(s)
Parking
- Total parking spaces:1
- Parking description:Attached, Garage Door Opener, Paved
- Garage:Yes
- Garage spaces:1
New listings near 116 Turfway Drive
- New
 $39,900Active0.65 Acres
0 Burns Road, Greer, SC 29651
MLS# 342539Listed by: KELLER WILLIAMS ON MAIN - New
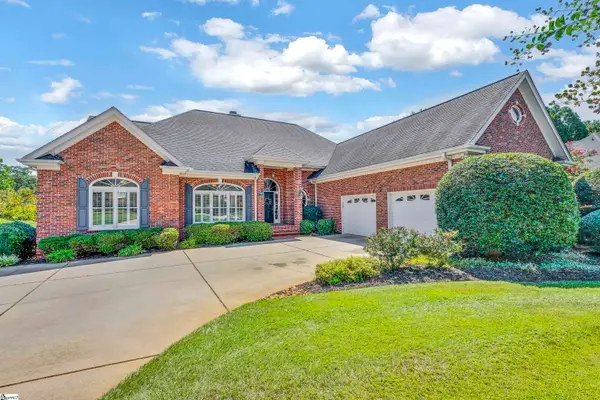 $699,900Active4 beds 4 baths
1 Doeskin Hill Lane, Greer, SC 29650
MLS# 1605779Listed by: COLDWELL BANKER CAINE/WILLIAMS - New
 $299,900Active3 beds 3 baths1,983 sq. ft.
222 Paneer Lane, Taylors, SC 29687
MLS# 342469Listed by: MARKETSOLD REALTY - New
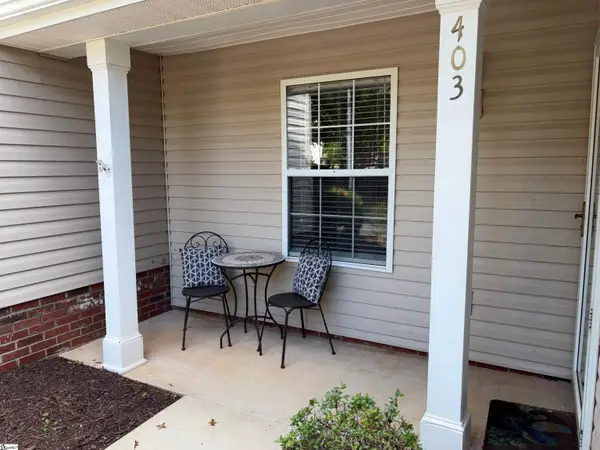 $199,900Active2 beds 2 baths
403 Riverside Towne Circle, Greer, SC 29650
MLS# 1605643Listed by: HALLELUJAH HOMES LLC - Open Wed, 2 to 4pmNew
 $739,900Active5 beds 3 baths
109 Silver Creek Court, Greer, SC 29650
MLS# 1605632Listed by: BHHS C DAN JOYNER - AUGUSTA RD - New
 $253,900Active3 beds 2 baths
203 Woolridge Way, Greer, SC 29650
MLS# 1605604Listed by: BHHS C DAN JOYNER - MIDTOWN - New
 $356,726Active3 beds 2 baths1,889 sq. ft.
1 Granite Woods Way, Greer, SC 29650
MLS# 20306902Listed by: JACKSON STANLEY, REALTORS - New
 $645,000Active5 beds 3 baths
719 Ashdale Way, Greer, SC 29651
MLS# 1605596Listed by: UNIQUE REAL ESTATE, LLC - New
 $199,900Active2 beds 3 baths
46 Hayfield Lane, Greer, SC 29650
MLS# 1605579Listed by: RE/MAX MOVES FOUNTAIN INN - New
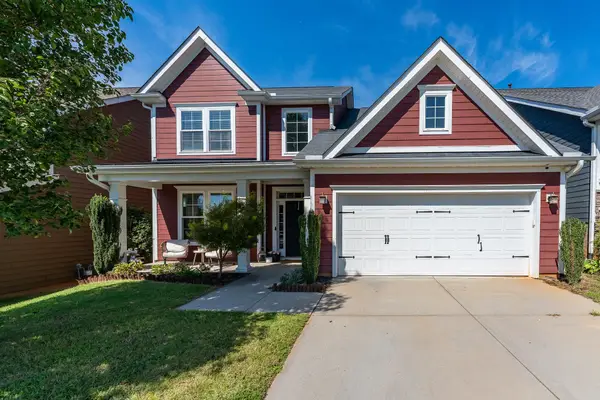 $389,000Active4 beds 3 baths2,204 sq. ft.
18 Kelvyn Street, Greer, SC 29651
MLS# 342427Listed by: REALTY ONE GROUP FREEDOM


Protect your home and budget from life's surprises with an Assurant Home Warranty, backed by a partner that supports you through every step of homeownership. Explore Plans.
© 2026 Better Homes and Gardens Real Estate LLC. An Anywhere Real Estate company. All rights reserved. Better Homes and Gardens® Real Estate is a registered trademark owned by Meredith Operations Corporation, licensed to Better Homes and Gardens Real Estate LLC and used with permission. Better Homes and Gardens Real Estate LLC fully supports the principles of the Fair Housing Act and the Equal Opportunity Act. Listing information is deemed reliable but is not guaranteed accurate.
Each office is independently owned and operated.
Any services or products provided by third parties are not provided by, affiliated with or related to Better Homes and Gardens Real Estate LLC, or its affiliated companies.