
128 Kentmont Lane, Greer, SC 29651
Local realty services provided by:Better Homes and Gardens Real Estate Young & Company
128 Kentmont Lane,Greer, SC 29651
$239,900
- 4 Beds
- 2 Baths
- - sq. ft.
- Mobile / Manufactured
- Active
Listed by: ashley m steigerwald
Office: wilson associates
MLS#:1599370
Source:SC_GGAR
Price summary
- Price:$239,900
About this home
Beautiful and spacious 4-bedroom, 2-bath home situated on approximately 0.64 acres with no HOA! Zoned for Bell's Crossing Elementary, Riverside Middle, and Mauldin High, this property offers space, convenience, and plenty of possibilities. A charming butterfly garden welcomes you to the expansive covered front porch, the perfect spot to relax and enjoy the outdoors. Inside, you'll find durable solid-surface flooring throughout - no carpet! The bright and open great room features high ceilings and abundant natural light, creating an inviting space for gathering with family and friends. The great room flows into the dining area and oversized kitchen, complete with ample cabinet and counter space, a glass tile backsplash, stainless steel appliances, a pantry, and plenty of room for meal prep and entertaining. The split-bedroom floor plan provides privacy, with the spacious primary suite tucked away on its own side of the home. The suite features an oversized walk-in closet and a private bath with a double vanity, tub/shower combination, and convenient access to the laundry room. Three additional bedrooms, all generously sized with large closets, are located on the opposite side of the home along with a well-appointed hall bath. Just off the kitchen, you'll find the laundry room and an oversized sunroom overlooking the large backyard. Outside, enjoy the spacious deck, built-in grill, and plenty of room for outdoor entertaining. Two outbuildings provide excellent space for a workshop, storage, or lawn equipment. A covered carport and extra-large paved driveway with additional parking pads offer plenty of parking for guests, trailers, or recreational vehicles. The approximately 0.64-acre lot is partially wooded and backs to a small creek, providing a peaceful setting while still offering usable yard space. With no HOA, you'll have the freedom to make the property your own. Conveniently located just minutes from MESA and zoned for sought-after schools, this home combines space, functionality, and a fantastic location. Metal roof only 9 years old, HVAC only 3 years old, plus generator plug installed. Schedule your showing today!...
Contact an agent
Home facts
- Year built:2001
- Subdivision & Development:Fieldmont
- Listing ID #:1599370
- Added:55 day(s) ago
- Updated:September 24, 2026 at 08:51 PM
Rooms and interior
- Bedrooms:4
- Total bathrooms:2
- Full bathrooms:2
- Flooring:Bamboo, Laminate, Vinyl
- Kitchen Description:Microwave
Heating and cooling
- Cooling:Electric
- Heating:Electric
- Central air:Yes
Structure and exterior
- Roof:Metal
- Year built:2001
- Lot Features:1/2 - Acre, Few Trees, Wooded
- Construction Materials:Brick Veneer, Vinyl Siding
- Exterior Features:Deck, Enclosed, Front Porch, Patio, Rear Porch, Screened
- Foundation Description:Crawl Space
- Levels:1 Story
Schools
- High school:Mauldin
- Middle school:Riverside
- Elementary school:Bells Crossing
Utilities
- Water:Public
- Sewer:Septic Tank
Finances and disclosures
- Price:$239,900
- Tax amount:$952
Features and amenities
- Appliances:Electric Water Heater, Free-Standing Electric Range, Microwave, Range
- Laundry features:1st Floor, Electric Dryer Hookup, Laundry Room, Walk-in, Washer Hookup
- Amenities:int_feat_Ceiling Blown, int_feat_Ceiling Fan(s), int_feat_Countertops-Solid Surface, int_feat_High Ceilings, int_feat_Laminate Counters, int_feat_Open Floorplan, int_feat_Pantry, int_feat_Split Floor Plan
Parking
- Total parking spaces:1
- Parking description:Carport, Concrete, Covered, Detached Carport, Driveway, Parking Pad
- Garage:Yes
- Garage spaces:1
New listings near 128 Kentmont Lane
- New
 $550,000Active3 beds 2 baths2,531 sq. ft.
107 Peachtree Drive, Greer, SC 29651
MLS# 20306592Listed by: COLDWELL BANKER CAINE/WILLIAMS - New
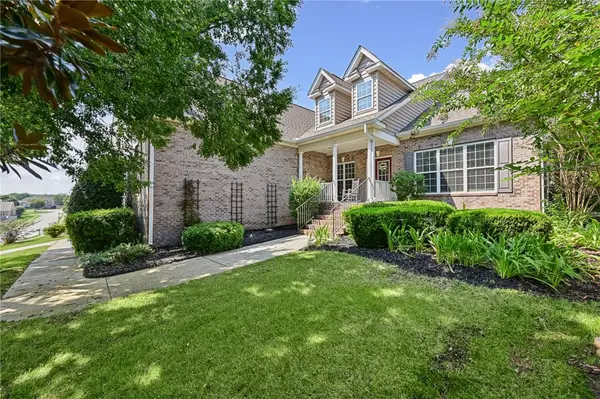 $650,000Active4 beds 3 baths2,915 sq. ft.
300 Gladstone Way, Greer, SC 29650
MLS# 20306595Listed by: REAL HOME INTERNATIONAL - Open Sun, 2 to 4pmNew
 $320,000Active2 beds 2 baths
3914 Brushy Creek Road, Greer, SC 29650
MLS# 1604676Listed by: GRACE REAL ESTATE LLC - New
 $440,000Active3 beds 2 baths
327 Wakelon Drive, Greer, SC 29651
MLS# 1604702Listed by: KELLER WILLIAMS DRIVE - New
 $209,900Active2 beds 3 baths1,391 sq. ft.
628 Forest Creek Circle, Greer, SC 29651
MLS# 342145Listed by: ACCESS REALTY - Open Sun, 2 to 4pmNew
 $249,900Active2 beds 1 baths1,370 sq. ft.
108 Poplar Drive, Greer, SC 29651
MLS# 20306471Listed by: EXP REALTY - CLEVER PEOPLE - New
 $356,726Active3 beds 2 baths
1 Granite Woods Way, Greer, SC 29650
MLS# 1604607Listed by: JACKSON STANLEY, REALTORS - New
 $377,900Active4 beds 3 baths
406 Rosehaven Way, Greer, SC 29651
MLS# 1604558Listed by: CENTURY 21 BLACKWELL & CO. REA - New
 $369,900Active3 beds 3 baths
226 Highgate Circle, Greer, SC 29650
MLS# 1604550Listed by: LAONING REALTY, LLC - New
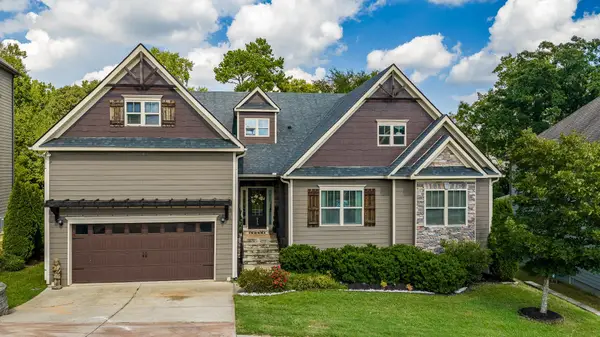 $735,000Active5 beds 6 baths5,890 sq. ft.
513 Allenton Way, Greer, SC 29651
MLS# 342055Listed by: BLUEFIELD REALTY GROUP


Protect your home and budget from life's surprises with an Assurant Home Warranty, backed by a partner that supports you through every step of homeownership. Explore Plans.
© 2026 Better Homes and Gardens Real Estate LLC. An Anywhere Real Estate company. All rights reserved. Better Homes and Gardens® Real Estate is a registered trademark owned by Meredith Operations Corporation, licensed to Better Homes and Gardens Real Estate LLC and used with permission. Better Homes and Gardens Real Estate LLC fully supports the principles of the Fair Housing Act and the Equal Opportunity Act. Listing information is deemed reliable but is not guaranteed accurate.
Each office is independently owned and operated.
Any services or products provided by third parties are not provided by, affiliated with or related to Better Homes and Gardens Real Estate LLC, or its affiliated companies.