
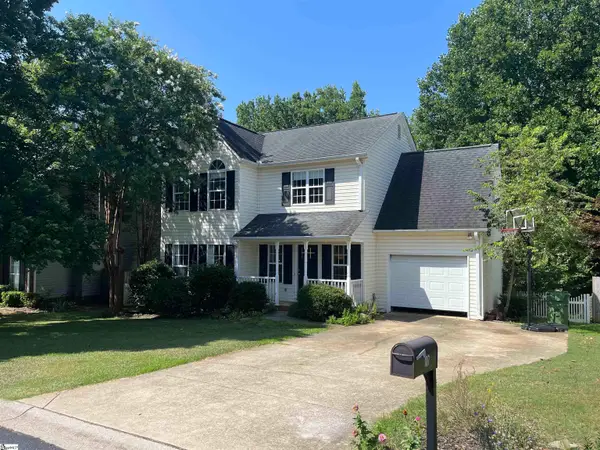
14 Granite Woods Way, Greer, SC 29650
Local realty services provided by:Better Homes and Gardens Real Estate Medley
14 Granite Woods Way,Greer, SC 29650
$324,900
- 3 Beds
- 2 Baths
- - sq. ft.
- Single family
- Active
Listed by: rick brugger
Office: keller williams greenville central
MLS#:1597049
Source:SC_GGAR
Price summary
- Price:$324,900
- Monthly HOA dues:$23.75
About this home
Granite Woods South! 1-Story, 3-Bed, 2-Bath, Plus Office-Den and 2-Car Garage in one of Greer's Most Desirable Neighborhoods. Close to Riverside High School. Spacious Open-Concept Design with Traditional Layout offers The Best of Both Worlds. Full-size Windows Bring in Lots of Natural Light. New LVP and Carpet Flooring. New Paint Throughout. Roof Replaced 2017. Spacious Family Room, Dining Room Opening to Back Patio, Kitchen with Plenty of Cabinets, Counter Space, Breakfast Bar and Pantry. Primary Suite has Vaulted Ceiling, Walk-In Closet and Features Generous Bath with Garden Tub and Separate Shower. Office-Den could become a 4th Bedroom. Full-Sized Walk-in Laundry Room. 2-Car Attached Garage. Regular Termite Inspections and Pest Control Up-To-Date. Granite Woods South is a Welcoming Community in Greer SC 29650. Downtown Greenville and Greenville Airport is only a short drive. Granite Woods South is away from the hustle and bustle of the big city, but among the fastest- growing areas in the “Upstate” and Greater Greenville South Carolina Municipality....
Contact an agent
Home facts
- Listing ID #:1597049
- Added:1 day(s) ago
- Updated:July 09, 2026 at 12:30 PM
Rooms and interior
- Bedrooms:3
- Total bathrooms:2
- Full bathrooms:2
- Flooring:Carpet
- Kitchen Description:Dishwasher, Disposal, Microwave, Refrigerator
Heating and cooling
- Cooling:Electric
- Heating:Forced Air, Natural Gas
- Central air:Yes
Structure and exterior
- Roof:Composition
- Lot Features:1/2 Acre or Less
- Architectural Style:Ranch
- Construction Materials:Brick Veneer, Vinyl Siding
- Exterior Features:Patio
- Foundation Description:Slab
- Levels:1 Story
Schools
- High school:Riverside
- Middle school:Riverside
- Elementary school:Woodland
Utilities
- Water:Public
- Sewer:Public Sewer
Finances and disclosures
- Price:$324,900
- Tax amount:$1,855
Features and amenities
- Appliances:Dishwasher, Gas Water Heater, Microwave, Range, Refrigerator
- Laundry features:1st Floor, Laundry Room, Walk-in, Washer Hookup
- Amenities:int_feat_Ceiling Fan(s), int_feat_Open Floorplan, int_feat_Pantry, int_feat_Split Floor Plan, int_feat_Walk-In Closet(s)
Parking
- Total parking spaces:2
- Parking description:Attached, Concrete, Driveway, Garage Door Opener
- Garage:Yes
- Garage spaces:2
New listings near 14 Granite Woods Way
- New
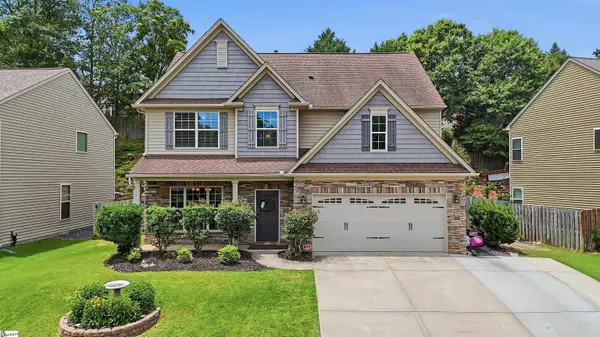 $434,900Active5 beds 3 baths
186 Chandler Crest Court, Greer, SC 29651-0000
MLS# 1596972Listed by: KELLER WILLIAMS REALTY - New
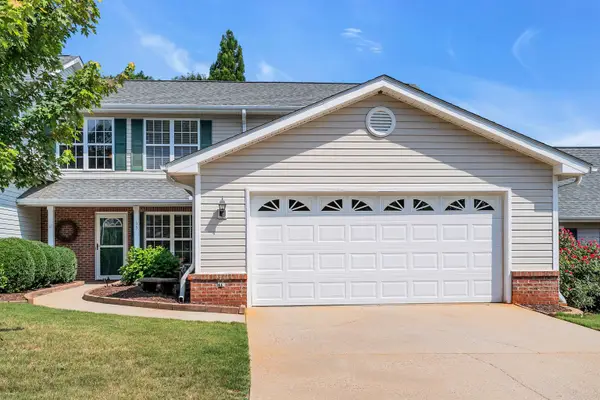 $339,900Active3 beds 3 baths1,919 sq. ft.
33 River Birch Way, Greer, SC 29650
MLS# 339247Listed by: BHHS C DAN JOYNER, REALTORS - New
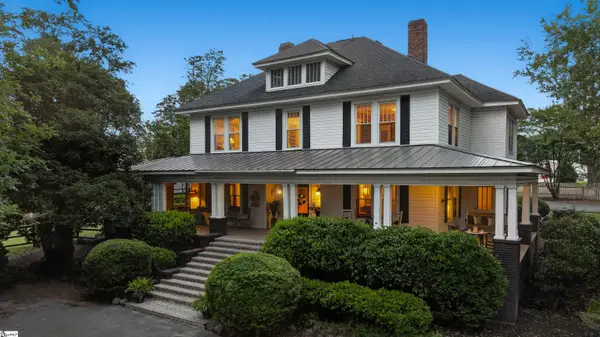 $669,900Active5 beds 3 baths
2763 S Old Hwy 14 Highway, Greer, SC 29650-4911
MLS# 1597140Listed by: BHHS C DAN JOYNER - MIDTOWN - New
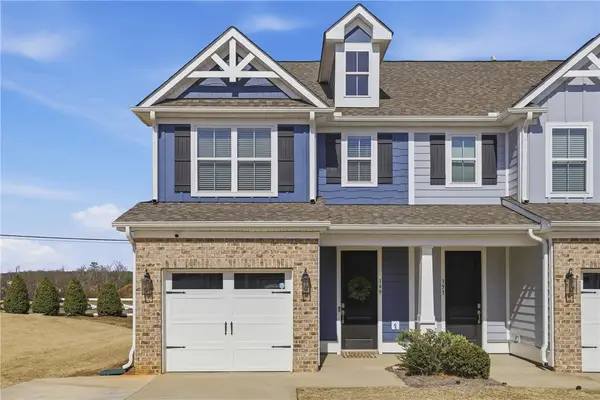 $294,000Active3 beds 3 baths1,708 sq. ft.
349 Stirrup Court, Greer, SC 29651
MLS# 20303630Listed by: COMPASS CAROLINAS, LLC - New
 $345,000Active3 beds 3 baths
107 Riverside Chase Circle, Greer, SC 29650
MLS# 1597118Listed by: BOONES CREEK LLC - New
 $325,000Active3 beds 3 baths
18 Parkwalk Drive, Greer, SC 29650
MLS# 20303632Listed by: NORTHGROUP REAL ESTATE - New
 $269,900Active3 beds 2 baths
317 Morgan Street, Greer, SC 29651
MLS# 1597072Listed by: CAROLINA LIFESTYLE REALTY, LLC - New
 $650,000Active3 beds 3 baths
204 Carolena Rose Way, Greer, SC 29650
MLS# 1597005Listed by: MARCHANT REAL ESTATE INC. - New
 $995,000Active4 beds 4 baths
120 Waterloo Circle, Greer, SC 29650
MLS# 1596995Listed by: RE/MAX EXECUTIVE


Protect your home and budget from life's surprises with an Assurant Home Warranty, backed by a partner that supports you through every step of homeownership. Explore Plans.
© 2026 Better Homes and Gardens Real Estate LLC. An Anywhere Real Estate company. All rights reserved. Better Homes and Gardens® Real Estate is a registered trademark owned by Meredith Operations Corporation, licensed to Better Homes and Gardens Real Estate LLC and used with permission. Better Homes and Gardens Real Estate LLC fully supports the principles of the Fair Housing Act and the Equal Opportunity Act. Listing information is deemed reliable but is not guaranteed accurate.
Each office is independently owned and operated.
Any services or products provided by third parties are not provided by, affiliated with or related to Better Homes and Gardens Real Estate LLC, or its affiliated companies.