
2763 S Old Highway 14, Greer, SC 29650-4911
Local realty services provided by:Better Homes and Gardens Real Estate Medley
Listed by: lisa n reese
Office: bhhs c dan joyner - midtown
MLS#:1597140
Source:SC_GGAR
Price summary
- Price:$669,900
About this home
Own a Piece of Upstate History! Nestled on 1.53 private acres with NO HOA, this beautifully maintained Southern estate offers over 3,800 square feet, 5 bedrooms, 3 full baths, and a fully equipped garage apartment with its own private entrance—ideal for guests, extended family, rental income, or a home office. From the moment you arrive, the circular driveway and iconic wraparound porch welcome you home. Picture yourself relaxing with a glass of lemonade as you take in the peaceful surroundings. Step inside and experience timeless craftsmanship rarely found today, where soaring ceilings, rich hardwood floors, and elegant architectural details blend historic charm with modern comfort. The main level features gracious formal living and dining rooms, a library or home office with custom built-in bookcases, and a spacious primary suite complete with a walk-in closet, updated bath with dual vanities and a walk-in shower, plus private access to the charming screened sleeping porch—the perfect place to begin or end your day. The heart of the home is the inviting Southern-style kitchen, featuring beautiful countertops, stainless steel appliances, a gas cooktop, abundant cabinetry, and an oversized laundry room with a utility sink. Upstairs, you'll find four generously sized bedrooms and a full bath, providing plenty of space for family and guests. Outside, the detached two-car garage and expansive backyard offer endless opportunities for entertaining, gardening, family gatherings, or simply enjoying the serenity of your own private retreat. For more than a century, this home has remained in the Davis family, lovingly cared for since 1913. It is a rare thing to find a home with this much history still intact—still lived in, still loved, and so beautifully preserved. Now, for the first time in over 100 years, this extraordinary residence is ready to welcome a new family to create memories, celebrate milestones, and continue the story that began generations ago. Conveniently located just minutes from I-85, GSP Airport, Pelham Road shopping and dining, and zoned for award-winning Woodland Elementary, Riverside Middle, and Riverside High, this isn't simply a home—it's a once-in-a-generation opportunity to own a piece of Greenville's history and become part of its future....
Contact an agent
Home facts
- Year built:1913
- Subdivision & Development:None
- Listing ID #:1597140
- Added:46 day(s) ago
- Updated:August 24, 2026 at 04:06 PM
Rooms and interior
- Bedrooms:5
- Total bathrooms:3
- Full bathrooms:3
- Flooring:Ceramic Tile, Wood
- Kitchen Description:Dishwasher, Microwave, Refrigerator
Heating and cooling
- Cooling:Electric
- Heating:Electric
Structure and exterior
- Roof:Composition
- Year built:1913
- Lot Features:1 - 2 Acres, Few Trees, Sidewalk
- Architectural Style:Traditional
- Construction Materials:Vinyl Siding
- Exterior Features:Front Porch, Patio, Rear Porch, Screened, Wrap Around
- Foundation Description:Crawl Space
- Levels:2 Story
Schools
- High school:Riverside
- Middle school:Riverside
- Elementary school:Woodland
Utilities
- Water:Public
- Sewer:Septic Tank
Finances and disclosures
- Price:$669,900
- Tax amount:$4,638
Features and amenities
- Appliances:Dishwasher, Electric Oven, Electric Water Heater, Microwave, Refrigerator
- Laundry features:1st Floor, Laundry Room, Sink, Walk-in
- Amenities:int_feat_Bookcases, int_feat_Ceiling Smooth, int_feat_Laminate Counters, int_feat_Pantry
Parking
- Total parking spaces:2
- Parking description:Asphalt, Circular Driveway, Detached, Garage Door Opener, Parking Pad, Paved
- Garage:Yes
- Garage spaces:2
New listings near 2763 S Old Highway 14
- New
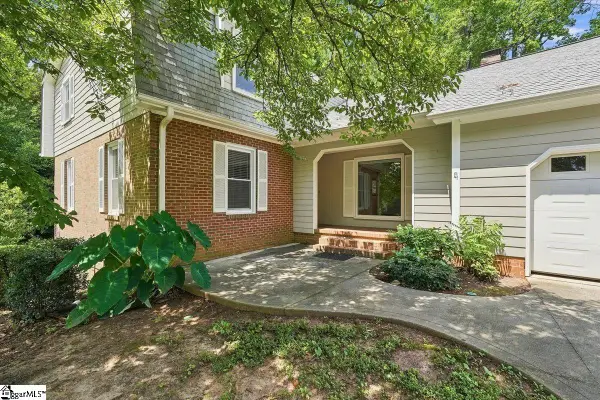 $650,000Active6 beds 5 baths
108 Silver Creek Court, Greer, SC 29650
MLS# 1601764Listed by: REMAX EXECUTIVE GREENVILLE - New
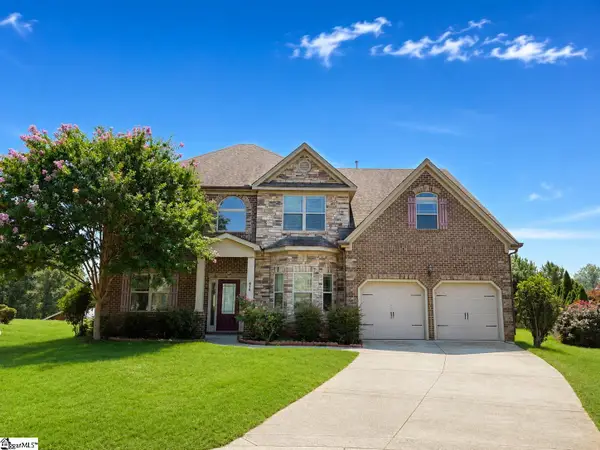 $639,000Active5 beds 3 baths
416 Sunnybrook Lane, Greer, SC 29650-4666
MLS# 1601719Listed by: EPIQUE REALTY INC - New
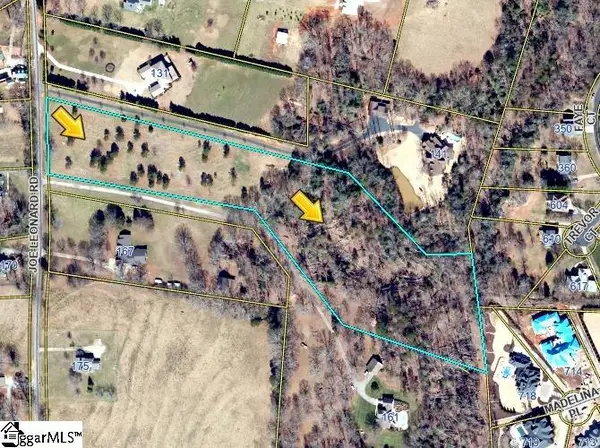 $695,000Active0 Acres
0 Joe Leonard Road, Greer, SC 29651-0000
MLS# 1601716Listed by: WOODMARK HOMES, LLC - New
 $379,000Active3 beds 3 baths
340 Riverside Chase Circle, Greer, SC 29650
MLS# 1601622Listed by: CHUCKTOWN HOMES TEAM BY LPT - Open Sat, 2 to 4pmNew
 $690,000Active4 beds 3 baths
1 Wildlife Trail, Greer, SC 29650
MLS# 1601625Listed by: WILSON ASSOCIATES - New
 $260,000Active3 beds 3 baths
301 Long Grove Lane, Greer, SC 29650
MLS# 1601627Listed by: REAL BROKER GVL, LLC - New
 $389,900Active4 beds 3 baths
274 Braselton Street, Duncan, SC 29334
MLS# 1601635Listed by: BLUEFIELD REALTY GROUP - Open Tue, 11am to 6pmNew
 $593,400Active4 beds 4 baths
104 Bramall Drive, Greer, SC 29651
MLS# 1601645Listed by: SM SOUTH CAROLINA BROKERAGE, L - New
 $945,000Active5 beds 5 baths
732 Enoree River Place, Greer, SC 29651-7367
MLS# 1601646Listed by: NEST REALTY - New
 $445,000Active4 beds 3 baths
215 E Shefford Street, Greer, SC 29650
MLS# 1601576Listed by: HOWARD HANNA ALLEN TATE - GREER


Protect your home and budget from life's surprises with an Assurant Home Warranty, backed by a partner that supports you through every step of homeownership. Explore Plans.
© 2026 Better Homes and Gardens Real Estate LLC. An Anywhere Real Estate company. All rights reserved. Better Homes and Gardens® Real Estate is a registered trademark owned by Meredith Operations Corporation, licensed to Better Homes and Gardens Real Estate LLC and used with permission. Better Homes and Gardens Real Estate LLC fully supports the principles of the Fair Housing Act and the Equal Opportunity Act. Listing information is deemed reliable but is not guaranteed accurate.
Each office is independently owned and operated.
Any services or products provided by third parties are not provided by, affiliated with or related to Better Homes and Gardens Real Estate LLC, or its affiliated companies.