
15 Camrose Drive, Greer, SC 29651
Local realty services provided by:Better Homes and Gardens Real Estate Young & Company
15 Camrose Drive,Greer, SC 29651
$374,900
- 4 Beds
- 3 Baths
- 1,959 sq. ft.
- Single family
- Active
Listed by: tara berry
Office: exp realty llc.
MLS#:341390
Source:SC_SMLS
Price summary
- Price:$374,900
- Price per sq. ft.:$191.37
About this home
Welcome to 15 Camrose Drive! This spacious four-bedroom, 2.5-bath home features an open floor plan with an eat-in kitchen, separate dining area, and plenty of room to gather and entertain. Recent improvements include a brand-new HVAC system and a fence less than two years old. The home has also been professionally pre-inspected, with most recommended repairs already completed, offering added peace of mind for its next owners. Enjoy neighborhood amenities including two paved walking trails and a playground, all with a remarkably low HOA of just $200 per year. Just one mile away, Lake Robinson offers breathtaking mountain views and a covered pavilion, making it easy to enjoy the beauty of the outdoors close to home. The home is also zoned for highly sought-after Skyland Elementary School. Well-maintained, thoughtfully updated, and ideally located, this home is ready for its next owners! Owner is SC licensed realtor.
Contact an agent
Home facts
- Year built:2007
- Subdivision & Development:Other
- Listing ID #:341390
- Added:18 day(s) ago
- Updated:September 23, 2026 at 01:43 AM
Rooms and interior
- Bedrooms:4
- Total bathrooms:3
- Full bathrooms:2
- Half bathrooms:1
- Flooring:Carpet
- Kitchen Description:Dishwasher, Disposal, Microwave
- Basement:Yes
- Living area:1,959 sq. ft.
Heating and cooling
- Heating:Heat Pump
- Central air:Yes
Structure and exterior
- Roof:Architectural
- Year built:2007
- Building area:1,959 sq. ft.
- Lot area:0.44 Acres
- Lot Features:Fenced Yard, Level
- Architectural Style:Traditional
- Construction Materials:Vinyl Siding
- Foundation Description:Slab
Schools
- High school:8-Blue Ridge
- Middle school:8-Blue Ridge
- Elementary school:10-Skyland
Utilities
- Sewer:Septic Tank
Finances and disclosures
- Price:$374,900
- Price per sq. ft.:$191.37
- Tax amount:$1,558 (2025)
Features and amenities
- Amenities:Cable Available
Parking
- Garage:Yes
- Garage spaces:2
New listings near 15 Camrose Drive
- New
 $445,000Active2 beds 2 baths
182 Grinders Circle, Greer, SC 29650
MLS# 1604494Listed by: BHHS C DAN JOYNER - MIDTOWN - New
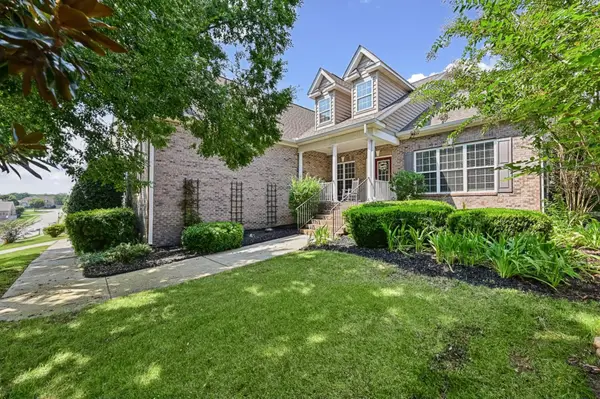 $650,000Active4 beds 3 baths2,915 sq. ft.
300 Gladstone Way, Greer, SC 29650
MLS# 342035Listed by: REAL HOME INTERNATIONAL - New
 $735,000Active5 beds 6 baths
513 Allenton Way, Greer, SC 29651
MLS# 1604424Listed by: BLUEFIELD REALTY GROUP - New
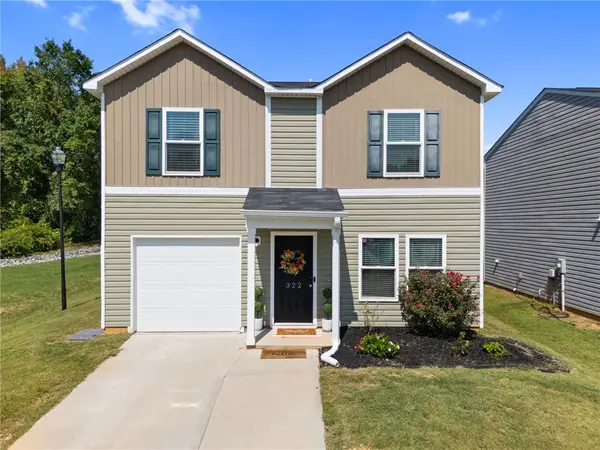 $269,000Active3 beds 3 baths
322 Long Grove Lane, Greer, SC 29650
MLS# 20306451Listed by: KELLER WILLIAMS DRIVE - New
 $389,900Active4 beds 3 baths
901 Deephallow Place, Greer, SC 29651-7313
MLS# 1604415Listed by: REAL BROKER GVL, LLC - New
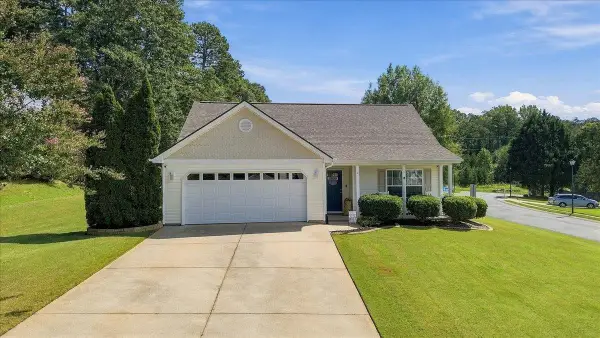 $295,000Active3 beds 2 baths1,312 sq. ft.
2 Jessica Way, Greer, SC 29651
MLS# 342011Listed by: EXPERT REAL ESTATE TEAM - New
 $285,000Active2 beds 2 baths
20 Shady Hollow Lane, Greer, SC 29651
MLS# 1604366Listed by: BHHS C DAN JOYNER - MIDTOWN - New
 $345,000Active5 beds 3 baths
716 Hibiscus Court, Lyman, SC 29365-9109
MLS# 1604352Listed by: HENDERSON INC. REAL ESTATE GRP - New
 $399,900Active3 beds 3 baths
106 Leeward Terrace, Greer, SC 29650
MLS# 1604355Listed by: WILSON ASSOCIATES - New
 $219,900Active2 beds 3 baths
307 Intrepid Court, Greer, SC 29650
MLS# 1604280Listed by: KELLER WILLIAMS GREENVILLE CENTRAL


Protect your home and budget from life's surprises with an Assurant Home Warranty, backed by a partner that supports you through every step of homeownership. Explore Plans.
© 2026 Better Homes and Gardens Real Estate LLC. An Anywhere Real Estate company. All rights reserved. Better Homes and Gardens® Real Estate is a registered trademark owned by Meredith Operations Corporation, licensed to Better Homes and Gardens Real Estate LLC and used with permission. Better Homes and Gardens Real Estate LLC fully supports the principles of the Fair Housing Act and the Equal Opportunity Act. Listing information is deemed reliable but is not guaranteed accurate.
Each office is independently owned and operated.
Any services or products provided by third parties are not provided by, affiliated with or related to Better Homes and Gardens Real Estate LLC, or its affiliated companies.