
18 Kelvyn Street, Greer, SC 29651
Local realty services provided by:Better Homes and Gardens Real Estate Young & Company
18 Kelvyn Street,Greer, SC 29651
$389,000
- 4 Beds
- 3 Baths
- 2,204 sq. ft.
- Single family
- Active
Listed by: enna deane
Office: realty one group freedom
MLS#:342427
Source:SC_SMLS
Price summary
- Price:$389,000
- Price per sq. ft.:$176.5
About this home
Welcome to 18 Kelvyn Street in O’Neal Village, where thoughtful details and an easy, functional layout make this house feel like home. The main level features an open-concept living space with trim and subtle accents throughout that add character and warmth. The primary suite is conveniently located on the main floor, along with the laundry room and a dedicated home office. Step outside to the screened porch and fenced backyard for even more space to relax and enjoy. Upstairs, you'll find three additional well-sized bedrooms and a full bathroom. Beyond the home, O’Neal Village offers a lifestyle all its own with a community pool, fitness center, playground, community garden, green spaces and more. Even better, neighborhood businesses including an ice cream shop, restaurant, nail salon and daycare are right within the community, with more still to come. Whether you're heading to the pool, grabbing dinner, treating the kids to ice cream or taking an evening walk through the neighborhood, there’s plenty to enjoy right outside your door. Come see 18 Kelvyn Street and find out if O’Neal Village feels like home to you....
Contact an agent
Home facts
- Year built:2014
- Subdivision & Development:O'Neal Village
- Listing ID #:342427
- Added:2 day(s) ago
- Updated:October 04, 2026 at 03:10 PM
Rooms and interior
- Bedrooms:4
- Total bathrooms:3
- Full bathrooms:2
- Half bathrooms:1
- Flooring:Carpet, Ceramic Tile, Vinyl
- Kitchen Description:Dishwasher, Disposal
- Living area:2,204 sq. ft.
Structure and exterior
- Year built:2014
- Building area:2,204 sq. ft.
- Lot area:0.13 Acres
- Lot Features:Level, Sidewalk, Underground Utilities
- Architectural Style:Craftsman
- Foundation Description:Slab
Schools
- High school:9-Greer
- Middle school:8-Blue Ridge
- Elementary school:10-Skyland
Utilities
- Sewer:Public Sewer
Finances and disclosures
- Price:$389,000
- Price per sq. ft.:$176.5
- Tax amount:$2,317 (2025)
Features and amenities
- Amenities:Ceilings-Some 9 Ft +
Parking
- Garage:Yes
- Garage spaces:2
New listings near 18 Kelvyn Street
- New
 $299,900Active3 beds 3 baths1,983 sq. ft.
222 Paneer Lane, Taylors, SC 29687
MLS# 342469Listed by: MARKETSOLD REALTY - New
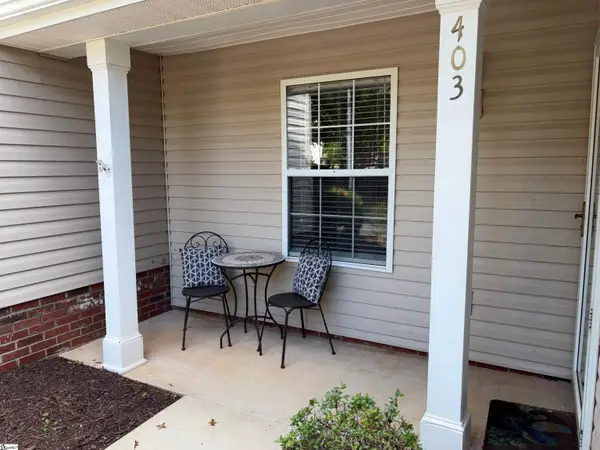 $199,900Active2 beds 2 baths
403 Riverside Towne Circle, Greer, SC 29650
MLS# 1605643Listed by: HALLELUJAH HOMES LLC - Open Wed, 2 to 4pmNew
 $739,900Active5 beds 3 baths
109 Silver Creek Court, Greer, SC 29650
MLS# 1605632Listed by: BHHS C DAN JOYNER - AUGUSTA RD - New
 $253,900Active3 beds 2 baths
203 Woolridge Way, Greer, SC 29650
MLS# 1605604Listed by: BHHS C DAN JOYNER - MIDTOWN - New
 $356,726Active3 beds 2 baths1,889 sq. ft.
1 Granite Woods Way, Greer, SC 29650
MLS# 20306902Listed by: JACKSON STANLEY, REALTORS - New
 $645,000Active4 beds 3 baths
719 Ashdale Way, Greer, SC 29651
MLS# 1605596Listed by: UNIQUE REAL ESTATE, LLC - New
 $199,900Active2 beds 3 baths
46 Hayfield Lane, Greer, SC 29650
MLS# 1605579Listed by: RE/MAX MOVES FOUNTAIN INN - New
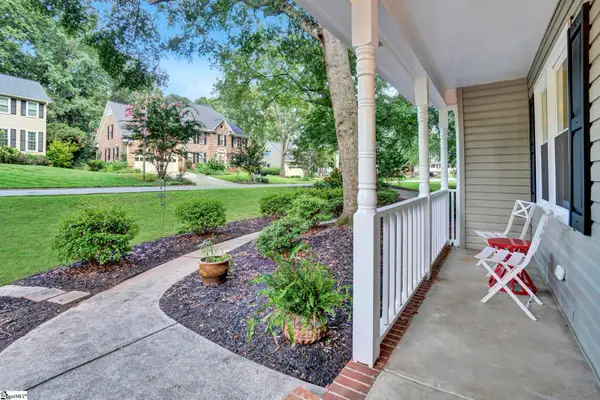 $440,000Active4 beds 3 baths
215 E Shefford Street, Greer, SC 29650
MLS# 1605539Listed by: HOWARD HANNA ALLEN TATE - GREER - New
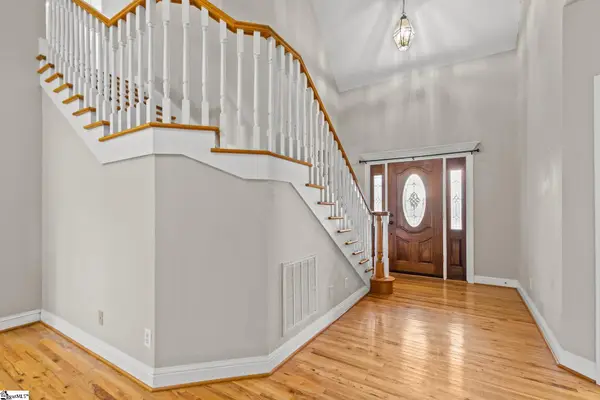 $499,999Active3 beds 3 baths
204 Brushy Meadow Drive, Greer, SC 29650
MLS# 1605538Listed by: KELLER WILLIAMS GRV UPST


Protect your home and budget from life's surprises with an Assurant Home Warranty, backed by a partner that supports you through every step of homeownership. Explore Plans.
© 2026 Better Homes and Gardens Real Estate LLC. An Anywhere Real Estate company. All rights reserved. Better Homes and Gardens® Real Estate is a registered trademark owned by Meredith Operations Corporation, licensed to Better Homes and Gardens Real Estate LLC and used with permission. Better Homes and Gardens Real Estate LLC fully supports the principles of the Fair Housing Act and the Equal Opportunity Act. Listing information is deemed reliable but is not guaranteed accurate.
Each office is independently owned and operated.
Any services or products provided by third parties are not provided by, affiliated with or related to Better Homes and Gardens Real Estate LLC, or its affiliated companies.