
719 Ashdale Way, Greer, SC 29651
Local realty services provided by:Better Homes and Gardens Real Estate Palmetto
719 Ashdale Way,Greer, SC 29651
$645,000
- 5 Beds
- 3 Baths
- - sq. ft.
- Single family
- Active
Listed by: david miller
Office: unique real estate, llc.
MLS#:1605596
Source:SC_GGAR
Price summary
- Price:$645,000
- Monthly HOA dues:$45.83
About this home
Welcome to 719 Ashdale Way, a beautifully appointed Five-bedroom, two-and-a-half-bath home located in the highly desirable Redcroft community in Greer, South Carolina. Built in 2019 by Meritage Homes, this spacious two-story residence offers approximately 3,000 square feet of thoughtfully designed living space on a generous 0.22-acre lot. The home features an inviting open-concept layout, hardwood flooring, a masonry fireplace, a well-appointed kitchen with quartz countertops, a gas cooktop, double ovens and a walk-in pantry, as well as a spacious primary suite with a walk-in closet. A second-floor laundry room, attached two-car garage and fenced backyard add convenience and functionality for today’s lifestyle. Located within Redcroft, residents enjoy the benefits of a well-established neighborhood designed with both convenience and community in mind. Neighborhood amenities include a community swimming pool and cabana, clubhouse, playground, sidewalks, street lighting and maintained common areas. The community’s pedestrian-friendly layout and recreational pathways provide opportunities to walk, exercise and enjoy the outdoors without leaving the neighborhood. These amenities create an especially appealing setting for families, while the newer construction and attractive streetscape give Redcroft a polished, established feel. The location is one of 719 Ashdale Way’s greatest advantages. The home is situated just behind Pelham Medical Center and provides convenient access to Highway 14 and Interstate 85, making travel throughout the Upstate exceptionally accessible. Residents are within easy reach of major employment centers including the BMW Manufacturing campus, Michelin and other Upstate employers, while Greenville-Spartanburg International Airport is also conveniently located nearby. Shopping, restaurants, grocery stores and everyday services are readily accessible throughout the Greer area, while nearby downtown Greer offers a charming collection of locally owned restaurants, cafés, shops and community gathering spaces. For recreation and family activities, the surrounding Greer area offers numerous options, including parks, playgrounds, walking and outdoor recreation areas. Century Park provides a large recreational setting with sports fields, picnic areas and the popular Kids Planet playground, while Greer City Park offers additional green space in the heart of historic downtown Greer. With its combination of a spacious, modern home, desirable neighborhood amenities and convenient access to healthcare, employment, shopping, dining, recreation and major transportation routes, 719 Ashdale Way offers an exceptional opportunity to enjoy the best of the Greer and Upstate South Carolina lifestyle....
Contact an agent
Home facts
- Year built:2019
- Subdivision & Development:Redcroft
- Listing ID #:1605596
- Added:3 day(s) ago
- Updated:October 06, 2026 at 05:12 PM
Rooms and interior
- Bedrooms:5
- Total bathrooms:3
- Full bathrooms:2
- Half bathrooms:1
- Flooring:Wood
- Kitchen Description:Double Oven
Heating and cooling
- Cooling:Electric
- Heating:Gas Available
Structure and exterior
- Roof:Architectural
- Year built:2019
- Lot Features:1/2 Acre or Less
- Architectural Style:Traditional
- Construction Materials:Hardboard Siding
- Foundation Description:Slab
- Levels:2 Story
Schools
- High school:Riverside
- Middle school:Riverside
- Elementary school:Woodland
Utilities
- Water:Public
- Sewer:Public Sewer
Finances and disclosures
- Price:$645,000
- Tax amount:$5,100
Features and amenities
- Appliances:Double Oven, Tankless Water Heater
- Laundry features:2nd Floor, Laundry Room
- Amenities:int_feat_Countertops Quartz, int_feat_Pantry
Parking
- Total parking spaces:2
- Parking description:Attached, Paved
- Garage:Yes
- Garage spaces:2
New listings near 719 Ashdale Way
- New
 $39,900Active0.65 Acres
0 Burns Road, Greer, SC 29651
MLS# 342539Listed by: KELLER WILLIAMS ON MAIN - New
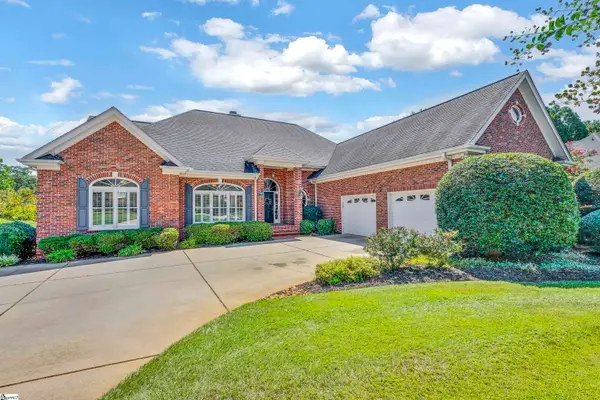 $699,900Active4 beds 4 baths
1 Doeskin Hill Lane, Greer, SC 29650
MLS# 1605779Listed by: COLDWELL BANKER CAINE/WILLIAMS - New
 $299,900Active3 beds 3 baths1,983 sq. ft.
222 Paneer Lane, Taylors, SC 29687
MLS# 342469Listed by: MARKETSOLD REALTY - New
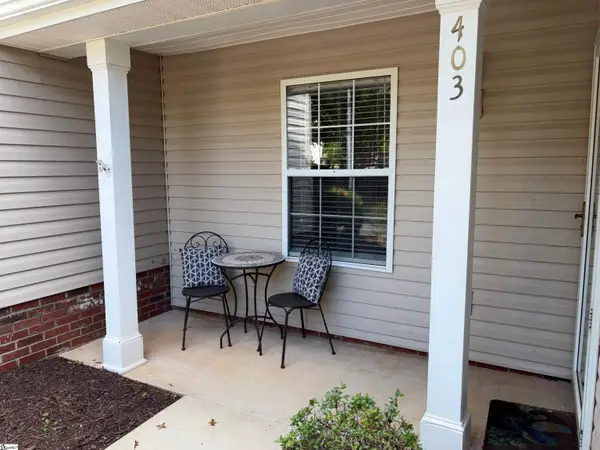 $199,900Active2 beds 2 baths
403 Riverside Towne Circle, Greer, SC 29650
MLS# 1605643Listed by: HALLELUJAH HOMES LLC - Open Wed, 2 to 4pmNew
 $739,900Active5 beds 3 baths
109 Silver Creek Court, Greer, SC 29650
MLS# 1605632Listed by: BHHS C DAN JOYNER - AUGUSTA RD - New
 $253,900Active3 beds 2 baths
203 Woolridge Way, Greer, SC 29650
MLS# 1605604Listed by: BHHS C DAN JOYNER - MIDTOWN - New
 $356,726Active3 beds 2 baths1,889 sq. ft.
1 Granite Woods Way, Greer, SC 29650
MLS# 20306902Listed by: JACKSON STANLEY, REALTORS - New
 $199,900Active2 beds 3 baths
46 Hayfield Lane, Greer, SC 29650
MLS# 1605579Listed by: RE/MAX MOVES FOUNTAIN INN - New
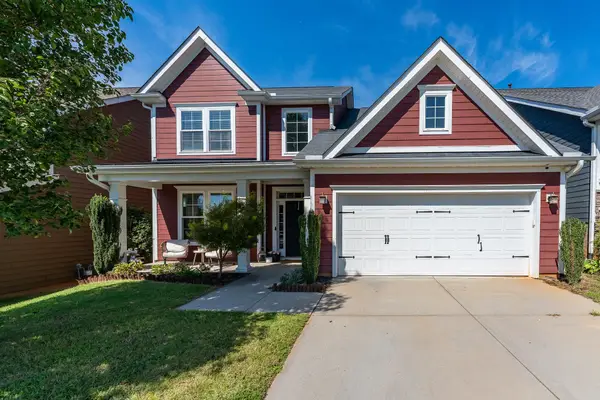 $389,000Active4 beds 3 baths2,204 sq. ft.
18 Kelvyn Street, Greer, SC 29651
MLS# 342427Listed by: REALTY ONE GROUP FREEDOM


Protect your home and budget from life's surprises with an Assurant Home Warranty, backed by a partner that supports you through every step of homeownership. Explore Plans.
© 2026 Better Homes and Gardens Real Estate LLC. An Anywhere Real Estate company. All rights reserved. Better Homes and Gardens® Real Estate is a registered trademark owned by Meredith Operations Corporation, licensed to Better Homes and Gardens Real Estate LLC and used with permission. Better Homes and Gardens Real Estate LLC fully supports the principles of the Fair Housing Act and the Equal Opportunity Act. Listing information is deemed reliable but is not guaranteed accurate.
Each office is independently owned and operated.
Any services or products provided by third parties are not provided by, affiliated with or related to Better Homes and Gardens Real Estate LLC, or its affiliated companies.