
186 Crest Court, Greer, SC 29651-0000
Local realty services provided by:Better Homes and Gardens Real Estate Palmetto
186 Crest Court,Greer, SC 29651-0000
$434,900
- 5 Beds
- 3 Baths
- - sq. ft.
- Single family
- Active
Listed by: angela steward
Office: keller williams realty
MLS#:1596972
Source:SC_GGAR
Price summary
- Price:$434,900
- Monthly HOA dues:$39.17
About this home
Welcome to 186 Chandler Crest Lane in the desirable Village at Bent Creek community! This 5-bedroom, 3 bath home has all of the extras, including extensive landscaping, providing a private oasis for entertaining with awning, 2 fans, flagstone patio, firepit and wooden fence. An extra fenced in area is optimal for garden or pets. Perfectly positioned just minutes from Pelham Medical Center, I-85, major employers, shopping, dining, and entertainment, this exceptional location offers both convenience and lifestyle. Situated less than a half mile from the interstate, commuting throughout the Upstate is effortless. Families will appreciate being located within the highly sought-after Spartanburg District 5 school system, known for its award-winning schools and strong reputation for academic excellence. Adding even more value, this home is located in Spartanburg County, providing the benefit of lower county taxes while still enjoying easy access to Greenville and surrounding areas. The Village at Bent Creek offers a welcoming neighborhood atmosphere with convenient access to everything today's buyers are looking for. Whether you're a first-time homebuyer, growing family, or someone seeking a low-maintenance lifestyle in a prime location, this home presents an outstanding opportunity to enjoy comfort, convenience, and value in one of the Upstate's most desirable areas....
Contact an agent
Home facts
- Listing ID #:1596972
- Added:1 day(s) ago
- Updated:July 08, 2026 at 05:44 PM
Rooms and interior
- Bedrooms:5
- Total bathrooms:3
- Full bathrooms:3
- Flooring:Carpet, Ceramic Tile, Wood
- Kitchen Description:Dishwasher, Microwave
Heating and cooling
- Cooling:Electric
- Heating:Natural Gas
Structure and exterior
- Roof:Architectural
- Lot Features:1/2 Acre or Less, Cul-De-Sac, Few Trees
- Architectural Style:Craftsman
- Construction Materials:Brick Veneer, Masonite, Stone
- Exterior Features:Front Porch, Patio, Rear Porch
- Foundation Description:Slab
- Levels:2 Story
Schools
- High school:Riverside
- Middle school:Riverside
- Elementary school:Woodland
Utilities
- Water:Public
- Sewer:Public Sewer
Finances and disclosures
- Price:$434,900
- Tax amount:$2,870
Features and amenities
- Appliances:Dishwasher, Electric Oven, Electric Water Heater, Microwave
- Laundry features:2nd Floor, Walk-in
- Amenities:int_feat_Ceiling Fan(s), int_feat_Ceiling Smooth, int_feat_Countertops-Solid Surface, int_feat_Granite Counters, int_feat_High Ceilings, int_feat_Pantry, int_feat_Tray Ceiling(s), int_feat_Walk-In Closet(s)
- Pool features:Pool
Parking
- Total parking spaces:2
- Parking description:Attached, Concrete, Garage Door Opener
- Garage:Yes
- Garage spaces:2
New listings near 186 Crest Court
- New
 $324,900Active3 beds 2 baths
14 Granite Woods Way, Greer, SC 29650
MLS# 1597049Listed by: KELLER WILLIAMS GREENVILLE CENTRAL - New
 $269,900Active3 beds 2 baths
317 Morgan Street, Greer, SC 29651
MLS# 1597072Listed by: CAROLINA LIFESTYLE REALTY, LLC - New
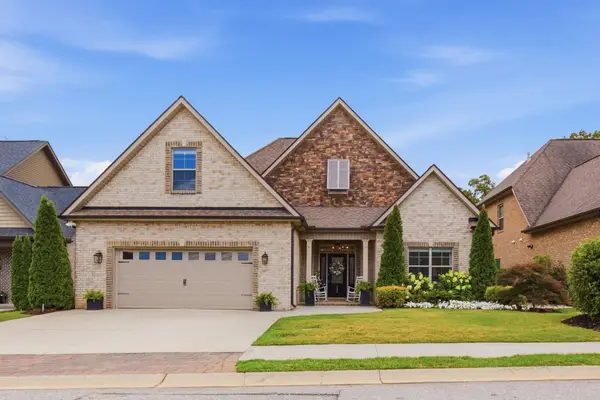 $650,000Active3 beds 3 baths2,385 sq. ft.
204 Carolena Rose Way, Greer, SC 29650
MLS# 339224Listed by: MARCHANT REAL ESTATE, INC - New
 $995,000Active4 beds 4 baths
120 Waterloo Circle, Greer, SC 29650
MLS# 1596995Listed by: RE/MAX EXECUTIVE - New
 $434,900Active5 beds 3 baths2,190 sq. ft.
186 Chandler Crest Court, Greer, SC 29651-0000
MLS# 339188Listed by: KELLER WILLIAMS REALTY - New
 $305,000Active4 beds 3 baths
275 Ralston Road, Greer, SC 29651
MLS# 1596902Listed by: FLAGSHIP SC PROPERTIES, LLC - Open Sat, 12 to 2pmNew
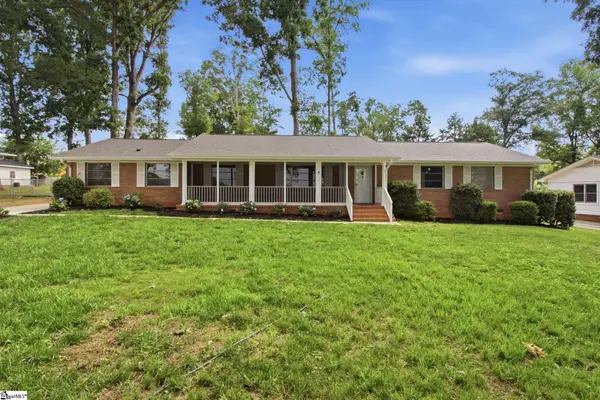 $399,900Active3 beds 2 baths
103 Oak Forest Drive, Greer, SC 29650
MLS# 1596872Listed by: EPIQUE REALTY INC - New
 $275,000Active3 beds 3 baths
426 Sparrow Hawk Court, Greer, SC 29650
MLS# 1596830Listed by: GUEST GROUP, LLC - New
 $299,500Active3 beds 2 baths
206 Carey Avenue, Greer, SC 29651
MLS# 1596798Listed by: EXP REALTY LLC - New
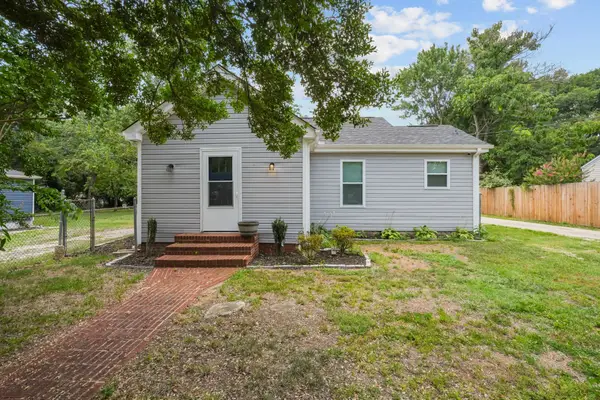 $299,000Active3 beds 2 baths1,662 sq. ft.
206 Carey Avenue, Greer, SC 29651
MLS# 339122Listed by: EXP REALTY LLC


Protect your home and budget from life's surprises with an Assurant Home Warranty, backed by a partner that supports you through every step of homeownership. Explore Plans.
© 2026 Better Homes and Gardens Real Estate LLC. An Anywhere Real Estate company. All rights reserved. Better Homes and Gardens® Real Estate is a registered trademark owned by Meredith Operations Corporation, licensed to Better Homes and Gardens Real Estate LLC and used with permission. Better Homes and Gardens Real Estate LLC fully supports the principles of the Fair Housing Act and the Equal Opportunity Act. Listing information is deemed reliable but is not guaranteed accurate.
Each office is independently owned and operated.
Any services or products provided by third parties are not provided by, affiliated with or related to Better Homes and Gardens Real Estate LLC, or its affiliated companies.