
1950 Pleasant Hill Road, Greer, SC 29651
Local realty services provided by:Better Homes and Gardens Real Estate Young & Company
1950 Pleasant Hill Road,Greer, SC 29651
$1,450,000
- 4 Beds
- 5 Baths
- 3,653 sq. ft.
- Single family
- Active
Listed by: laura simmons
Office: laura simmons & associates real estate
MLS#:339135
Source:SC_SMLS
Price summary
- Price:$1,450,000
- Price per sq. ft.:$396.93
About this home
Experience luxury country living at its finest in this exceptional 4-bedroom, 4.5-bath home situated on 5 breathtaking acres with some of the most spectacular mountain views you’ll ever see. From the moment you arrive, you’ll be captivated by the panoramic scenery and the quality craftsmanship found throughout. The open-concept floor plan features a stunning great room with soaring vaulted ceilings that flows seamlessly into the chef-inspired kitchen. The oversized island comfortably seats 6-7 people, making it the perfect gathering place for family and friends. An oversized walk-in pantry and spacious laundry room provide both convenience and abundant storage. The luxurious primary suite is a true retreat, offering a private sitting area where you can relax while taking in the incredible mountain views. The spa-like bath features a large walk-in shower and an oversized walk-in closet. Two bedrooms are conveniently located on the main level, providing flexible living options. Step outside onto the covered back deck and enjoy your morning coffee or evening sunsets while overlooking the unforgettable mountain landscape. A spacious 3-car garage completes this incredible property. If you’ve been searching for privacy, luxury finishes, breathtaking views, and room to breathe, this one-of-a-kind home is ready to welcome you home....
Contact an agent
Home facts
- Year built:2026
- Subdivision & Development:None
- Listing ID #:339135
- Added:70 day(s) ago
- Updated:September 15, 2026 at 03:28 AM
Rooms and interior
- Bedrooms:4
- Total bathrooms:5
- Full bathrooms:4
- Half bathrooms:1
- Flooring:Carpet, Ceramic Tile, Wood
- Kitchen Description:Dishwasher, Disposal, Microwave, Refrigerator
- Basement:Yes
- Living area:3,653 sq. ft.
Heating and cooling
- Heating:Heat Pump
- Central air:Yes
Structure and exterior
- Roof:Architectural
- Year built:2026
- Building area:3,653 sq. ft.
- Lot area:5 Acres
- Lot Features:Level, Sloped, Some Trees, Wooded
- Architectural Style:Craftsman, Traditional
- Construction Materials:Stone
- Foundation Description:Crawl Space
Schools
- High school:8-Blue Ridge
- Middle school:8-Blue Ridge
- Elementary school:10-Skyland
Utilities
- Water:Well
- Sewer:Septic Tank
Finances and disclosures
- Price:$1,450,000
- Price per sq. ft.:$396.93
Features and amenities
- Amenities:Ceilings-Some 9 Ft +
Parking
- Garage:Yes
- Garage spaces:3
New listings near 1950 Pleasant Hill Road
- Open Sat, 11am to 1pmNew
 $479,999Active5 beds 5 baths
912 Burghley Circle, Greer, SC 29651
MLS# 1603816Listed by: EPIQUE REALTY INC - New
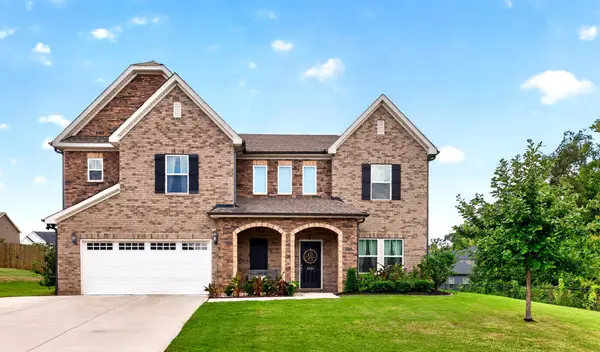 $589,900Active5 beds 4 baths3,366 sq. ft.
2505 Apsley Court, Greer, SC 29651
MLS# 341754Listed by: BHHS C DAN JOYNER - MIDTOWN - New
 $245,000Active2 beds 2 baths
133 Tanager Circle, Greer, SC 29650
MLS# 1603720Listed by: RE/MAX REACH - New
 $690,000Active4 beds 4 baths
189 Chandler Crest Court, Greer, SC 29651
MLS# 1603707Listed by: REAL BROKER GVL, LLC  $799,900Pending3 beds 3 baths
304 Hammetts Glen Way, Greer, SC 29650
MLS# 1603689Listed by: BHHS C DAN JOYNER - MIDTOWN- New
 $340,000Active3 beds 2 baths
301 Carolina Avenue, Greer, SC 29650-0000
MLS# 1603669Listed by: GRACE REAL ESTATE LLC - New
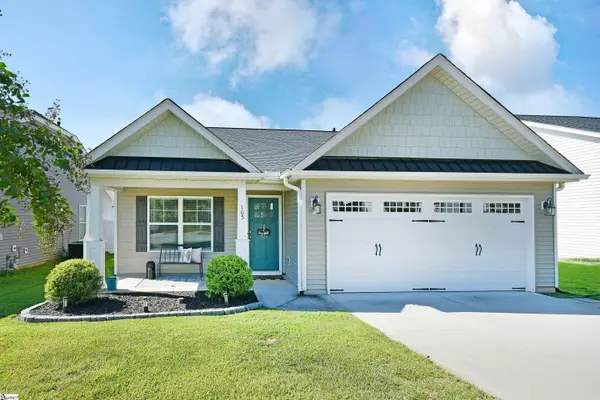 $275,000Active3 beds 2 baths
105 Royal Pine Way, Greer, SC 29650
MLS# 1603648Listed by: NORTH GROUP REAL ESTATE - New
 $375,000Active0 Acres
Address Withheld By Seller, Greer, SC 29650
MLS# 1603624Listed by: ACCESS REALTY, LLC - New
 $200,000Active0 Acres
Address Withheld By Seller, Greer, SC 29650
MLS# 1603616Listed by: ACCESS REALTY, LLC - New
 $250,000Active0 Acres
Address Withheld By Seller, Greer, SC 29650
MLS# 1603621Listed by: ACCESS REALTY, LLC


Protect your home and budget from life's surprises with an Assurant Home Warranty, backed by a partner that supports you through every step of homeownership. Explore Plans.
© 2026 Better Homes and Gardens Real Estate LLC. An Anywhere Real Estate company. All rights reserved. Better Homes and Gardens® Real Estate is a registered trademark owned by Meredith Operations Corporation, licensed to Better Homes and Gardens Real Estate LLC and used with permission. Better Homes and Gardens Real Estate LLC fully supports the principles of the Fair Housing Act and the Equal Opportunity Act. Listing information is deemed reliable but is not guaranteed accurate.
Each office is independently owned and operated.
Any services or products provided by third parties are not provided by, affiliated with or related to Better Homes and Gardens Real Estate LLC, or its affiliated companies.