
198 Harbrooke Circle, Greer, SC 29651
Local realty services provided by:Better Homes and Gardens Real Estate Medley
198 Harbrooke Circle,Greer, SC 29651
$695,000
- 4 Beds
- 4 Baths
- - sq. ft.
- Single family
- Active
Listed by: ryan rosenfeld
Office: rosenfeld realty group
MLS#:1603786
Source:SC_GGAR
Price summary
- Price:$695,000
- Monthly HOA dues:$36.67
About this home
This home is A RARE FIND! If garage space, a HUGE backyard and a remarkably flexible floor plan are on your list, 198 Harbrooke Circle is one you’ll definitely want to see! This gorgeous, 4-bedroom, 3.5-bath home has three bedrooms on the main level, including the over-sized primary suite with a vaulted ceiling and recently updated bathroom. The spacious and open kitchen has granite countertops, plenty of cabinetry and an island for extra workspace while preparing meals. For formal gatherings, the dining room with coffered ceiling is a very nice setting while everyday casual meals are great in the breakfast area adjacent to the kitchen. The family room is centered around a stone-accented gas fireplace and gives convenient access to the covered back patio and backyard. Upstairs you’ll find a bonus/loft area, the fourth bedroom suite with full bathroom, giving you a great separate space for guests, a home office, media room or additional living area. There’s also a walk-in attic with easily accessible storage. Outside is where this home takes it up another notch! The covered rear patio with natural gas grill connection, overlooks a large, level, fully fenced backyard with plenty of room to enjoy entertaining or relaxing with family and friends. There’s also a gravel parking pad in the backyard currently used for an RV parking. And if garage space is important, you’ll have four spaces total—an attached 2-car garage with epoxy flooring plus a detached 2-car garage with air conditioning that would make a great workshop, hobby area, home gym or additional storage. Solar panels provide significant energy savings, and the security camera system with several outdoor cameras and monitor upstairs conveys with the home. With three bedrooms on the main level, great upstairs flex space, a large fenced yard, four garage spaces, RV/boat parking and solar energy savings, 198 Harbrooke Circle has a lot to offer that you simply don’t find in every home....
Contact an agent
Home facts
- Year built:2015
- Subdivision & Development:Harbrooke Estates
- Listing ID #:1603786
- Added:1 day(s) ago
- Updated:September 15, 2026 at 12:13 PM
Rooms and interior
- Bedrooms:4
- Total bathrooms:4
- Full bathrooms:3
- Half bathrooms:1
- Flooring:Carpet, Wood
- Kitchen Description:Dishwasher, Microwave, Refrigerator
Heating and cooling
- Cooling:Electric
- Heating:Forced Air, Multi-Units, Natural Gas
- Central air:Yes
Structure and exterior
- Roof:Architectural
- Year built:2015
- Lot Features:1/2 - Acre, Corner Lot, Few Trees
- Architectural Style:Craftsman
- Construction Materials:Brick Veneer, Hardboard Siding, Stone
- Exterior Features:Front Porch, Rear Porch
- Foundation Description:Slab
- Levels:1 Story, 1.5 Story
Schools
- High school:James F. Byrnes
- Middle school:Abner Creek
- Elementary school:Reidville
Utilities
- Water:Public
- Sewer:Septic Tank
Finances and disclosures
- Price:$695,000
- Tax amount:$2,431
Features and amenities
- Appliances:Dishwasher, Electric Oven, Gas Water Heater, Microwave, Refrigerator, Washer
- Laundry features:1st Floor, Dryer, Electric Dryer Hookup, Gas Dryer Hookup, Laundry Room, Walk-in, Washer, Washer Hookup
- Amenities:int_feat_Ceiling Fan(s), int_feat_Ceiling Smooth, int_feat_Coffered Ceiling(s), int_feat_Granite Counters, int_feat_High Ceilings, int_feat_Pantry, int_feat_Walk-In Closet(s)
Parking
- Total parking spaces:2
- Parking description:Attached, Concrete, Detached, Garage Door Opener, Key Pad Entry, Side/Rear Entry, Yard Door
- Garage:Yes
- Garage spaces:2
New listings near 198 Harbrooke Circle
- New
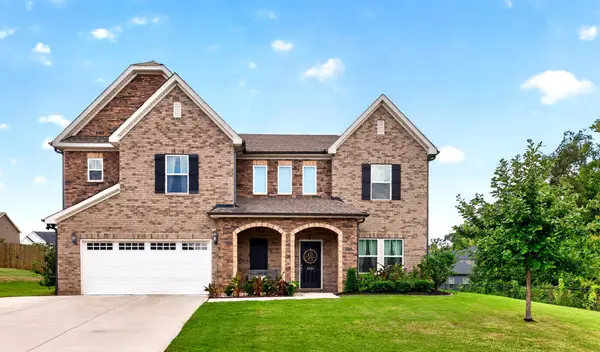 $589,900Active5 beds 4 baths3,366 sq. ft.
2505 Apsley Court, Greer, SC 29651
MLS# 341754Listed by: BHHS C DAN JOYNER - MIDTOWN - New
 $245,000Active2 beds 2 baths
133 Tanager Circle, Greer, SC 29650
MLS# 1603720Listed by: RE/MAX REACH - New
 $690,000Active4 beds 4 baths
189 Chandler Crest Court, Greer, SC 29651
MLS# 1603707Listed by: REAL BROKER GVL, LLC  $799,900Pending3 beds 3 baths
304 Hammetts Glen Way, Greer, SC 29650
MLS# 1603689Listed by: BHHS C DAN JOYNER - MIDTOWN- New
 $340,000Active3 beds 2 baths
301 Carolina Avenue, Greer, SC 29650-0000
MLS# 1603669Listed by: GRACE REAL ESTATE LLC - New
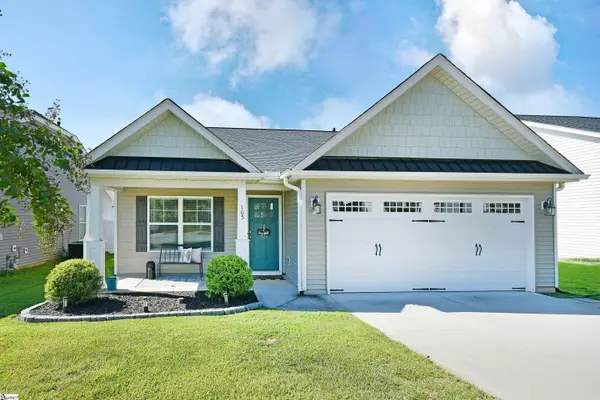 $275,000Active3 beds 2 baths
105 Royal Pine Way, Greer, SC 29650
MLS# 1603648Listed by: NORTH GROUP REAL ESTATE - New
 $375,000Active0 Acres
Address Withheld By Seller, Greer, SC 29650
MLS# 1603624Listed by: ACCESS REALTY, LLC - New
 $200,000Active0 Acres
Address Withheld By Seller, Greer, SC 29650
MLS# 1603616Listed by: ACCESS REALTY, LLC - New
 $250,000Active0 Acres
Address Withheld By Seller, Greer, SC 29650
MLS# 1603621Listed by: ACCESS REALTY, LLC - New
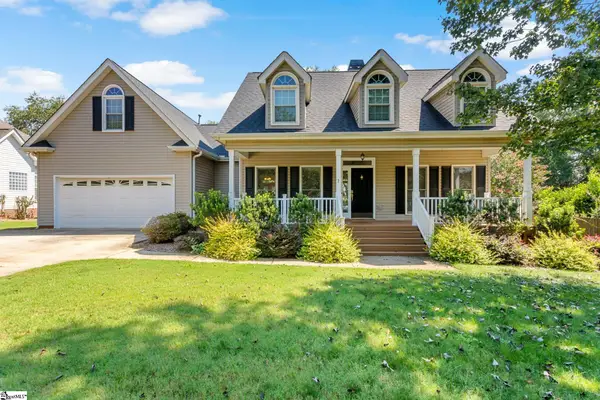 $460,000Active4 beds 2 baths
2 Hoptree Drive, Greer, SC 29650
MLS# 1603592Listed by: EXP REALTY LLC


Protect your home and budget from life's surprises with an Assurant Home Warranty, backed by a partner that supports you through every step of homeownership. Explore Plans.
© 2026 Better Homes and Gardens Real Estate LLC. An Anywhere Real Estate company. All rights reserved. Better Homes and Gardens® Real Estate is a registered trademark owned by Meredith Operations Corporation, licensed to Better Homes and Gardens Real Estate LLC and used with permission. Better Homes and Gardens Real Estate LLC fully supports the principles of the Fair Housing Act and the Equal Opportunity Act. Listing information is deemed reliable but is not guaranteed accurate.
Each office is independently owned and operated.
Any services or products provided by third parties are not provided by, affiliated with or related to Better Homes and Gardens Real Estate LLC, or its affiliated companies.