
2024 Edwards Lake Road, Greer, SC 29651
Local realty services provided by:Better Homes and Gardens Real Estate Medley
Listed by: the clever people
Office: exp realty - clever people
MLS#:20306167
Source:SC_AAR
Price summary
- Price:$394,900
- Price per sq. ft.:$210.05
About this home
ASK HOW YOU MAY QUALIFY FOR ASSISTANCE TOWARD YOUR HOME PURCHASE! At TWENTY-TWENTY-FOUR Edwards Lake Road, COUNTRY CALM comes with CONVENIENCE in tow! BRAND-NEW, NEVER LIVED IN, and set on 0.44 acre outside a traditional subdivision, this SINGLE-LEVEL RANCH delivers breathing room with NO HOA! Natural light fills the living room, where CATHEDRAL CEILINGS make the main gathering space feel open and inviting. The living room flows directly into the dining area and kitchen, creating an easy connection for everyday life and entertaining. From the dining area, step onto the SIDE DECK for morning coffee, dinner outside, or a quiet evening in the fresh air! The kitchen is ready for real cooking with pantry storage, an ELECTRIC COOKTOP, BUILT-IN WALL OVEN AND MICROWAVE, dishwasher, refrigerator, and WINE COOLER. Just off the kitchen, step onto the PATIO for a relaxing evening outdoors. LVP FLOORING runs throughout the home for a clean, cohesive look without carpet to maintain! The secondary bedrooms are positioned together, while the PRIMARY SUITE enjoys separation at the back of the home. Cathedral ceilings continue overhead, and DIRECT OUTDOOR ACCESS provides another way to enjoy the setting. An ATTACHED TWO-CAR GARAGE handles parking and practical storage! LAKE ROBINSON and LAKE CUNNINGHAM are approximately five minutes away, while DOWNTOWN GREER is approximately ten minutes away. Shopping, restaurants, Prisma Health Greer Memorial Hospital, and everyday essentials are also nearby. Access to HIGHWAY 14 and WADE HAMPTON BOULEVARD keeps GSP International Airport, BMW, I-85, and Downtown Greenville connected. NO HOA. NO TRADITIONAL SUBDIVISION. BRAND-NEW CONSTRUCTION. Country atmosphere without country isolation! FINANCING OPPORTUNITY: Qualified purchasers may be eligible for assistance toward their home purchase through a participating lender. Funds may be available for down payment, closing costs, and/or an interest rate buydown. Assistance is available for a limited time. Eligibility, restrictions, lender terms, and program availability apply. Final qualification and eligible uses are determined by the lender....
Contact an agent
Home facts
- Year built:2026
- Listing ID #:20306167
- Added:6 day(s) ago
- Updated:September 24, 2026 at 12:02 AM
Rooms and interior
- Bedrooms:3
- Total bathrooms:2
- Full bathrooms:2
- Rooms Total:7
- Flooring:Luxury Vinyl Plank
- Bathrooms Description:Bath in Primary Bedroom, Shower Only, Walk-In Shower
- Kitchen Description:Built-in Oven, Dishwasher, Disposal, Microwave, Refrigerator, Smooth Cooktop
- Bedroom Description:Bath in Primary Bedroom, Main Level Primary
- Basement:Yes
- Living area:1,880 sq. ft.
Heating and cooling
- Cooling:Central Air, Electric, Forced Air
- Heating:Central, Electric, Forced Air
- Central air:Yes
Structure and exterior
- Roof:Architectural, Shingle
- Year built:2026
- Building area:1,880 sq. ft.
- Lot area:0.44 Acres
- Lot Features:Level, Not In Subdivision, Outside City Limits
- Architectural Style:Craftsman
- Construction Materials:Cement Siding
- Exterior Features:Deck, Front Porch, Patio, Porch
- Foundation Description:Slab
- Levels:1 Story
Schools
- High school:Blue Ridge High
- Middle school:Blue Ridge Middle
- Elementary school:Skyland Elementary
Utilities
- Water:Public
- Sewer:Septic Tank
Finances and disclosures
- Price:$394,900
- Price per sq. ft.:$210.05
- Tax amount:$2,340 (2026)
Features and amenities
- Appliances:Built-In Oven, Dishwasher, Disposal, Dryer, Electric Water Heater, Microwave, Refrigerator, Smooth Cooktop, Washer
- Laundry features:Dryer, Washer, Washer Hookup
- Amenities:Cathedral Ceilings, Ceiling Fans, Granite Counters, High Ceilings, Smooth Ceilings, Tilt-In Windows, Vinyl Windows, Walk-in Closets
Parking
- Parking description:Attached, Driveway, Garage, Garage Door Opener
- Garage:Yes
- Garage spaces:2
New listings near 2024 Edwards Lake Road
- Open Sun, 2 to 4pmNew
 $249,900Active2 beds 1 baths1,370 sq. ft.
108 Poplar Drive, Greer, SC 29651
MLS# 20306471Listed by: EXP REALTY - CLEVER PEOPLE - New
 $356,726Active3 beds 2 baths
1 Granite Woods Way, Greer, SC 29650
MLS# 1604607Listed by: JACKSON STANLEY, REALTORS - New
 $377,900Active4 beds 3 baths
406 Rosehaven Way, Greer, SC 29651
MLS# 1604558Listed by: CENTURY 21 BLACKWELL & CO. REA - New
 $369,900Active3 beds 3 baths
226 Highgate Circle, Greer, SC 29650
MLS# 1604550Listed by: LAONING REALTY, LLC - New
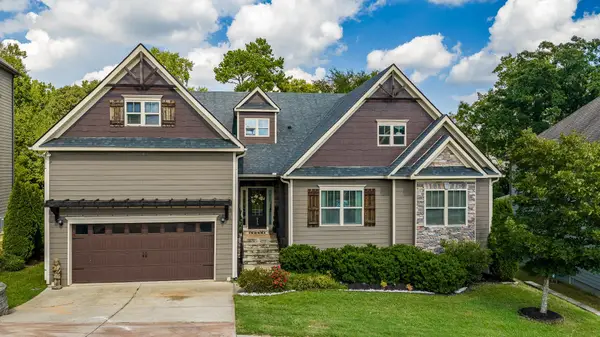 $735,000Active5 beds 6 baths5,890 sq. ft.
513 Allenton Way, Greer, SC 29651
MLS# 342055Listed by: BLUEFIELD REALTY GROUP - New
 $445,000Active2 beds 2 baths
182 Grinders Circle, Greer, SC 29650
MLS# 1604494Listed by: BHHS C DAN JOYNER - MIDTOWN - New
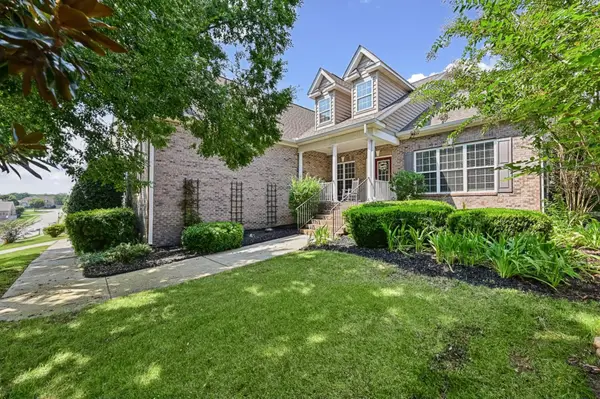 $650,000Active4 beds 3 baths2,915 sq. ft.
300 Gladstone Way, Greer, SC 29650
MLS# 342035Listed by: REAL HOME INTERNATIONAL - New
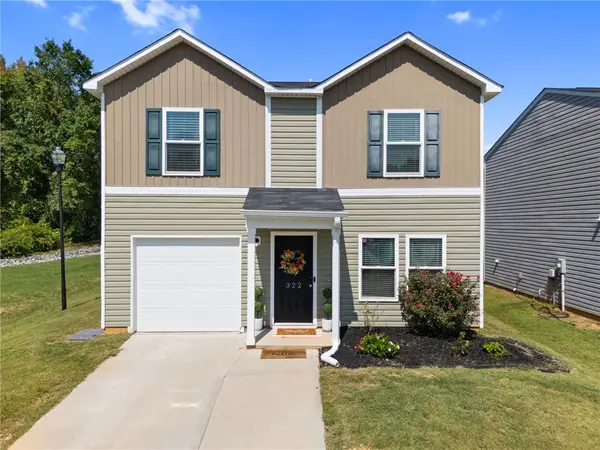 $269,000Active3 beds 3 baths
322 Long Grove Lane, Greer, SC 29650
MLS# 20306451Listed by: KELLER WILLIAMS DRIVE - New
 $389,900Active4 beds 3 baths
901 Deephallow Place, Greer, SC 29651-7313
MLS# 1604415Listed by: REAL BROKER GVL, LLC - Open Sun, 1 to 3pmNew
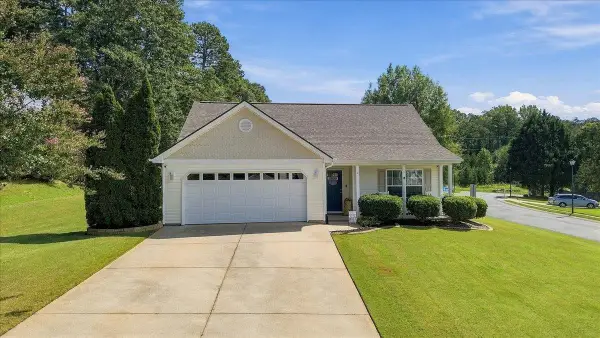 $295,000Active3 beds 2 baths1,312 sq. ft.
2 Jessica Way, Greer, SC 29651
MLS# 342011Listed by: EXPERT REAL ESTATE TEAM


Protect your home and budget from life's surprises with an Assurant Home Warranty, backed by a partner that supports you through every step of homeownership. Explore Plans.
© 2026 Better Homes and Gardens Real Estate LLC. An Anywhere Real Estate company. All rights reserved. Better Homes and Gardens® Real Estate is a registered trademark owned by Meredith Operations Corporation, licensed to Better Homes and Gardens Real Estate LLC and used with permission. Better Homes and Gardens Real Estate LLC fully supports the principles of the Fair Housing Act and the Equal Opportunity Act. Listing information is deemed reliable but is not guaranteed accurate.
Each office is independently owned and operated.
Any services or products provided by third parties are not provided by, affiliated with or related to Better Homes and Gardens Real Estate LLC, or its affiliated companies.