
215 E Shefford Street, Greer, SC 29650
Local realty services provided by:Better Homes and Gardens Real Estate Palmetto
215 E Shefford Street,Greer, SC 29650
$450,000
- 4 Beds
- 3 Baths
- - sq. ft.
- Single family
- Active
Upcoming open houses
- Sat, Jul 1812:00 pm - 02:00 pm
Listed by: leah harbour
Office: howard hanna allen tate - greer
MLS#:1597210
Source:SC_GGAR
Price summary
- Price:$450,000
- Monthly HOA dues:$50
About this home
WELCOME TO SILVERLEAF – One of Greenville’s Most Coveted Neighborhoods This beautifully updated 4 bedroom, 2.5 bath home offers over 2,500 sq. ft. of modern comfort in the highly desirable and established Silverleaf community. Known for its tree-lined streets and vibrant lifestyle, Silverleaf boasts incredible amenities including a neighborhood swimming pool with an active swim team, tennis courts, a playground, sand volleyball court, and a large recreational field. Zoned for award-winning schools, this home combines location, lifestyle, and value. UPDATED & MOVE-IN READY Nearly every detail of this home has been refreshed within the past few years. All bathrooms have been completely renovated with new tile, tubs, and vanities. The kitchen has been thoughtfully updated with new appliances (refrigerator conveys), stylish finishes, and bamboo flooring that flows seamlessly throughout the home. A brand-new Pella window package ensures abundant natural light and energy efficiency, while the freshly painted interior creates a clean feel. COMFORT MEETS PEACE OF MIND In addition to cosmetic updates, practical upgrades include a newly installed dehumidifier with vapor barrier in the crawlspace, roof (2017), and HVAC (2021). Every improvement has been made with care, ensuring that the next owner can simply move in and enjoy. The backyard is private and waiting for your ideas to transform it into your own oasis. AN ESTABLISHED COMMUNITY WITH EVERYDAY CONVENIENCE Silverleaf is not only beautiful but also ideally located—close to shopping , dining, and major Greenville/Greer corridors. With its unmatched amenities and sense of community, it’s no wonder Silverleaf remains one of the Upstate’s most sought-after neighborhoods....
Contact an agent
Home facts
- Year built:1997
- Listing ID #:1597210
- Added:1 day(s) ago
- Updated:July 10, 2026 at 03:04 AM
Rooms and interior
- Bedrooms:4
- Total bathrooms:3
- Full bathrooms:2
- Half bathrooms:1
- Flooring:Carpet, Ceramic Tile, Wood
- Kitchen Description:Dishwasher, Freezer, Microwave, Refrigerator
Heating and cooling
- Cooling:Electric
- Heating:Forced Air, Natural Gas
- Central air:Yes
Structure and exterior
- Roof:Architectural
- Year built:1997
- Lot Features:1/2 Acre or Less, Few Trees, Sloped
- Architectural Style:Traditional
- Construction Materials:Brick Veneer, Vinyl Siding
- Exterior Features:Deck, Front Porch
- Foundation Description:Crawl Space
- Levels:2 Story
Schools
- High school:Riverside
- Middle school:Northwood
- Elementary school:Brushy Creek
Utilities
- Water:Public
- Sewer:Public Sewer
Finances and disclosures
- Price:$450,000
- Tax amount:$1,700
Features and amenities
- Appliances:Dehumidifier, Dishwasher, Electric Water Heater, Free-Standing Electric Range, Microwave, Refrigerator, Washer
- Laundry features:1st Floor, Dryer, Electric Dryer Hookup, Laundry Closet, Washer, Washer Hookup
- Amenities:int_feat_2nd Stair Case, int_feat_Ceiling Fan(s), int_feat_Countertops-Solid Surface, int_feat_Walk-In Closet(s)
- Pool features:Pool
Parking
- Total parking spaces:2
- Parking description:Attached, Garage Door Opener, Key Pad Entry, Paved
- Garage:Yes
- Garage spaces:2
New listings near 215 E Shefford Street
- New
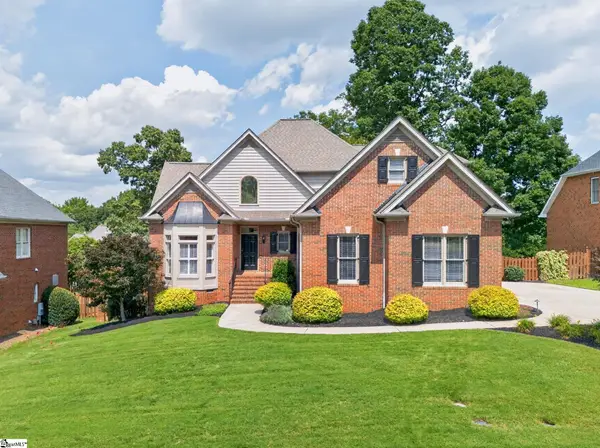 $829,000Active3 beds 4 baths
210 Steadman Way, Greer, SC 29650
MLS# 1597282Listed by: MARCHANT REAL ESTATE INC. - New
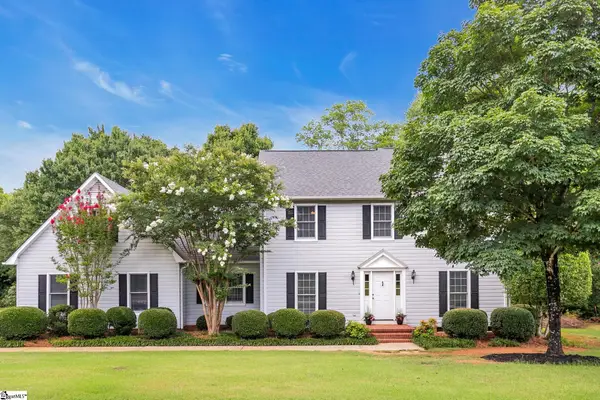 $499,000Active4 beds 3 baths
102 Wycliffe Drive, Greer, SC 29650
MLS# 1597287Listed by: BHHS C DAN JOYNER - MIDTOWN - New
 $235,000Active3 beds 2 baths
1 Bobo Street, Greer, SC 29650
MLS# 1597288Listed by: MONTGOMERY REALTY GROUP, LLC - New
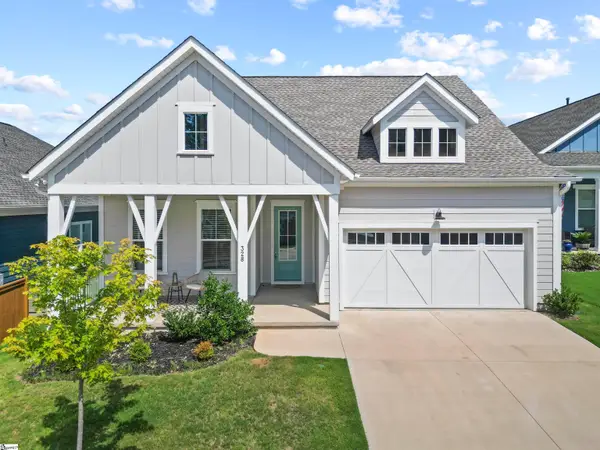 $425,000Active3 beds 3 baths
328 Wakelon Drive, Greer, SC 29651
MLS# 1597257Listed by: KELLER WILLIAMS DRIVE - New
 $259,900Active3 beds 3 baths
422 Meritage Street, Greer, SC 29651
MLS# 1597239Listed by: BHHS C DAN JOYNER - MIDTOWN - New
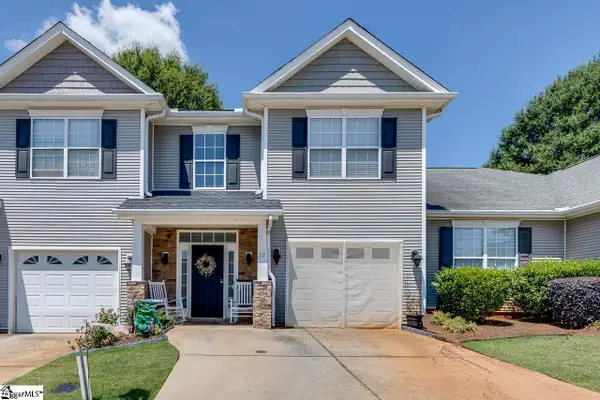 $279,900Active3 beds 3 baths
22 Roselite Circle, Greer, SC 29650
MLS# 1597200Listed by: KELLER WILLIAMS GREENVILLE CENTRAL - New
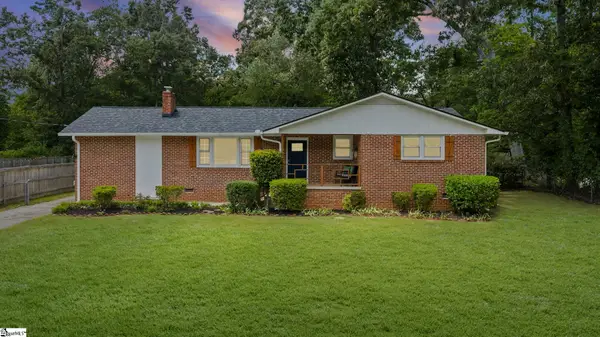 $340,000Active3 beds 2 baths
219 Barry Drive, Greer, SC 29650
MLS# 1597222Listed by: REAL BROKER, LLC - New
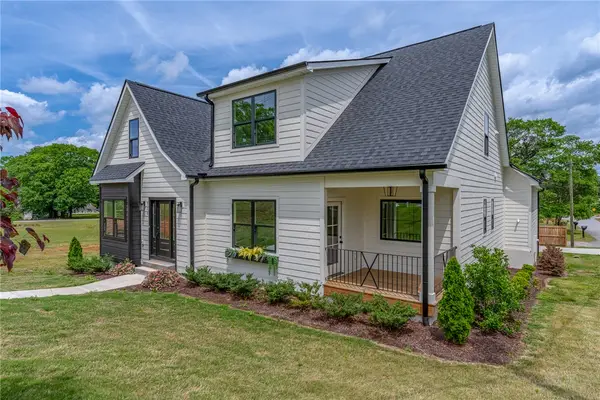 $574,900Active3 beds 3 baths2,369 sq. ft.
710 N Main Street, Greer, SC 29651
MLS# 20303637Listed by: XSELL UPSTATE - New
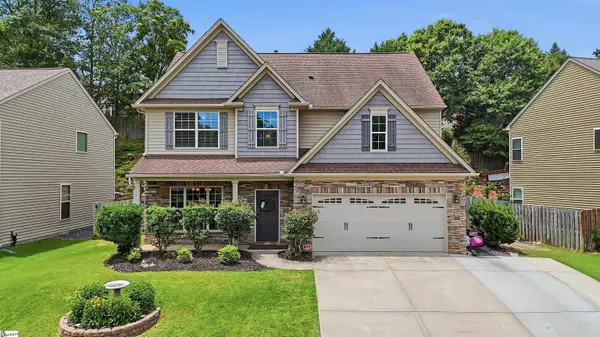 $434,900Active5 beds 3 baths
186 Chandler Crest Court, Greer, SC 29651-0000
MLS# 1596972Listed by: KELLER WILLIAMS REALTY


Protect your home and budget from life's surprises with an Assurant Home Warranty, backed by a partner that supports you through every step of homeownership. Explore Plans.
© 2026 Better Homes and Gardens Real Estate LLC. An Anywhere Real Estate company. All rights reserved. Better Homes and Gardens® Real Estate is a registered trademark owned by Meredith Operations Corporation, licensed to Better Homes and Gardens Real Estate LLC and used with permission. Better Homes and Gardens Real Estate LLC fully supports the principles of the Fair Housing Act and the Equal Opportunity Act. Listing information is deemed reliable but is not guaranteed accurate.
Each office is independently owned and operated.
Any services or products provided by third parties are not provided by, affiliated with or related to Better Homes and Gardens Real Estate LLC, or its affiliated companies.