
22 Roselite Circle, Greer, SC 29650
Local realty services provided by:Better Homes and Gardens Real Estate Young & Company
22 Roselite Circle,Greer, SC 29650
$279,900
- 3 Beds
- 3 Baths
- - sq. ft.
- Townhouse
- Active
Listed by: john bowen
Office: keller williams greenville central
MLS#:1597200
Source:SC_GGAR
Price summary
- Price:$279,900
- Monthly HOA dues:$109
About this home
Move-in ready three-bedroom, two-and-a-half-bath townhome in Greer. Enjoy easy, low-maintenance living in this bright and inviting property filled with natural light. This home features luxury vinyl plank flooring throughout, making for a clean look with easy upkeep. The open concept main level creates a comfortable space for everyday living and entertaining, where cathedral ceilings enhance the airy feel and a corner gas log fireplace anchors the living room with warmth and character. The dining area flows seamlessly into the kitchen, making everything from casual meals to holiday gatherings feel connected. Just outside, the private patio provides the perfect spot for grilling, relaxing, or enjoying your morning coffee. Upstairs, all three bedrooms are thoughtfully tucked away from the main living spaces. The spacious primary suite creates a peaceful retreat, complete with a garden tub, separate walk-in shower, and room to truly unwind at the end of the day. Two additional bedrooms are generously sized and share a well-appointed hall bathroom that comfortably serves as flexible space for everyday living, guests, or working from home. A one-car garage adds everyday convenience and extra storage, while monthly HOA dues include exterior maintenance and lawn care, allowing for truly easy, maintenance-free living. Ideally located just minutes from I-85, GSP International Airport, BMW, shopping, dining, and everyday conveniences, this move-in-ready townhome provides an exceptional combination of comfort, style, and location. Schedule your private showing today!...
Contact an agent
Home facts
- Year built:2008
- Listing ID #:1597200
- Added:1 day(s) ago
- Updated:July 09, 2026 at 06:47 PM
Rooms and interior
- Bedrooms:3
- Total bathrooms:3
- Full bathrooms:2
- Half bathrooms:1
- Kitchen Description:Microwave, Refrigerator
Heating and cooling
- Cooling:Electric
- Heating:Forced Air, Natural Gas
- Central air:Yes
Structure and exterior
- Roof:Composition
- Year built:2008
- Lot Features:Sloped
- Architectural Style:Traditional
- Construction Materials:Stone, Vinyl Siding
- Exterior Features:Front Porch, Patio
- Foundation Description:Slab
- Levels:2 Story
Schools
- High school:Riverside
- Middle school:Riverside
- Elementary school:Woodland
Utilities
- Water:Public
- Sewer:Public Sewer
Finances and disclosures
- Price:$279,900
- Tax amount:$1,710
Features and amenities
- Appliances:Electric Oven, Gas Water Heater, Microwave, Range, Refrigerator
- Laundry features:2nd Floor, Walk-in
- Amenities:int_feat_2 Story Foyer, int_feat_Ceiling Fan(s), int_feat_Ceiling Smooth, int_feat_Laminate Counters, int_feat_Open Floorplan, int_feat_Pantry
Parking
- Total parking spaces:1
- Parking description:Attached, Concrete
- Garage:Yes
- Garage spaces:1
New listings near 22 Roselite Circle
- New
 $259,900Active3 beds 3 baths
422 Meritage Street, Greer, SC 29651
MLS# 1597239Listed by: BHHS C DAN JOYNER - MIDTOWN - New
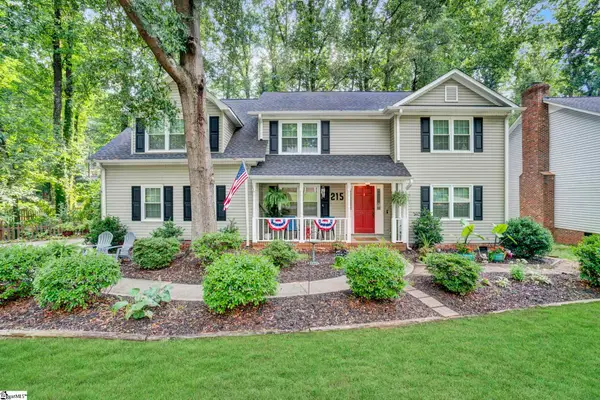 $450,000Active4 beds 3 baths
215 E Shefford Street, Greer, SC 29650
MLS# 1597210Listed by: HOWARD HANNA ALLEN TATE - GREER - New
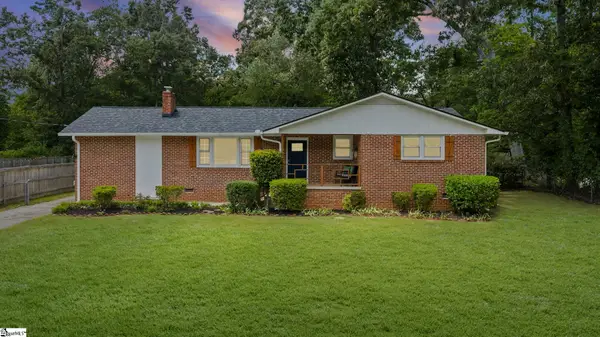 $340,000Active3 beds 2 baths
219 Barry Drive, Greer, SC 29650
MLS# 1597222Listed by: REAL BROKER, LLC - New
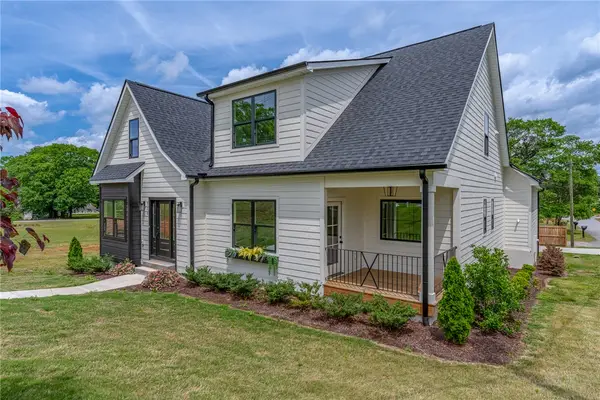 $574,900Active3 beds 3 baths2,369 sq. ft.
710 N Main Street, Greer, SC 29651
MLS# 20303637Listed by: XSELL UPSTATE - New
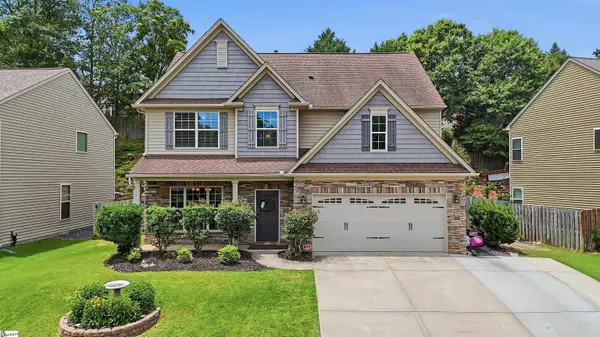 $434,900Active5 beds 3 baths
186 Chandler Crest Court, Greer, SC 29651-0000
MLS# 1596972Listed by: KELLER WILLIAMS REALTY - New
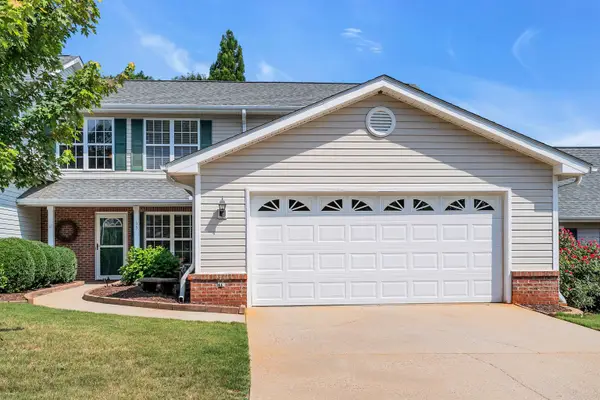 $339,900Active3 beds 3 baths1,919 sq. ft.
33 River Birch Way, Greer, SC 29650
MLS# 339247Listed by: BHHS C DAN JOYNER, REALTORS - New
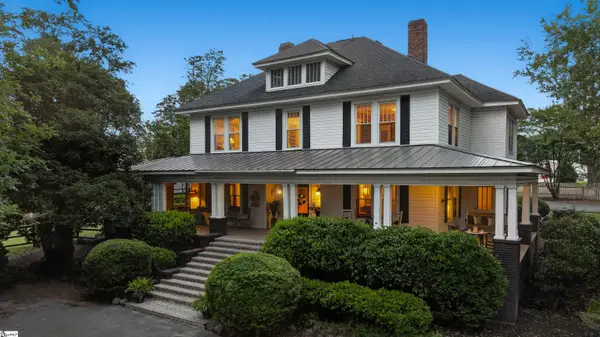 $669,900Active5 beds 3 baths
2763 S Old Highway 14, Greer, SC 29650-4911
MLS# 1597140Listed by: BHHS C DAN JOYNER - MIDTOWN - New
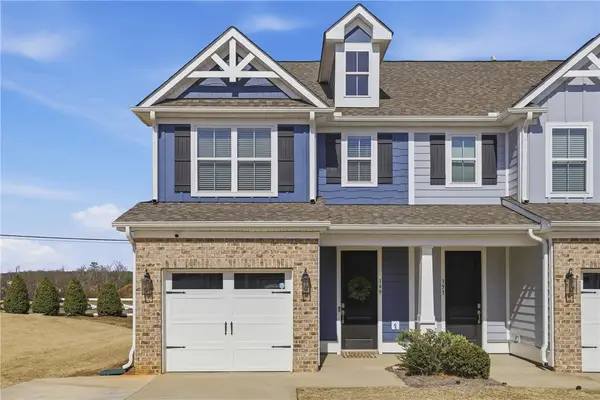 $294,000Active3 beds 3 baths1,708 sq. ft.
349 Stirrup Court, Greer, SC 29651
MLS# 20303630Listed by: COMPASS CAROLINAS, LLC - New
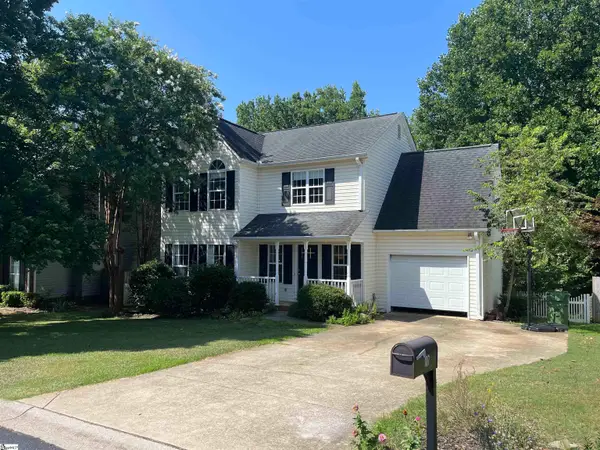 $345,000Active3 beds 3 baths
107 Riverside Chase Circle, Greer, SC 29650
MLS# 1597118Listed by: BOONES CREEK LLC


Protect your home and budget from life's surprises with an Assurant Home Warranty, backed by a partner that supports you through every step of homeownership. Explore Plans.
© 2026 Better Homes and Gardens Real Estate LLC. An Anywhere Real Estate company. All rights reserved. Better Homes and Gardens® Real Estate is a registered trademark owned by Meredith Operations Corporation, licensed to Better Homes and Gardens Real Estate LLC and used with permission. Better Homes and Gardens Real Estate LLC fully supports the principles of the Fair Housing Act and the Equal Opportunity Act. Listing information is deemed reliable but is not guaranteed accurate.
Each office is independently owned and operated.
Any services or products provided by third parties are not provided by, affiliated with or related to Better Homes and Gardens Real Estate LLC, or its affiliated companies.