
2630 Stavordale Court, Greer, SC 29651
Local realty services provided by:Better Homes and Gardens Real Estate Palmetto
Listed by: j.j. bowers
Office: rosenfeld realty group
MLS#:1605964
Source:SC_GGAR
Price summary
- Price:$635,000
- Monthly HOA dues:$47.75
About this home
Welcome to 2630 Stavordale Court! This exceptional 5-bedroom, 4½-bath home offers nearly 3,400 square feet of living space and an impressive list of upgrades and features that are hard to find elsewhere. Situated on an oversized cul-de-sac lot directly adjacent to the paved path leading to the community pool, this home offers both privacy and one of the most convenient locations in the neighborhood. The owners have made extensive enhancements throughout the property, with the backyard truly standing out. Outdoor features include an extended paver patio and sidewalk wrapping around to the front of the home, professionally installed landscaping, a wood-burning firepit with gas starter, putting green, privacy fencing, outdoor storage shed, full irrigation, freshly sodded yard, landscape lighting, and French drains. Inside, the main level features engineered vinyl plank flooring, an open floor plan, 9-foot-plus ceilings, and abundant natural light. The beautifully appointed kitchen offers granite countertops, stainless steel appliances, a 6-burner gas cooktop, built-in microwave, double wall ovens, and a large center island with bar seating that opens to the breakfast area and family room. The impressive two-story family room features a stone gas fireplace extending to the ceiling, accented by a cedar mantle, along with a wall of windows that fills the space with natural light. One of the home's most desirable features is the flexible main-level space that can serve as an in-law suite, guest suite, home office, or additional living area. This versatile space includes a private full bath and a large wet bar, providing exceptional flexibility for today's lifestyle. Upstairs, you'll find four additional bedrooms along with a spacious bonus/loft area that provides plenty of room for recreation, media, or additional living space. The large primary suite features a trey ceiling and a luxurious bathroom with tile flooring, dual granite-topped vanities, a spacious walk-in closet, and a walk-in spa-style shower. Three of the five bedrooms offer private full bathrooms, while the fourth and fifth bedrooms share a convenient Jack-and-Jill bath arrangement. Additional highlights include a well-designed mudroom just off the garage, a dramatic two-story foyer, pre-wired for EV charger in garage, and a spacious walk-in laundry room conveniently located on the second level. With its extensive upgrades, flexible floor plan, exceptional outdoor living space, oversized cul-de-sac lot, and incredibly convenient location just a short walk along the paved path to the community pool, 2630 Stavordale Court truly offers something special. Don't miss the opportunity to see all this wonderful home has to offer. Schedule your private showing today!...
Contact an agent
Home facts
- Subdivision & Development:Redcroft
- Listing ID #:1605964
- Added:1 day(s) ago
- Updated:October 07, 2026 at 06:04 PM
Rooms and interior
- Bedrooms:5
- Total bathrooms:5
- Full bathrooms:4
- Half bathrooms:1
- Flooring:Carpet, Ceramic Tile
- Kitchen Description:Dishwasher, Disposal, Double Oven, Microwave
Heating and cooling
- Cooling:Electric
- Heating:Electric, Forced Air
- Central air:Yes
Structure and exterior
- Roof:Architectural
- Lot Features:1/2 Acre or Less, Cul-De-Sac, Few Trees
- Architectural Style:Traditional
- Construction Materials:Concrete, Stone
- Exterior Features:Front Porch, Patio
- Foundation Description:Slab
- Levels:2 Story
Schools
- High school:Riverside
- Middle school:Riverside
- Elementary school:Woodland
Utilities
- Water:Public
- Sewer:Public Sewer
Finances and disclosures
- Price:$635,000
- Tax amount:$4,754
Features and amenities
- Appliances:Dishwasher, Double Oven, Microwave, Tankless Water Heater
- Laundry features:2nd Floor, Laundry Room, Walk-in
- Amenities:int_feat_Ceiling Fan(s), int_feat_Ceiling Smooth, int_feat_Granite Counters, int_feat_High Ceilings, int_feat_Tray Ceiling(s), int_feat_Walk-In Closet(s), int_feat_Wet Bar
- Pool features:Pool
Parking
- Total parking spaces:2
- Parking description:Attached, Garage Door Opener, Paved, Yard Door
- Garage:Yes
- Garage spaces:2
New listings near 2630 Stavordale Court
- New
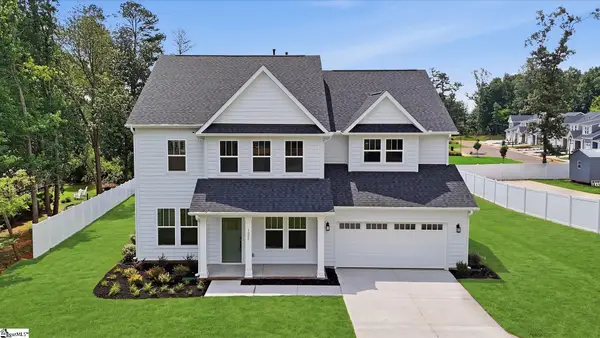 $899,990Active5 beds 4 baths
1022 Devenger Road, Greer, SC 29650
MLS# 1605937Listed by: DRB GROUP SOUTH CAROLINA, LLC - New
 $240,000Active0 Acres
504 Sunnyside Drive #Lots 8, 11, 12, 13, 14, 36, Greer, SC 29651
MLS# 1605896Listed by: ROSENFELD REALTY GROUP - New
 $599,000Active4 beds 4 baths
540 Horton Grove Road, Greer, SC 29651
MLS# 1605887Listed by: KELLER WILLIAMS GREENVILLE CENTRAL - New
 $39,900Active0.65 Acres
0 Burns Road, Greer, SC 29651
MLS# 342539Listed by: KELLER WILLIAMS ON MAIN - New
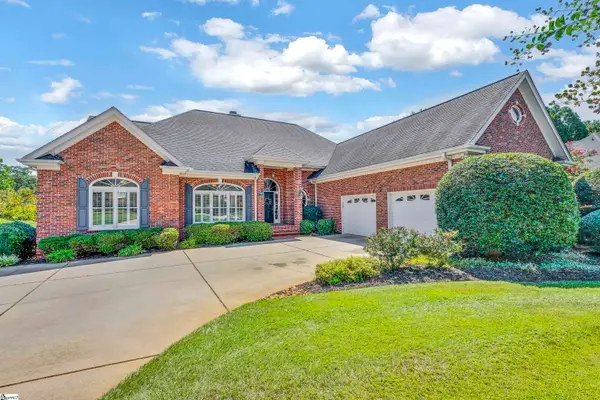 $699,900Active4 beds 4 baths
1 Doeskin Hill Lane, Greer, SC 29650
MLS# 1605779Listed by: COLDWELL BANKER CAINE/WILLIAMS - New
 $299,900Active3 beds 3 baths1,983 sq. ft.
222 Paneer Lane, Taylors, SC 29687
MLS# 342469Listed by: MARKETSOLD REALTY - New
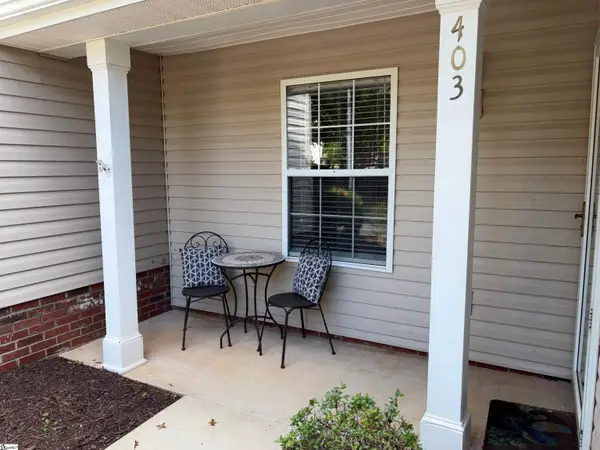 $199,900Active2 beds 2 baths
403 Riverside Towne Circle, Greer, SC 29650
MLS# 1605643Listed by: HALLELUJAH HOMES LLC - Open Sat, 2 to 4pmNew
 $739,900Active5 beds 3 baths
109 Silver Creek Court, Greer, SC 29650
MLS# 1605632Listed by: BHHS C DAN JOYNER - AUGUSTA RD - New
 $253,900Active3 beds 2 baths
203 Woolridge Way, Greer, SC 29650
MLS# 1605604Listed by: BHHS C DAN JOYNER - MIDTOWN


Protect your home and budget from life's surprises with an Assurant Home Warranty, backed by a partner that supports you through every step of homeownership. Explore Plans.
© 2026 Better Homes and Gardens Real Estate LLC. An Anywhere Real Estate company. All rights reserved. Better Homes and Gardens® Real Estate is a registered trademark owned by Meredith Operations Corporation, licensed to Better Homes and Gardens Real Estate LLC and used with permission. Better Homes and Gardens Real Estate LLC fully supports the principles of the Fair Housing Act and the Equal Opportunity Act. Listing information is deemed reliable but is not guaranteed accurate.
Each office is independently owned and operated.
Any services or products provided by third parties are not provided by, affiliated with or related to Better Homes and Gardens Real Estate LLC, or its affiliated companies.