
403 Ashler Drive, Greer, SC 29650
Local realty services provided by:Better Homes and Gardens Real Estate Medley
Listed by: cindy marchbanks
Office: bhhs c dan joyner - midtown
MLS#:1606175
Source:SC_GGAR
Price summary
- Price:$455,000
- Monthly HOA dues:$235
About this home
Welcome to low-maintenance living in the beautifully maintained Greystone Cottages! This inviting 4-bedroom, 3-bath home offers the convenience of main-floor living with three bedrooms and two full baths on the main level, plus an additional bedroom and large loft upstairs. From the welcoming front porch to the Custom Eze-Breeze back porch enclosure, this home offers multiple spaces to relax and enjoy easy living. Inside, hardwood floors flow throughout the main living areas, connecting the dining room, living room and spacious kitchen in an open-concept layout. The kitchen is designed for gathering with a huge center island, granite countertops, tiled backsplash, gas cooktop, stainless steel appliances, and a walk-in pantry. But the real star of the home may be the Eze-Breeze back porch! Open the vinyl window sliders to enjoy the fresh air and breeze or close them up for more of a sunroom feeling, making this a space you can enjoy in any season. The primary suite and two additional bedrooms are conveniently located on the main level, while upstairs you will find a fourth bedroom, full bathroom, and large loft that can easily serve as a guest space, office, hobby area or second living space. A well-organized two-car garage provides ample room for vehicles plus additional storage. Life in Greystone Cottages means spending less time maintaining the yard and more time enjoying your home. The HOA takes care of lawn maintenance, landscape maintenance, and irrigation. The community itself is exceptionally well-kept and features a beautiful, shared area with a pond, floral gardens, a babbling brook and a large, covered pavilion. There are also numerous guest parking spaces conveniently located near this home. And the location is hard to beat! Enjoy easy access to shopping and dining throughout the Eastside of Greenville, the charm of downtown Greer, and major highways just minutes away. If you are looking for a home that combines main-floor living, low-maintenance ownership and a welcoming community in a convenient location, 403 Ashler Drive is ready to welcome you home!...
Contact an agent
Home facts
- Year built:2013
- Subdivision & Development:Greystone Cottages
- Listing ID #:1606175
- Added:1 day(s) ago
- Updated:October 09, 2026 at 03:04 AM
Rooms and interior
- Bedrooms:4
- Total bathrooms:3
- Full bathrooms:3
- Flooring:Carpet, Ceramic Tile, Wood
- Kitchen Description:Dishwasher, Disposal, Double Oven, Microwave, Refrigerator
Heating and cooling
- Cooling:Electric
- Heating:Natural Gas
- Central air:Yes
Structure and exterior
- Roof:Architectural
- Year built:2013
- Lot Features:1/2 Acre or Less, Few Trees, Sidewalk
- Architectural Style:Craftsman
- Construction Materials:Stone, Vinyl Siding
- Exterior Features:Front Porch, Patio, Porch, Screened
- Foundation Description:Slab
- Levels:1 Story, 1.5 Story
Schools
- High school:Riverside
- Middle school:Riverside
- Elementary school:Woodland
Utilities
- Water:Public
- Sewer:Public Sewer
Finances and disclosures
- Price:$455,000
- Tax amount:$3,040
Features and amenities
- Appliances:Dishwasher, Double Oven, Electric Oven, Gas Water Heater, Microwave, Refrigerator
- Laundry features:1st Floor, Electric Dryer Hookup, Laundry Room, Walk-in, Washer Hookup
- Amenities:int_feat_Ceiling Fan(s), int_feat_Countertops-Other, int_feat_Granite Counters, int_feat_High Ceilings, int_feat_Open Floorplan, int_feat_Pantry, int_feat_Walk-In Closet(s)
Parking
- Total parking spaces:2
- Parking description:Attached, Concrete, Garage Door Opener, Key Pad Entry
- Garage:Yes
- Garage spaces:2
New listings near 403 Ashler Drive
- New
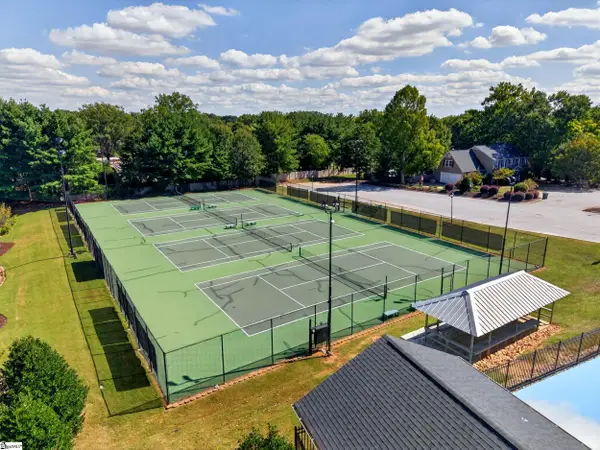 $750,000Active4 beds 3 baths
126 Woody Creek Road, Greer, SC 29650
MLS# 1606176Listed by: EXP REALTY LLC - New
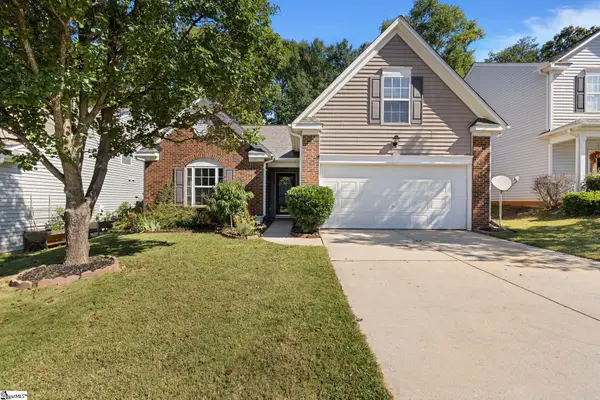 $310,000Active3 beds 2 baths
12 Knoll Ridge Drive, Greer, SC 29650
MLS# 1606125Listed by: TLCOX AND COMPANY - New
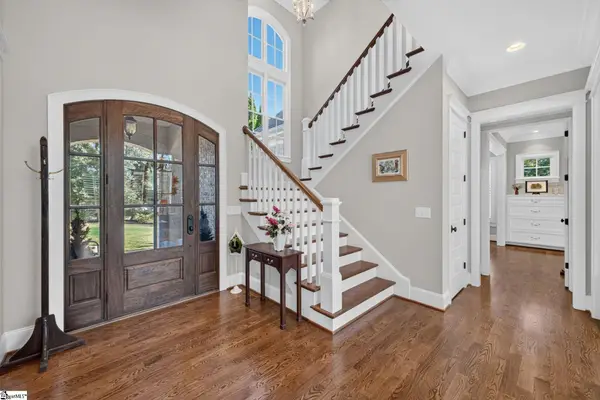 $1,150,000Active4 beds 4 baths
101 Treetops Court, Greer, SC 29650
MLS# 1606090Listed by: BHHS C DAN JOYNER - MIDTOWN - New
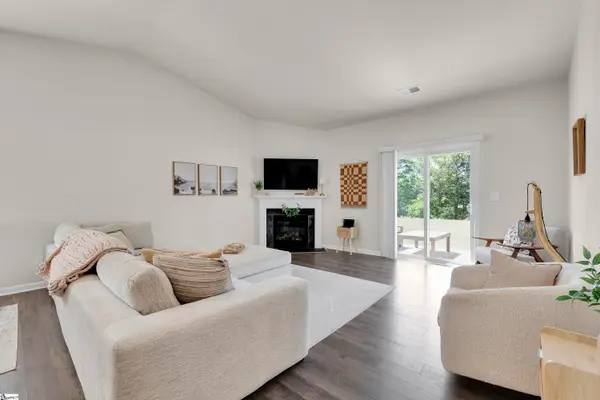 $308,000Active3 beds 2 baths
76 Oak Edge Lane, Greer, SC 29651
MLS# 1606102Listed by: COLDWELL BANKER CAINE/WILLIAMS - New
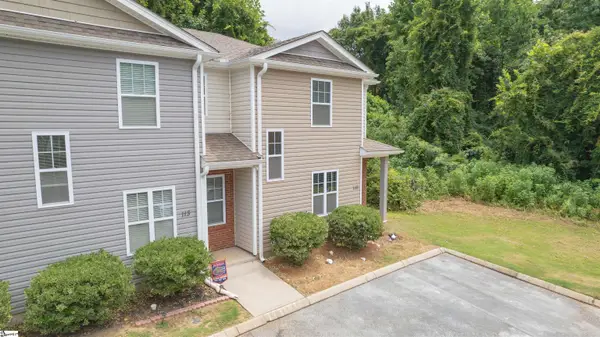 $205,900Active3 beds 3 baths
115 Huntress Drive, Greer, SC 29651
MLS# 1606067Listed by: REAL GVL/REAL BROKER, LLC - New
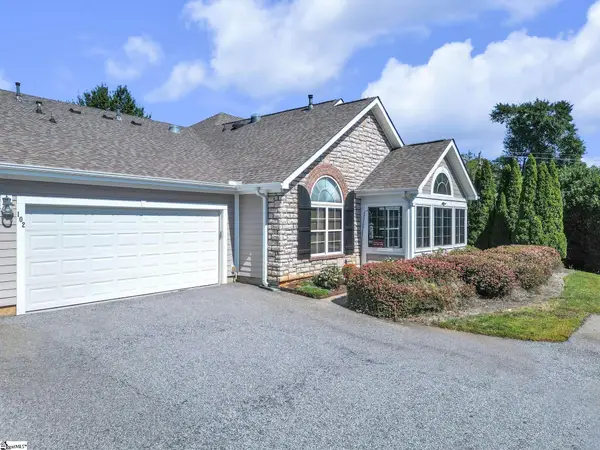 $400,000Active2 beds 2 baths
102 Grinders Circle, Greer, SC 29650
MLS# 1606055Listed by: KELLER WILLIAMS GREENVILLE CENTRAL - New
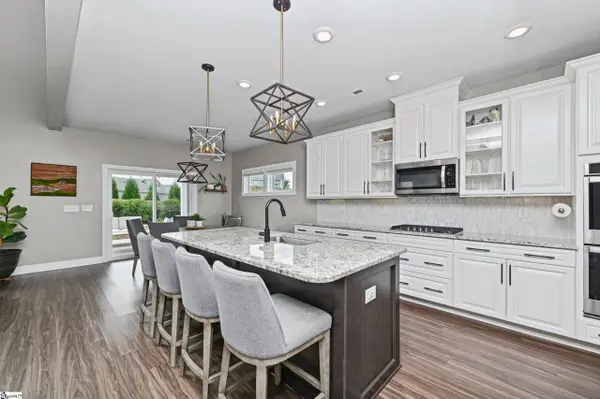 $635,000Active5 beds 5 baths
2630 Stavordale Court, Greer, SC 29651
MLS# 1605964Listed by: ROSENFELD REALTY GROUP - New
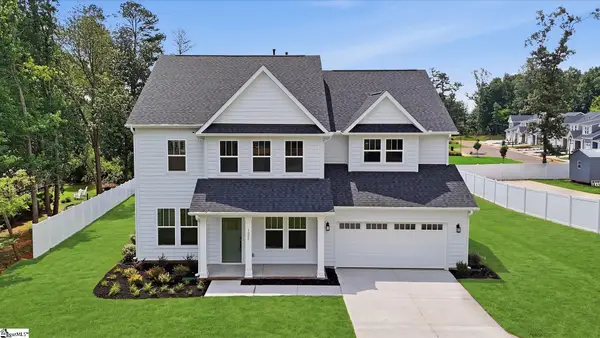 $899,990Active5 beds 4 baths
1022 Devenger Road, Greer, SC 29650
MLS# 1605937Listed by: DRB GROUP SOUTH CAROLINA, LLC - New
 $240,000Active0 Acres
504 Sunnyside Drive #Lots 8, 11, 12, 13, 14, 36, Greer, SC 29651
MLS# 1605896Listed by: ROSENFELD REALTY GROUP


Protect your home and budget from life's surprises with an Assurant Home Warranty, backed by a partner that supports you through every step of homeownership. Explore Plans.
© 2026 Better Homes and Gardens Real Estate LLC. An Anywhere Real Estate company. All rights reserved. Better Homes and Gardens® Real Estate is a registered trademark owned by Meredith Operations Corporation, licensed to Better Homes and Gardens Real Estate LLC and used with permission. Better Homes and Gardens Real Estate LLC fully supports the principles of the Fair Housing Act and the Equal Opportunity Act. Listing information is deemed reliable but is not guaranteed accurate.
Each office is independently owned and operated.
Any services or products provided by third parties are not provided by, affiliated with or related to Better Homes and Gardens Real Estate LLC, or its affiliated companies.