
4594 Jug Factory Road, Greer, SC 29651
Local realty services provided by:Better Homes and Gardens Real Estate Young & Company
4594 Jug Factory Road,Greer, SC 29651
$250,000
- 1 Beds
- 1 Baths
- 1,265 sq. ft.
- Single family
- Active
Listed by: amanda justice
Office: expert real estate team
MLS#:342328
Source:SC_SMLS
Price summary
- Price:$250,000
- Price per sq. ft.:$197.63
About this home
SPACE, PRIVACY, and OVER 2 ACRES in the desirable BLUE RIDGE area! Don’t let the 1-bedroom fool you—this home offers OVER 1,200 SQUARE FEET with surprisingly LARGE, SPACIOUS ROOMS tons of potential t Situated on over 2 ACRES of beautiful, FLAT, PASTURE-LIKE PROPERTY, there’s plenty of room to spread out and enjoy the outdoors. A COVERED FRONT PORCH welcomes you inside, where you’ll find HARDWOOD FLOORING throughout the living room, dining area, and kitchen. The spacious living room features a BRICK FIREPLACE WITH WOODSTOVE, adding warmth and character to the space. The LARGE KITCHEN offers plenty of cabinet and counter space, an EAT-IN DINING AREA, and pantry. The generously sized bedroom features a WALK-IN CLOSET, with the full bathroom conveniently located just outside the bedroom and living area. The SUNROOM/FLEX ROOM provides additional versatility and could make a great HOME OFFICE, SITTING ROOM, HOBBY ROOM, or additional flex space. You’ll also find a WALK-IN LAUNDRY ROOM and 2-CAR CARPORT. Outside, the property really shines with OVER 2 ACRES OF LEVEL, OPEN LAND, mature trees, and plenty of usable space. An ADDITIONAL COVERED STORAGE AREA provides plenty of room for a BOAT, HORSE TRAILER, LAWN EQUIPMENT, or other outdoor equipment. The home offers a great opportunity to bring your own UPDATES AND PERSONAL TOUCHES while taking advantage of the spacious floor plan, character, and acreage. With OVER 1,200 SQ. FT., MORE THAN 2 ACRES, and plenty of room inside and out, this property has so much potential!...
Contact an agent
Home facts
- Year built:1935
- Subdivision & Development:None
- Listing ID #:342328
- Added:4 day(s) ago
- Updated:October 04, 2026 at 03:10 PM
Rooms and interior
- Bedrooms:1
- Total bathrooms:1
- Full bathrooms:1
- Flooring:Carpet, Hardwood
- Kitchen Description:Dishwasher, Microwave
- Living area:1,265 sq. ft.
Heating and cooling
- Central air:Yes
Structure and exterior
- Roof:Architectural
- Year built:1935
- Building area:1,265 sq. ft.
- Lot area:2.23 Acres
- Lot Features:Level, Pasture, Some Trees
- Architectural Style:Ranch
- Construction Materials:Vinyl Siding
- Foundation Description:Crawl Space
Schools
- High school:8-Blue Ridge
- Middle school:8-Blue Ridge
- Elementary school:10-Skyland
Utilities
- Sewer:Septic Tank
Finances and disclosures
- Price:$250,000
- Price per sq. ft.:$197.63
- Tax amount:$1,366 (2025)
Parking
- Garage:Yes
- Garage spaces:2
New listings near 4594 Jug Factory Road
- New
 $299,900Active3 beds 3 baths1,983 sq. ft.
222 Paneer Lane, Taylors, SC 29687
MLS# 342469Listed by: MARKETSOLD REALTY - New
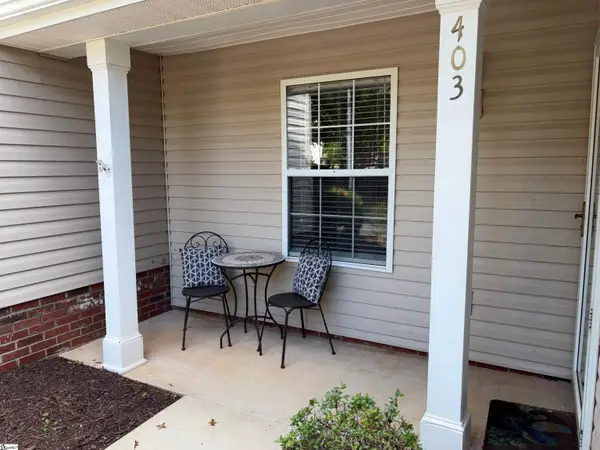 $199,900Active2 beds 2 baths
403 Riverside Towne Circle, Greer, SC 29650
MLS# 1605643Listed by: HALLELUJAH HOMES LLC - Open Wed, 2 to 4pmNew
 $739,900Active5 beds 3 baths
109 Silver Creek Court, Greer, SC 29650
MLS# 1605632Listed by: BHHS C DAN JOYNER - AUGUSTA RD - New
 $253,900Active3 beds 2 baths
203 Woolridge Way, Greer, SC 29650
MLS# 1605604Listed by: BHHS C DAN JOYNER - MIDTOWN - New
 $356,726Active3 beds 2 baths1,889 sq. ft.
1 Granite Woods Way, Greer, SC 29650
MLS# 20306902Listed by: JACKSON STANLEY, REALTORS - New
 $645,000Active4 beds 3 baths
719 Ashdale Way, Greer, SC 29651
MLS# 1605596Listed by: UNIQUE REAL ESTATE, LLC - New
 $199,900Active2 beds 3 baths
46 Hayfield Lane, Greer, SC 29650
MLS# 1605579Listed by: RE/MAX MOVES FOUNTAIN INN - New
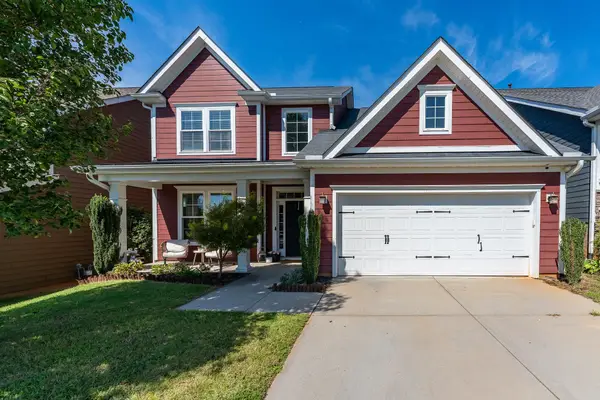 $389,000Active4 beds 3 baths2,204 sq. ft.
18 Kelvyn Street, Greer, SC 29651
MLS# 342427Listed by: REALTY ONE GROUP FREEDOM - New
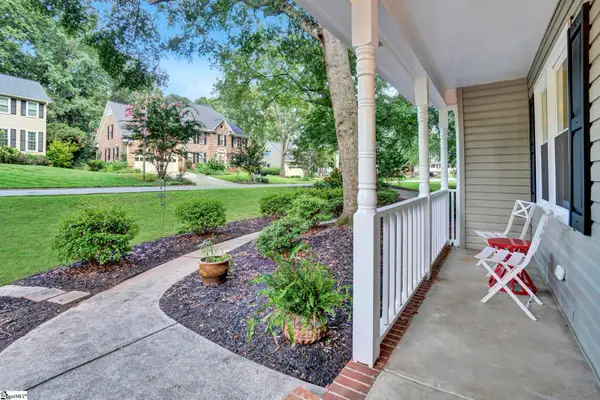 $440,000Active4 beds 3 baths
215 E Shefford Street, Greer, SC 29650
MLS# 1605539Listed by: HOWARD HANNA ALLEN TATE - GREER - New
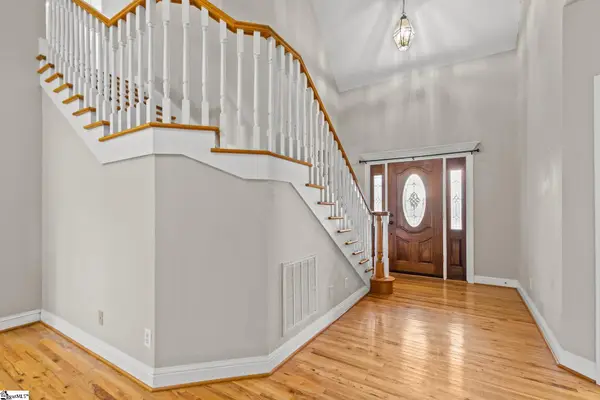 $499,999Active3 beds 3 baths
204 Brushy Meadow Drive, Greer, SC 29650
MLS# 1605538Listed by: KELLER WILLIAMS GRV UPST


Protect your home and budget from life's surprises with an Assurant Home Warranty, backed by a partner that supports you through every step of homeownership. Explore Plans.
© 2026 Better Homes and Gardens Real Estate LLC. An Anywhere Real Estate company. All rights reserved. Better Homes and Gardens® Real Estate is a registered trademark owned by Meredith Operations Corporation, licensed to Better Homes and Gardens Real Estate LLC and used with permission. Better Homes and Gardens Real Estate LLC fully supports the principles of the Fair Housing Act and the Equal Opportunity Act. Listing information is deemed reliable but is not guaranteed accurate.
Each office is independently owned and operated.
Any services or products provided by third parties are not provided by, affiliated with or related to Better Homes and Gardens Real Estate LLC, or its affiliated companies.