
509 Rosebud Lane, Greer, SC 29650
Local realty services provided by:Better Homes and Gardens Real Estate Medley
Listed by: sage schumann
Office: western upstate keller william
MLS#:20307180
Source:SC_AAR
Price summary
- Price:$435,000
- Price per sq. ft.:$233.87
- Monthly HOA dues:$4.17
About this home
CERTIFIED TURN-KEY HOME!
Welcome to 509 Rosebud Lane in the established and desirable Devenger Place community of Greer, South Carolina, in the Greenville area. This 3-bedroom, 2-full-bath home has already undergone a pre-listing inspection, giving buyers added peace of mind and valuable insight into the home's condition before making an offer.
As you step inside, you're welcomed by a foyer that opens into the living room, with the dining room conveniently located nearby. Continue into the spacious family room featuring a vaulted ceiling and a beautiful stone fireplace with a fireplace insert, creating a warm and inviting focal point—perfect for gathering with family and friends.
To the left of the family room, you'll find the kitchen and breakfast room, offering a comfortable space for everyday meals and entertaining. The kitchen and laundry area provide convenient access to the garage, making everyday arrivals, departures, and household tasks easy and functional. The home also features a walk-in laundry room, offering valuable storage and workspace.
To the right of the family room, a hallway leads to the bedrooms and two full bathrooms, providing a comfortable separation between the main living areas and private spaces.
Over the years, the home has received numerous meaningful updates, including the dishwasher, windows, siding, roof, HVAC, and fireplace in 2017; garage door in 2020; electrical panel and toilets in 2024; and a new stove, crawlspace liner, crawlspace dehumidifier, LVP flooring, redone concrete driveway, and epoxy garage flooring in 2026. With many important improvements already completed, you can spend less time worrying about major projects and more time enjoying your new home.
The pre-listing inspection provides buyers with an added level of transparency and confidence, while the Certified Turn-Key designation highlights the care and preparation that have gone into getting this home ready for its next owner.
Located in Devenger Place, this established community offers a welcoming setting with mature surroundings and amenities designed for enjoying time close to home. The Devenger Place Family Center features a community pool, playground, basketball courts, and tennis courts, along with the popular Devenger Dolphins swim team. Family Center membership is optional.
The location is another standout feature. Situated near Pelham Road and Hudson Road, Devenger Place provides convenient access to shopping, dining, schools, library services, and everyday necessities while maintaining the appeal of an established residential neighborhood.
Whether you're a first-time buyer, looking for a place to put down roots, or simply searching for a home with important updates already completed, 509 Rosebud Lane offers the combination of comfort, functionality, confidence, community, and convenience you've been looking for.
Certified Turn-Key. Pre-Inspected. Updated. Located in Devenger Place.
Call or text today to schedule a private tour of this well-cared-for home!...
Contact an agent
Home facts
- Year built:1982
- Subdivision & Development:Devenger Place
- Listing ID #:20307180
- Added:1 day(s) ago
- Updated:October 10, 2026 at 01:56 AM
Rooms and interior
- Bedrooms:3
- Total bathrooms:2
- Full bathrooms:2
- Rooms Total:9
- Flooring:Luxury Vinyl Plank
- Dining Description:Breakfast Area
- Bathrooms Description:Bath in Primary Bedroom, Shower Only
- Kitchen Description:Dishwasher, Disposal, Electric Oven, Electric Range, Smooth Cooktop
- Bedroom Description:Bath in Primary Bedroom, Main Level Primary
- Basement:Yes
- Basement Description:Crawl Space
- Living area:1,860 sq. ft.
Heating and cooling
- Cooling:Central Air, Electric, Forced Air, Heat Pump
- Heating:Electric, Forced Air, Heat Pump
- Central air:Yes
Structure and exterior
- Roof:Composition, Shingle
- Year built:1982
- Building area:1,860 sq. ft.
- Lot area:0.34 Acres
- Lot Features:Level, Outside City Limits, Sloped, Subdivision
- Architectural Style:Ranch
- Construction Materials:Brick, Vinyl Siding
- Exterior Features:Front Porch, Patio, Porch, Storm Windows Doors
- Foundation Description:Crawl Space
- Levels:1 Story
Schools
- High school:Eastside High
- Middle school:Greenville Middle
- Elementary school:Pelham Road
Utilities
- Water:Public
- Sewer:Private Sewer
Finances and disclosures
- Price:$435,000
- Price per sq. ft.:$233.87
Features and amenities
- Appliances:Dishwasher, Disposal, Electric Oven, Electric Range, Electric Water Heater, Smooth Cooktop
- Amenities:Cable TV, Cathedral Ceilings, Ceiling Fans, Granite Counters, Pull-Down Attic Stairs, Smoke Detectors
- Pool features:Community
Parking
- Parking description:Attached, Garage
- Garage:Yes
- Garage spaces:2
New listings near 509 Rosebud Lane
- New
 $229,500Active2 beds 3 baths
205 Spring Crossing Circle, Greer, SC 29650
MLS# 1606299Listed by: DYNASTY GROUP LLC - New
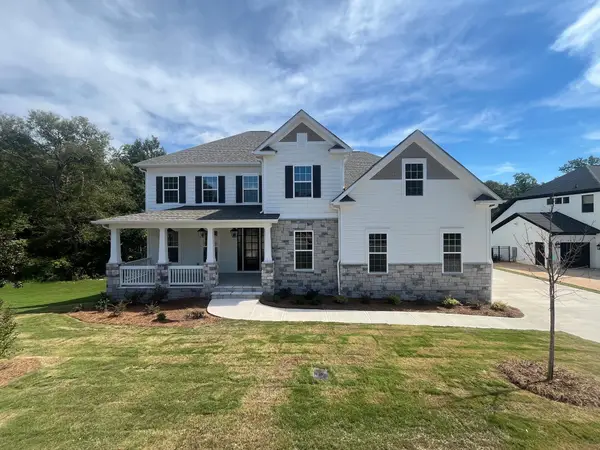 $984,561Active4 beds 4 baths4,410 sq. ft.
703 Enoree River Place, Greer, SC 29651
MLS# 342677Listed by: EHC BROKERAGE, LP - Open Sun, 2 to 4pmNew
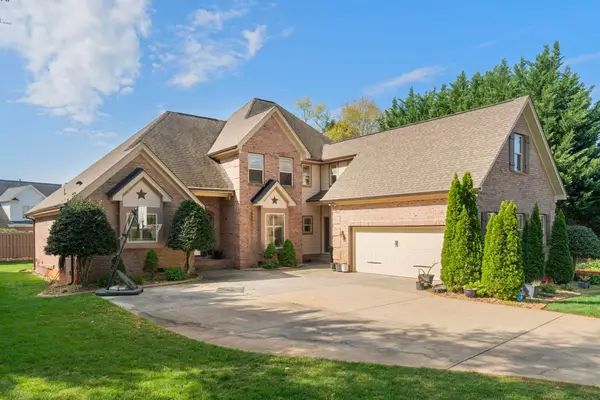 $699,000Active4 beds 3 baths3,069 sq. ft.
133 River Oaks Road, Greer, SC 29650
MLS# 342653Listed by: RE/MAX HALO - New
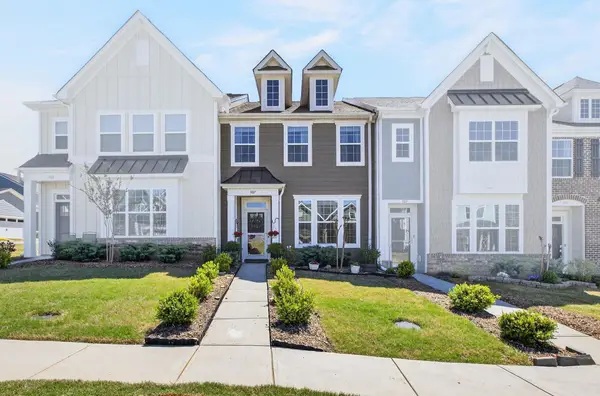 $264,500Active3 beds 3 baths1,936 sq. ft.
307 Novelty Drive, Greer, SC 29651
MLS# 342647Listed by: EXPERT REAL ESTATE TEAM - New
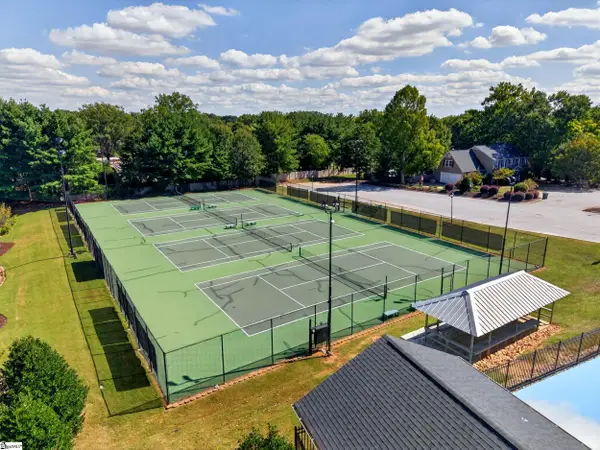 $750,000Active4 beds 3 baths
126 Woody Creek Road, Greer, SC 29650
MLS# 1606176Listed by: EXP REALTY LLC - New
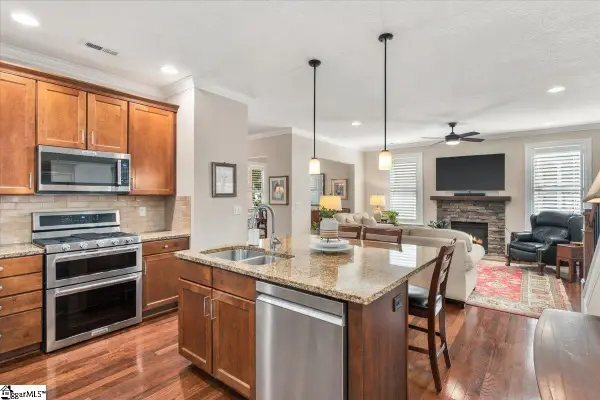 $455,000Active4 beds 3 baths
403 Ashler Drive, Greer, SC 29650
MLS# 1606175Listed by: BHHS C DAN JOYNER - MIDTOWN - New
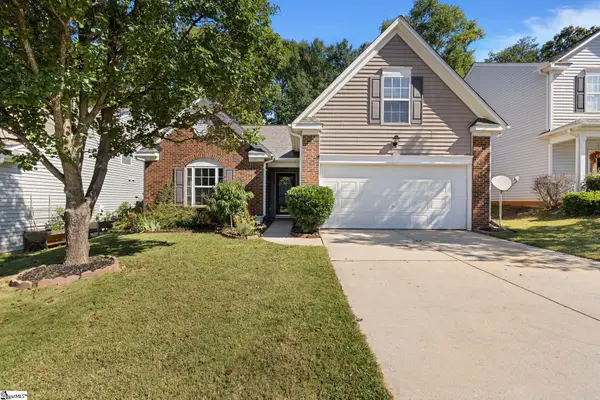 $310,000Active3 beds 2 baths
12 Knoll Ridge Drive, Greer, SC 29650
MLS# 1606125Listed by: TLCOX AND COMPANY - New
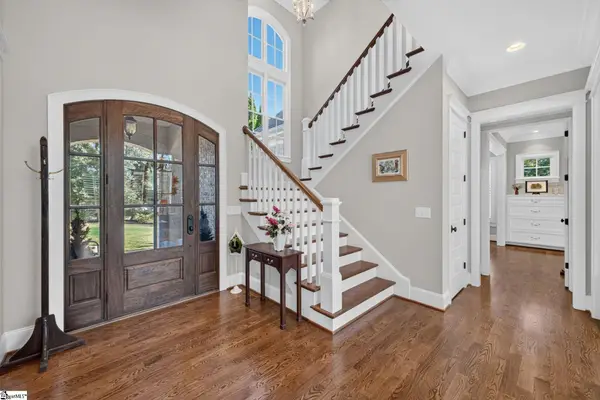 $1,150,000Active4 beds 4 baths
101 Treetops Court, Greer, SC 29650
MLS# 1606090Listed by: BHHS C DAN JOYNER - MIDTOWN - New
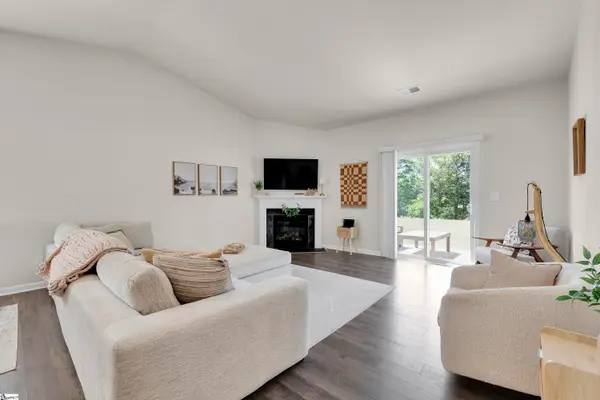 $308,000Active3 beds 2 baths
76 Oak Edge Lane, Greer, SC 29651
MLS# 1606102Listed by: COLDWELL BANKER CAINE/WILLIAMS


Protect your home and budget from life's surprises with an Assurant Home Warranty, backed by a partner that supports you through every step of homeownership. Explore Plans.
© 2026 Better Homes and Gardens Real Estate LLC. An Anywhere Real Estate company. All rights reserved. Better Homes and Gardens® Real Estate is a registered trademark owned by Meredith Operations Corporation, licensed to Better Homes and Gardens Real Estate LLC and used with permission. Better Homes and Gardens Real Estate LLC fully supports the principles of the Fair Housing Act and the Equal Opportunity Act. Listing information is deemed reliable but is not guaranteed accurate.
Each office is independently owned and operated.
Any services or products provided by third parties are not provided by, affiliated with or related to Better Homes and Gardens Real Estate LLC, or its affiliated companies.