
719 Ashdale Way, Greer, SC 29651
Local realty services provided by:Better Homes and Gardens Real Estate Palmetto
Listed by: charles licha
Office: chucktown homes team at lpt realty
MLS#:1609935
Source:SC_GGAR
Price summary
- Price:$639,500
- Monthly HOA dues:$45.83
About this home
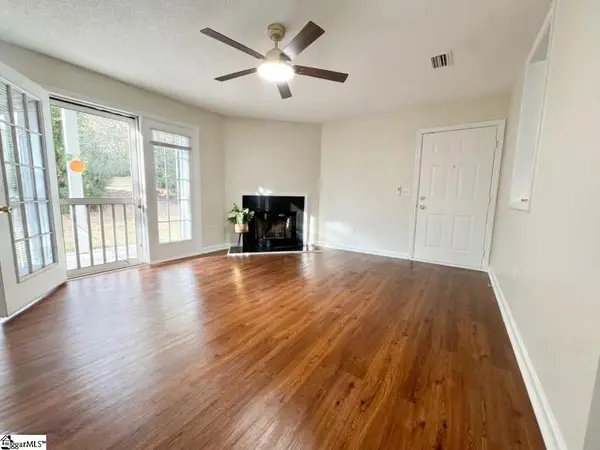
Welcome to this spacious five-bedroom, two-and-a-half-bath home in the desirable Redcroft neighborhood of Greer, South Carolina! Offering approximately 3,300 square feet, this home features an inviting open floor plan with plenty of room for everyone. The main level includes a bedroom, while four additional bedrooms are located upstairs. Hardwood floors flow throughout the main living areas, complemented by brand-new carpet recently installed in all bedrooms. The modern kitchen is sure to impress with stainless steel appliances, beautiful granite countertops, and a double oven, making it perfect for everyday living and entertaining. The home also features a separate dining area that could easily serve as a children's playroom, office, or additional flex space. Upstairs, you'll find a spacious loft area that would make an excellent media room or home theater. Additional highlights include a two-car attached garage with a freshly painted floor, a fenced-in backyard, and a covered back patio perfect for relaxing or entertaining outdoors. Residents of Redcroft also enjoy access to wonderful community amenities, including a neighborhood swimming pool and clubhouse. With its generous space, modern features, flexible living areas, and fantastic community amenities, this home is a must-see! **Closing cost assistance may be available to qualified buyers. Contact agent for details***...
Contact an agent
Home facts
- Year built:2019
- Subdivision & Development:Redcroft
- Listing ID #:1609935
- Added:1 day(s) ago
- Updated:November 21, 2026 at 09:45 PM
Rooms and interior
- Bedrooms:5
- Total bathrooms:3
- Full bathrooms:2
- Half bathrooms:1
- Flooring:Carpet, Ceramic Tile, Vinyl, Wood
- Kitchen Description:Dishwasher, Disposal, Double Oven, Microwave
Heating and cooling
- Heating:Heat Pump
- Central air:Yes
Structure and exterior
- Roof:Architectural
- Year built:2019
- Lot Features:1/2 Acre or Less
- Architectural Style:Traditional
- Construction Materials:Hardboard Siding
- Exterior Features:Front Porch, Patio, Rear Porch
- Foundation Description:Slab
- Levels:2 Story
Schools
- High school:Riverside
- Middle school:Riverside
- Elementary school:Woodland
Utilities
- Water:Public
- Sewer:Public Sewer
Finances and disclosures
- Price:$639,500
- Tax amount:$3,476
Features and amenities
- Appliances:Dishwasher, Double Oven, Microwave, Tankless Water Heater
- Laundry features:2nd Floor, Electric Dryer Hookup, Walk-in, Washer Hookup
- Amenities:int_feat_Ceiling Smooth, int_feat_Countertops Quartz, int_feat_High Ceilings, int_feat_Open Floorplan, int_feat_Pantry, int_feat_Walk-In Closet(s)
- Pool features:Pool
Parking
- Total parking spaces:2
- Parking description:Attached, Concrete, Driveway, Parking Pad, Paved
- Garage:Yes
- Garage spaces:2
New listings near 719 Ashdale Way
- New
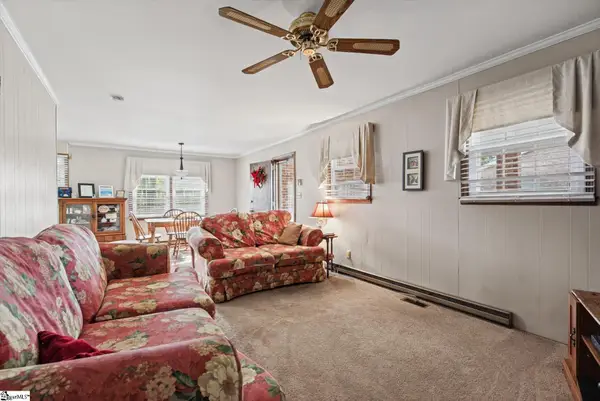 $265,000Active3 beds 2 baths
110 Wilson Road, Greer, SC 29650-2231
MLS# 1609925Listed by: OPEN HOUSE REALTY, LLC - New
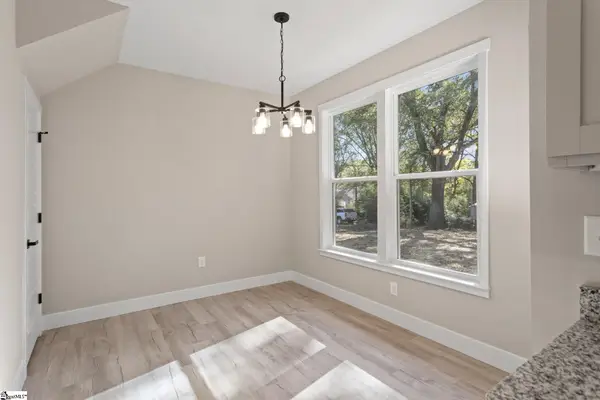 $349,900Active3 beds 3 baths
112 Carey Avenue, Greer, SC 29651
MLS# 1609913Listed by: LAURA SIMMONS & ASSOCIATES RE - New
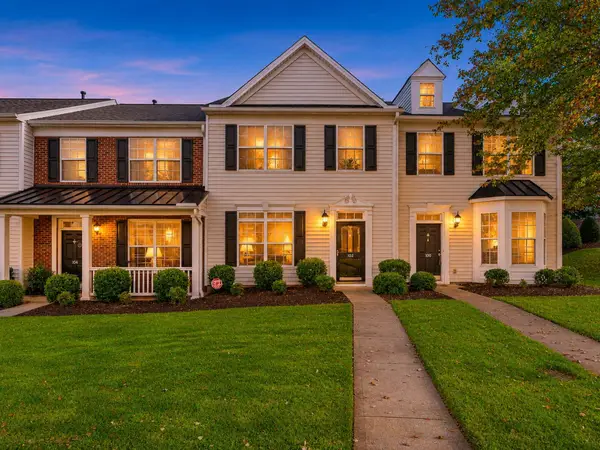 $175,000Active2 beds 3 baths1,581 sq. ft.
102 Xander Drive, Greer, SC 29650
MLS# 343947Listed by: BLUEFIELD REALTY GROUP - New
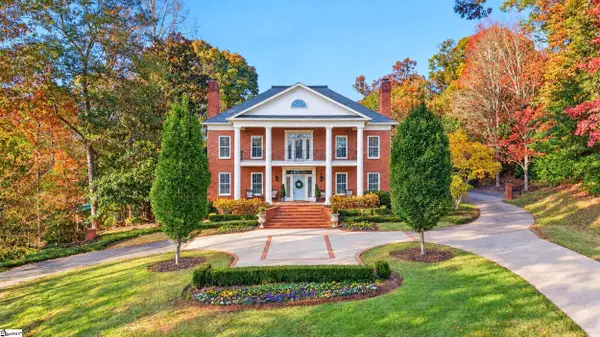 $2,499,000Active5 beds 7 baths
118 Tuscany Way, Greer, SC 29650
MLS# 1609832Listed by: REEDY PROPERTY GROUP, LLC - New
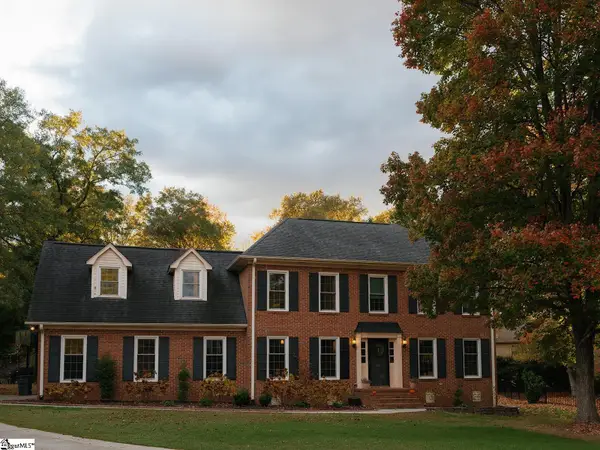 $575,000Active4 beds 3 baths
112 Banister Court, Greer, SC 29650
MLS# 1609762Listed by: XSELL UPSTATE - New
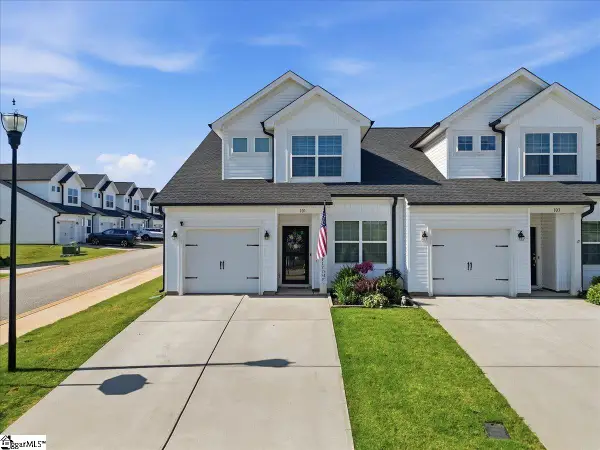 $272,000Active3 beds 3 baths
101 Aleppo Lane, Greer, SC 29651
MLS# 1609744Listed by: BHHS C DAN JOYNER - MIDTOWN - New
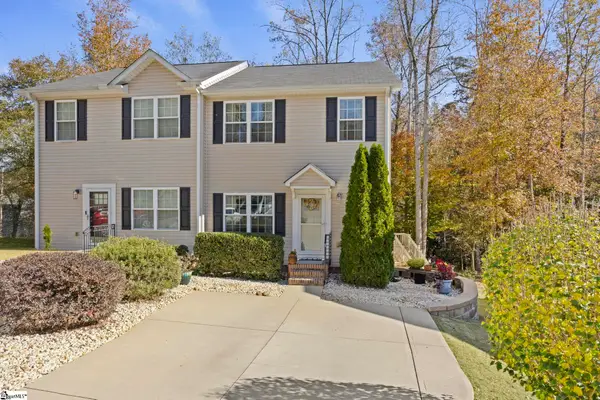 $235,000Active3 beds 3 baths
127 Village Court, Greer, SC 29651
MLS# 1609730Listed by: THE HARO GROUP @ KELLER WILLIAMS HISTORIC DISTRICT - New
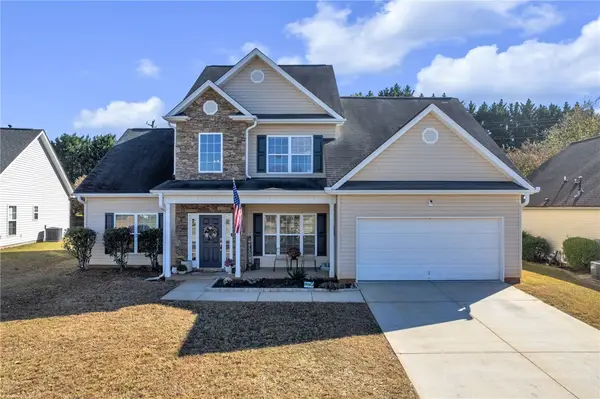 $389,000Active4 beds 3 baths2,727 sq. ft.
111 Berrigan Place, Taylors, SC 29687
MLS# 20308499Listed by: REAL HOME INTERNATIONAL - New
 $195,000Active2 beds 2 baths
1002 Pelham Square Way, Greer, SC 29650
MLS# 1609649Listed by: HOMESMART NORTHGROUP


Protect your home and budget from life's surprises with an Assurant Home Warranty, backed by a partner that supports you through every step of homeownership. Explore Plans.
© 2026 Better Homes and Gardens Real Estate LLC. An Anywhere Real Estate company. All rights reserved. Better Homes and Gardens® Real Estate is a registered trademark owned by Meredith Operations Corporation, licensed to Better Homes and Gardens Real Estate LLC and used with permission. Better Homes and Gardens Real Estate LLC fully supports the principles of the Fair Housing Act and the Equal Opportunity Act. Listing information is deemed reliable but is not guaranteed accurate.
Each office is independently owned and operated.
Any services or products provided by third parties are not provided by, affiliated with or related to Better Homes and Gardens Real Estate LLC, or its affiliated companies.