
1034 Abbey Glen Way #1034, Hardeeville, SC 29927
Local realty services provided by:Better Homes and Gardens Real Estate Paracle
1034 Abbey Glen Way #1034,Hardeeville, SC 29927
$489,000
- 4 Beds
- 3 Baths
- 2,569 sq. ft.
- Condominium
- Active
Listed by: robert sedgwick
Office: exp realty llc.
MLS#:504563
Price summary
- Price:$489,000
- Price per sq. ft.:$190.35
About this home
Discover maintenance-free living in the most unique community of Abbey Glen, an exclusive 78-unit neighborhood that is truly one of a kind - where every detail speaks quality and convenience. This spacious villa offers two primary suites (one on each floor), soaring 10-foot ceilings in the Great Room, and the upstairs 600 sqft Primary bedroom is perfect for your home office, gym, or guest retreat. Step inside to find striking crown molding, granite counters, a gas fireplace and a gas range ready for your culinary adventures. Enjoy the peace of mind with one full year of prepaid regime covering landscaping, exterior maintenance, roofs, Clubhouse, Community Pool, Fitness Room, road maintenance, common areas, exterior insurance including flood insurance, Trash Pick Up, Powerwashing the exterior, Gutter cleaning, Pest Control, Termite Bond, Management and Capital reserves. Located just steps from Publix, Ace Hardware, Pet Smart, CVS and WalMart, and benefiting from significantly lower county-only property taxes, this home blends elegant design with unmatched value. Schedule your visit today - and see why Abbey Glen feels like your own village retreat....
Contact an agent
Home facts
- Year built:2019
- Subdivision & Development:ABBEY GLEN
- Listing ID #:504563
- Added:230 day(s) ago
- Updated:September 25, 2026 at 02:40 PM
Rooms and interior
- Bedrooms:4
- Total bathrooms:3
- Full bathrooms:3
- Flooring:Carpet, Luxury Vinyl Plank, Tile
- Kitchen Description:Dishwasher, Disposal, Gas Range, Microwave, Pantry, Refrigerator
- Living area:2,569 sq. ft.
Heating and cooling
- Cooling:Central Air, Electric, Heat Pump
- Heating:Central, Electric, Heat Pump
- Central air:Yes
Structure and exterior
- Roof:Asphalt
- Year built:2019
- Building area:2,569 sq. ft.
- Levels:Two Story
Finances and disclosures
- Price:$489,000
- Price per sq. ft.:$190.35
Features and amenities
- Appliances:Dishwasher, Disposal, Dryer, Gas Range, Microwave, Refrigerator, Washer
- Laundry features:Dryer, Washer
- Amenities:Ceiling fans, Entrance Foyer, Multiple Primary Suites
- Pool features:Community Pool, Pool
Parking
- Parking description:Garage
- Garage:Yes
- Garage spaces:2
New listings near 1034 Abbey Glen Way #1034
- New
 $469,000Active2 beds 2 baths1,558 sq. ft.
1507 Beachcomber Boulevard, Hardeeville, SC 29927
MLS# 513020Listed by: HOWARD HANNA ALLEN TATE LOWCOUNTRY - New
 $475,000Active2 beds 2 baths1,856 sq. ft.
696 Knollwood Court, Bluffton, SC 29909
MLS# 513123Listed by: WILLIAM RAVEIS - CAROLINA LLC - New
 $889,000Active2 beds 3 baths2,172 sq. ft.
1156 Dreamscape Drive, Bluffton, SC 29909
MLS# 513134Listed by: EXP REALTY LLC - New
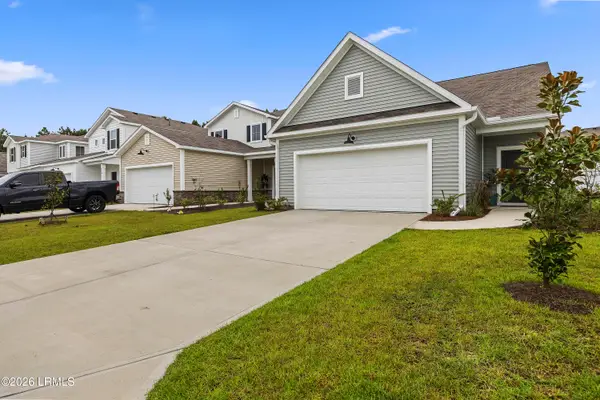 $350,000Active3 beds 2 baths1,495 sq. ft.
395 Dreher Drive, Hardeeville, SC 29927
MLS# 198301Listed by: THE HOMESFINDER REALTY GROUP
- New
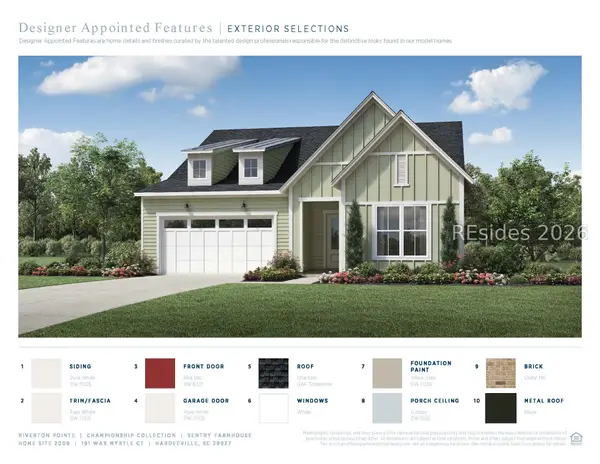 $703,000Active3 beds 3 baths2,342 sq. ft.
191 Wax Myrtle Court, Hardeeville, SC 29927
MLS# 513119Listed by: TOLL BROTHERS REAL ESTATE INC - BLUFFTON - New
 $579,000Active2 beds 2 baths1,785 sq. ft.
838 Parrot Avenue, Hardeeville, SC 29927
MLS# 198321Listed by: CHARTER ONE REALTY - Open Sun, 1 to 4pmNew
 $449,900Active2 beds 2 baths1,507 sq. ft.
182 Margaritaville Avenue S, Hardeeville, SC 29927
MLS# 513098Listed by: HOWARD HANNA ALLEN TATE LOWCOUNTRY - New
 $795,000Active3 beds 3 baths2,471 sq. ft.
124 Cinnamon Fern Court, Hardeeville, SC 29927
MLS# 513094Listed by: TOLL BROTHERS REAL ESTATE INC - BLUFFTON - New
 $917,000Active2 beds 3 baths2,581 sq. ft.
212 Cinnamon Fern Court, Hardeeville, SC 29927
MLS# 513095Listed by: TOLL BROTHERS REAL ESTATE INC - BLUFFTON - New
 $699,900Active3 beds 3 baths2,200 sq. ft.
1765 Dreamscape Drive, Bluffton, SC 29909
MLS# 198318Listed by: LIST WITH FREEDOM


Protect your home and budget from life's surprises with an Assurant Home Warranty, backed by a partner that supports you through every step of homeownership. Explore Plans.
© 2026 Better Homes and Gardens Real Estate LLC. An Anywhere Real Estate company. All rights reserved. Better Homes and Gardens® Real Estate is a registered trademark owned by Meredith Operations Corporation, licensed to Better Homes and Gardens Real Estate LLC and used with permission. Better Homes and Gardens Real Estate LLC fully supports the principles of the Fair Housing Act and the Equal Opportunity Act. Listing information is deemed reliable but is not guaranteed accurate.
Each office is independently owned and operated.
Any services or products provided by third parties are not provided by, affiliated with or related to Better Homes and Gardens Real Estate LLC, or its affiliated companies.