
263 Azalea Drive #B, Hardeeville, SC 29927
Local realty services provided by:Better Homes and Gardens Real Estate Paracle
263 Azalea Drive #B,Hardeeville, SC 29927
$525,000
- 3 Beds
- 3 Baths
- 2,590 sq. ft.
- Condominium
- Active
Upcoming open houses
- Sun, Nov 2910:00 am - 01:00 pm
Listed by: laurie morella
Office: berkshire hathaway homeservices hilton head bluffton realty
MLS#:514491
Price summary
- Price:$525,000
- Price per sq. ft.:$202.7
About this home
A rare opportunity to enjoy resort-style living with beautiful lagoon and golf views in Riverton Pointe by Toll Brothers. Overlooking the second hole of the Jack Nicklaus-designed course, it may need some minor touchups but this move-in-ready residence offers a spacious retreat. Stairs lead from the entrance to the main living level, where all living spaces, bedrooms and bathrooms are conveniently arranged on one floor. The beautifully connected kitchen, dining and living areas create an inviting setting for entertaining, complemented by three bedrooms, three full baths and a generous office or den. Step onto the expansive screened lanai to relax with picturesque views across the lagoon and fairway. Whether you're seeking a year-round residence or a Lowcountry getaway, this home offers space, comfort and a memorable setting. Why wait a year to build when you can move right in!
Contact an agent
Home facts
- Year built:2007
- Subdivision & Development:HAMPTON POINTE VILLAS
- Listing ID #:514491
- Added:1 day(s) ago
- Updated:November 21, 2026 at 09:33 PM
Rooms and interior
- Bedrooms:3
- Total bathrooms:3
- Full bathrooms:3
- Flooring:Carpet, Engineered Hardwood, Tile
- Bathrooms Description:Separate Shower
- Kitchen Description:Dishwasher, Disposal, Microwave, Refrigerator, Self-Cleaning Oven, Stove
- Living area:2,590 sq. ft.
Heating and cooling
- Cooling:Central Air
- Heating:Central
- Central air:Yes
Structure and exterior
- Roof:Asphalt
- Year built:2007
- Building area:2,590 sq. ft.
- Exterior Features:Enclosed Porch, Patio, Porch, Rear Porch, Screened
Finances and disclosures
- Price:$525,000
- Price per sq. ft.:$202.7
Features and amenities
- Appliances:Dishwasher, Disposal, Dryer, Microwave, Refrigerator, Self Cleaning Oven, Stove, Washer
- Laundry features:Dryer, Washer
- Amenities:Ceiling fans, Entrance Foyer, Fire Extinguisher, Multiple Primary Suites, Tray Ceilings, Window Treatments
- Pool features:Community Pool, Pool
Parking
- Parking description:Garage
- Garage:Yes
- Garage spaces:2
New listings near 263 Azalea Drive #B
- New
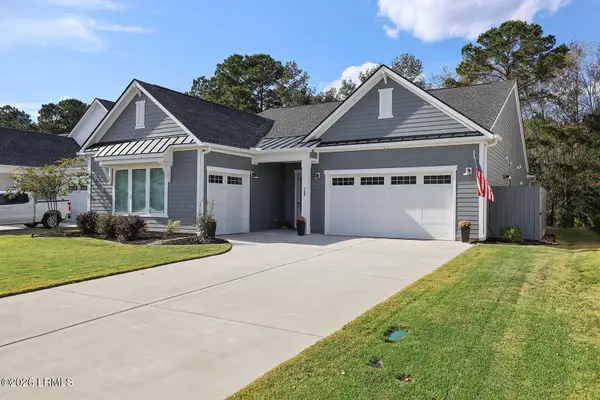 $715,000Active3 beds 3 baths2,503 sq. ft.
188 Foxbriar Court, Hardeeville, SC 29927
MLS# 198912Listed by: DUNES REAL ESTATE, LTD
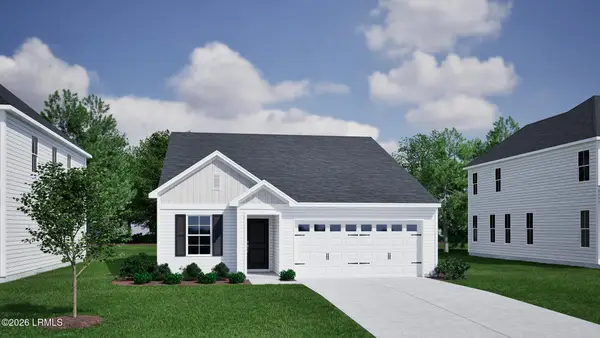 $324,285Pending3 beds 2 baths1,383 sq. ft.
349 Twin Ponds Drive, Hardeeville, SC 29927
MLS# 199116Listed by: MUNGO HOMES COASTAL DIVISION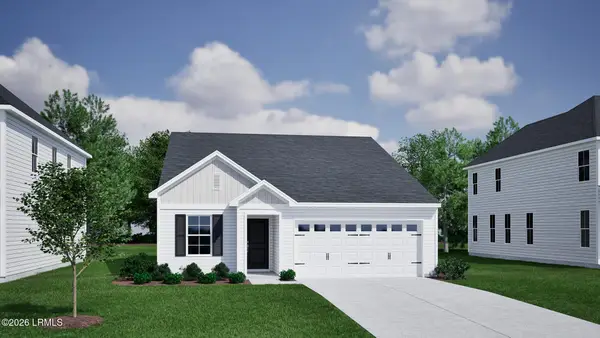 $349,883Pending4 beds 3 baths1,707 sq. ft.
609 Twin Ponds Drive, Hardeeville, SC 29927
MLS# 199117Listed by: MUNGO HOMES COASTAL DIVISION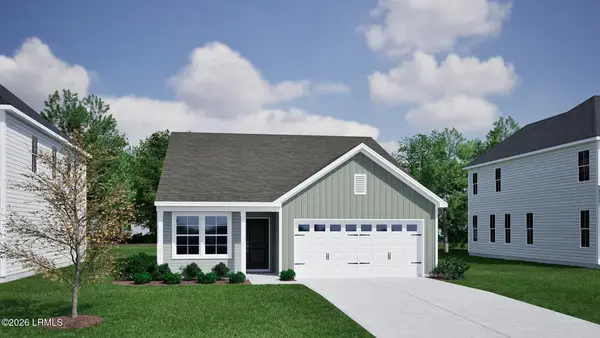 $323,763Pending3 beds 2 baths1,383 sq. ft.
641 Twin Ponds Drive, Hardeeville, SC 29927
MLS# 199120Listed by: MUNGO HOMES COASTAL DIVISION- New
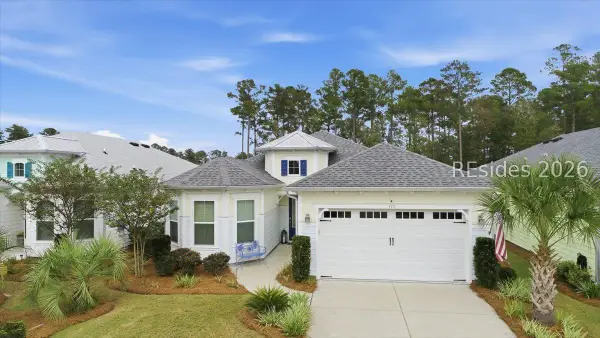 $614,990Active2 beds 3 baths2,114 sq. ft.
173 Compass Rose Drive, Hardeeville, SC 29927
MLS# 513931Listed by: PENNY RAFFERTY REALTY - Open Sun, 1 to 4pmNew
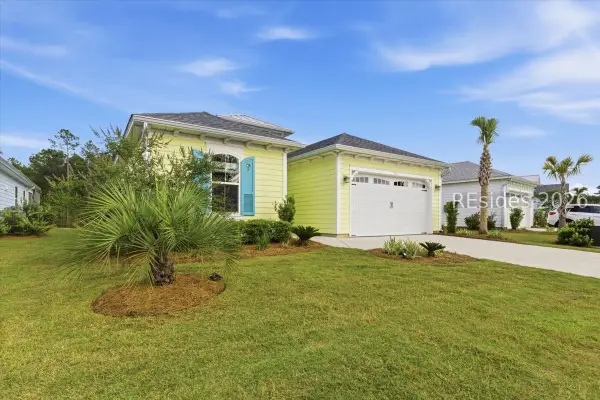 $575,000Active2 beds 2 baths1,684 sq. ft.
1094 Parrot Avenue, Hardeeville, SC 29927
MLS# 514434Listed by: REALTY ONE GROUP - LOWCOUNTRY - New
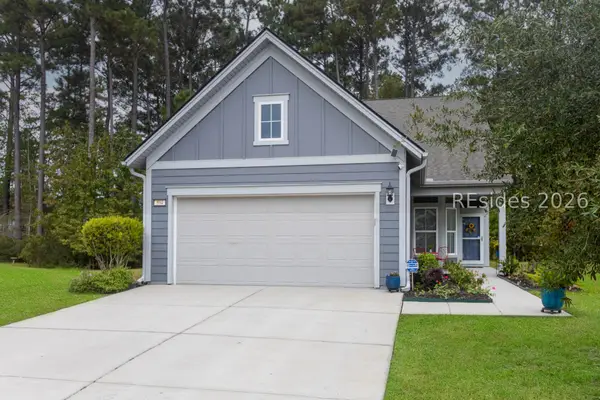 $487,500Active2 beds 2 baths1,802 sq. ft.
594 Northlake Village Court, Bluffton, SC 29909
MLS# 514278Listed by: KELLER WILLIAMS REALTY - New
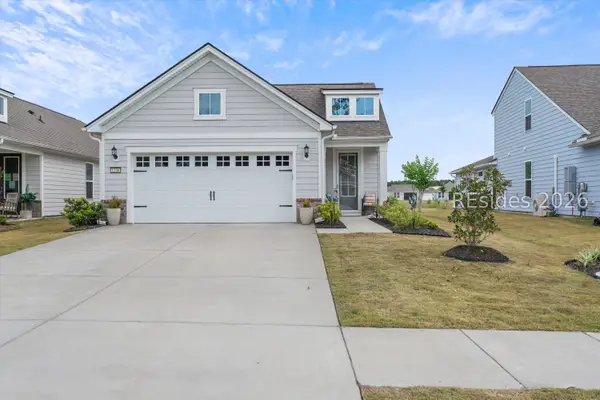 $549,850Active2 beds 2 baths1,722 sq. ft.
1206 Sunfish Way, Bluffton, SC 29909
MLS# 514401Listed by: SERHANT 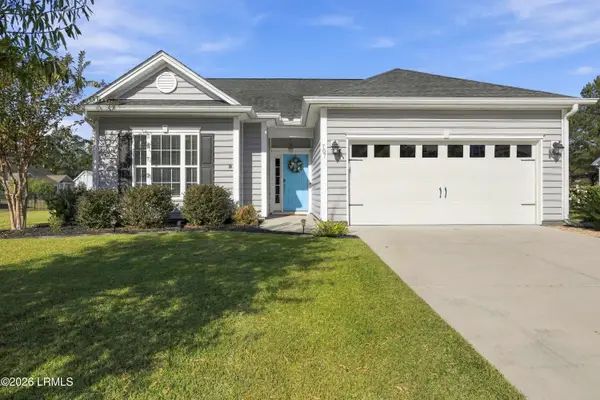 $399,000Pending3 beds 2 baths1,505 sq. ft.
707 Wiregrass Way, Hardeeville, SC 29927
MLS# 199075Listed by: CHARTER ONE REALTY


Protect your home and budget from life's surprises with an Assurant Home Warranty, backed by a partner that supports you through every step of homeownership. Explore Plans.
© 2026 Better Homes and Gardens Real Estate LLC. An Anywhere Real Estate company. All rights reserved. Better Homes and Gardens® Real Estate is a registered trademark owned by Meredith Operations Corporation, licensed to Better Homes and Gardens Real Estate LLC and used with permission. Better Homes and Gardens Real Estate LLC fully supports the principles of the Fair Housing Act and the Equal Opportunity Act. Listing information is deemed reliable but is not guaranteed accurate.
Each office is independently owned and operated.
Any services or products provided by third parties are not provided by, affiliated with or related to Better Homes and Gardens Real Estate LLC, or its affiliated companies.