
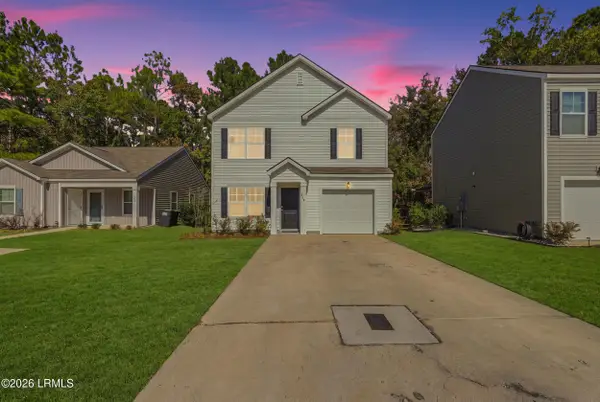
268 Rudy Drive, Hardeeville, SC 29927
Local realty services provided by:Better Homes and Gardens Real Estate Paracle
Listed by: the peirce group, chris webber
Office: peirce group brokered by exp realty llc.
MLS#:513466
Price summary
- Price:$340,000
- Price per sq. ft.:$223.98
About this home
Welcome to Jamеstοwn Εstates! Built in 2024, this inviting twο-ѕtory home offers 3 bedrooms, 2.5 baths, and 1,518 square feet of thoughtfully designed living space. The kitchen features ample cabinetry and a pantry, while the upstairs offers three bedrooms and a conveniently located laundry room with newer Electrolux washer and dryer that convey as an added bonus. Enjoy the convenience of keyless entry, a smart thermostat, and generous closet space throughout. Step outside to the patio overlooking a wooded setting, perfect for enjoying the Lowcountry outdoors. Community amenities include a charming lake park with a fishing dock and fire pit, offering a wonderful place to relax and enjoy the outdoors!
Contact an agent
Home facts
- Year built:2024
- Subdivision & Development:JAMESTOWN ESTATES
- Listing ID #:513466
- Added:1 day(s) ago
- Updated:November 03, 2026 at 05:10 PM
Rooms and interior
- Bedrooms:3
- Total bathrooms:3
- Full bathrooms:2
- Half bathrooms:1
- Flooring:Carpet, Luxury Vinyl Plank
- Bathrooms Description:Separate Shower
- Kitchen Description:Dishwasher, Disposal, Microwave, Oven, Pantry, Refrigerator, Stove
- Living area:1,518 sq. ft.
Heating and cooling
- Cooling:Central Air
- Heating:Central, Electric
- Central air:Yes
Structure and exterior
- Roof:Asphalt
- Year built:2024
- Building area:1,518 sq. ft.
- Lot area:0.2 Acres
- Exterior Features:Patio
- Levels:Two Story
Finances and disclosures
- Price:$340,000
- Price per sq. ft.:$223.98
Features and amenities
- Appliances:Dishwasher, Disposal, Dryer, Microwave, Oven, Refrigerator, Stove, Washer
- Laundry features:Dryer, Washer
- Amenities:Cathedral Ceilings, Smart Thermostat
Parking
- Parking description:Driveway, Unfinished Garage
New listings near 268 Rudy Drive
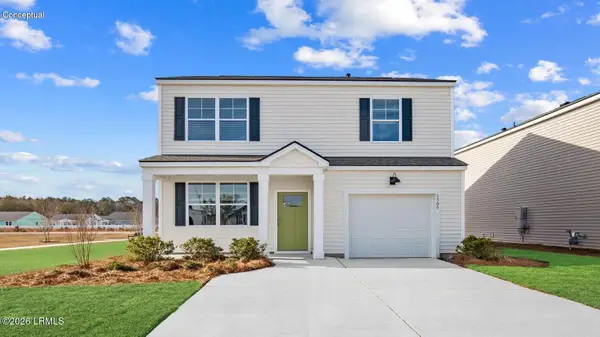 $371,490Pending3 beds 3 baths1,518 sq. ft.
373 Sanctum Street, Ridgeland, SC 29936
MLS# 198861Listed by: D.R.HORTON
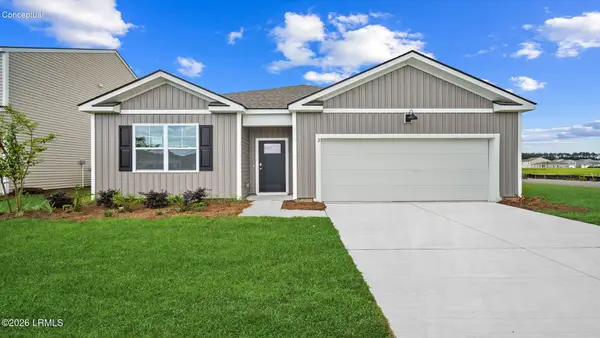 $416,140Pending4 beds 2 baths1,774 sq. ft.
1098 Sanctuary Drive, Ridgeland, SC 29936
MLS# 198866Listed by: D.R.HORTON- Open Fri, 2 to 5:45pmNew
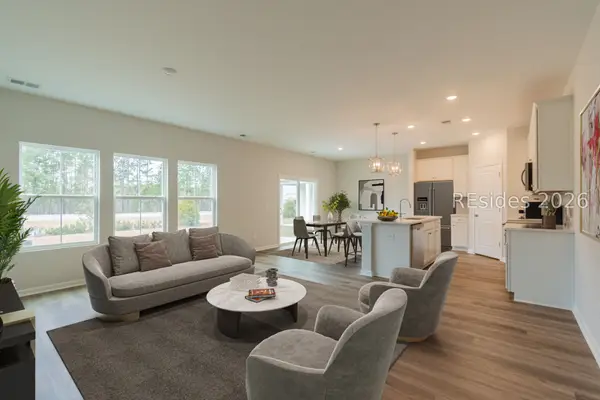 $319,990Active4 beds 3 baths1,958 sq. ft.
549 Givhans Loop, Hardeeville, SC 29927
MLS# 514030Listed by: DFH REALTY GEORGIA, LLC - New
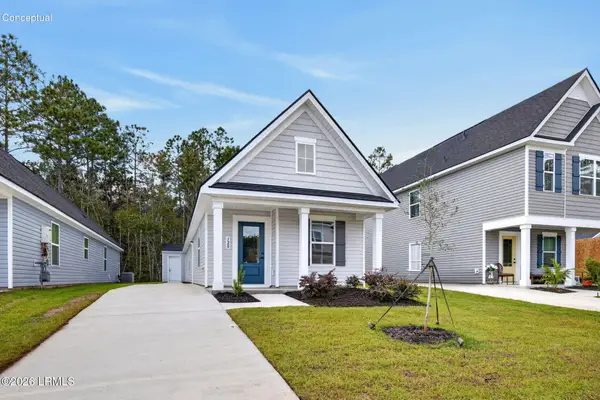 $259,990Active2 beds 2 baths1,040 sq. ft.
120 Castle Street, Hardeeville, SC 29927
MLS# 198854Listed by: NVR, INC - Open Sat, 12 to 2pmNew
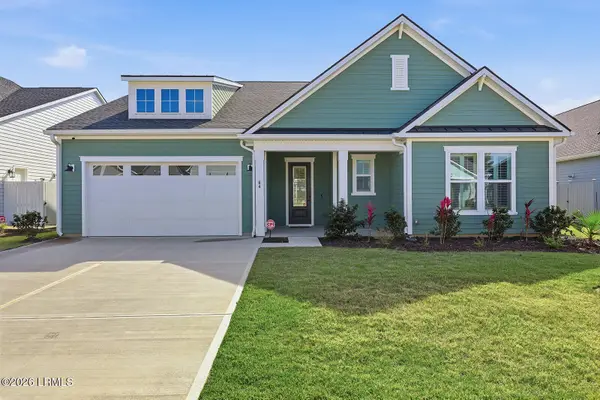 $719,000Active2 beds 3 baths2,557 sq. ft.
64 Lantana Way, Hardeeville, SC 29927
MLS# 198857Listed by: DUNES REAL ESTATE, LTD 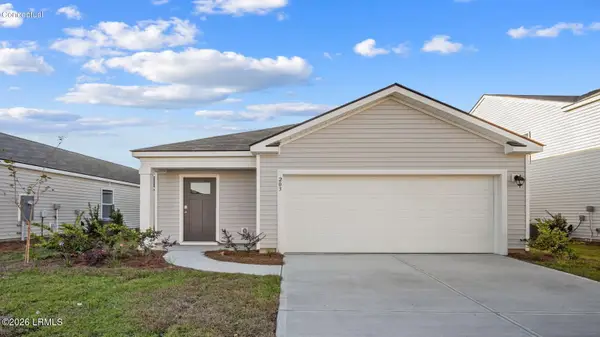 $350,990Pending3 beds 2 baths1,249 sq. ft.
559 Sanctum Street, Ridgeland, SC 29936
MLS# 198863Listed by: D.R.HORTON- New
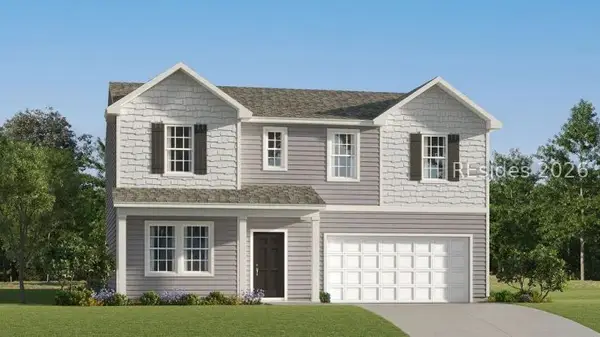 $388,700Active4 beds 3 baths2,463 sq. ft.
20 Anglefish Court, Hardeeville, SC 29927
MLS# 514013Listed by: LENNAR CAROLINAS, LLC - New
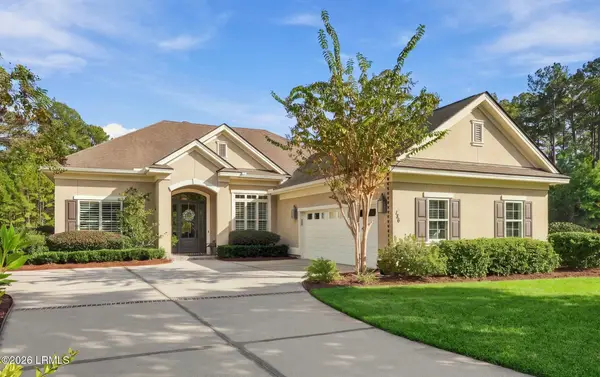 $869,000Active4 beds 4 baths2,615 sq. ft.
186 Topside E, Hardeeville, SC 29927
MLS# 198808Listed by: KELLER WILLIAMS REALTY - New
 $340,000Active3 beds 3 baths1,518 sq. ft.
268 Rudy Drive, Hardeeville, SC 29927
MLS# 198552Listed by: PEIRCE GROUP BROKERED BY EXP


Protect your home and budget from life's surprises with an Assurant Home Warranty, backed by a partner that supports you through every step of homeownership. Explore Plans.
© 2026 Better Homes and Gardens Real Estate LLC. An Anywhere Real Estate company. All rights reserved. Better Homes and Gardens® Real Estate is a registered trademark owned by Meredith Operations Corporation, licensed to Better Homes and Gardens Real Estate LLC and used with permission. Better Homes and Gardens Real Estate LLC fully supports the principles of the Fair Housing Act and the Equal Opportunity Act. Listing information is deemed reliable but is not guaranteed accurate.
Each office is independently owned and operated.
Any services or products provided by third parties are not provided by, affiliated with or related to Better Homes and Gardens Real Estate LLC, or its affiliated companies.