
158 Nora Bullard Lane, Hartsville, SC 29550
Local realty services provided by:Better Homes and Gardens Real Estate Foothills
Listed by: micah winn
Office: keller williams connected
MLS#:4439804
Source:CH
158 Nora Bullard Lane,Hartsville, SC 29550
$165,000
- 3 Beds
- 1 Baths
- 1,091 sq. ft.
- Single family
- Active
Price summary
- Price:$165,000
- Price per sq. ft.:$151.24
About this home
**Seller-Paid Rate Buydown! Enjoy lower monthly mortgage payments for the first two years, courtesy of the seller! A great opportunity to save money up front while settling into your new home.**
UPDATED RANCH HOME ON 1.81 ACRES WITH NO HOA IN HARTSVILLE, SC! Located at 158 Nora Bullard Lane, this home brings fresh interior updates and a large, flat lot together in a country setting. Step inside to fresh paint throughout and new flooring that give the rooms a clean, consistent feel. In the kitchen, granite countertops offer space for preparing everyday meals or working on a new recipe while company catches up nearby. A newly updated bathroom and new HVAC system add comfort and function to the home.
Outside, the property gives you room to think beyond a small backyard. Picture a vegetable garden, an afternoon tossing a ball, or a long table where everyone can gather for dinner outdoors. There’s space to spend a Saturday working in the yard and still have room to sit back and enjoy it. If you’re looking for a home with acreage in Hartsville, South Carolina, this property offers an updated place to settle in with land to enjoy and no HOA. Schedule your showing to explore the home and walk the property in person....
Contact an agent
Home facts
- Year built:1972
- Subdivision & Development:None
- Listing ID #:4439804
- Updated:November 07, 2026 at 01:04 PM
Rooms and interior
- Bedrooms:3
- Total bathrooms:1
- Full bathrooms:1
- Flooring:Vinyl
- Kitchen Description:Dishwasher, Electric Oven, Electric Range, Microwave, Refrigerator
- Living area:1,091 sq. ft.
Heating and cooling
- Cooling:Heat Pump
- Heating:Heat Pump
- Central air:Yes
Structure and exterior
- Year built:1972
- Building area:1,091 sq. ft.
- Lot area:1.81 Acres
- Architectural Style:Ranch
- Foundation Description:Crawl Space
- Levels:1 Story
Schools
- High school:McBee
- Elementary school:Plainview
Utilities
- Sewer:Septic (At Site)
Finances and disclosures
- Price:$165,000
- Price per sq. ft.:$151.24
Features and amenities
- Laundry features:Main Level
Parking
- Parking description:Driveway
 Listings courtesy of Canopy MLS as distributed by MLS GRID. Copyright 2021 Canopy MLS. All rights reserved. Canopy MLS, provides content displayed here (“provided content”) on an “as is” basis and makes no representations or warranties regarding the provided content, including, but not limited to those of non-infringement, timeliness, accuracy, or completeness. Individuals and companies using information presented are responsible for verification and validation of information they utilize and present to their customers and clients. Canopy MLS will not be liable for any damage or loss resulting from use of the provided content or the products available through Portals, IDX, VOW, and/or Syndication. Recipients of this information shall not resell, redistribute, reproduce, modify, or otherwise copy any portion thereof without the expressed written consent of Canopy MLS.
New listings near 158 Nora Bullard Lane
- New
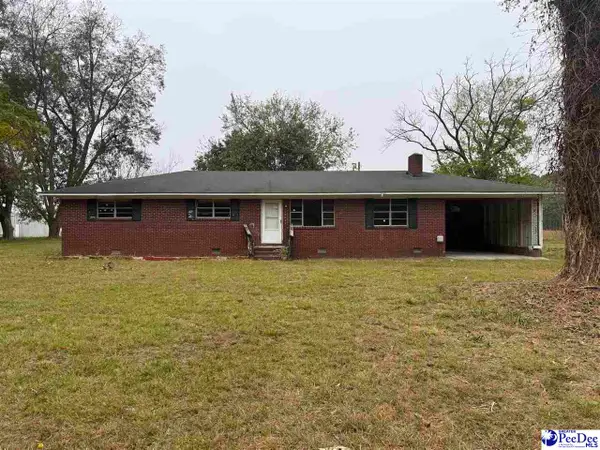 $139,900Active3 beds 2 baths2,156 sq. ft.
2388 Misty Bend Rd, Hartsville, SC 29550
MLS# 2604527Listed by: TRANSCENDENT REAL ESTATE GROUP - New
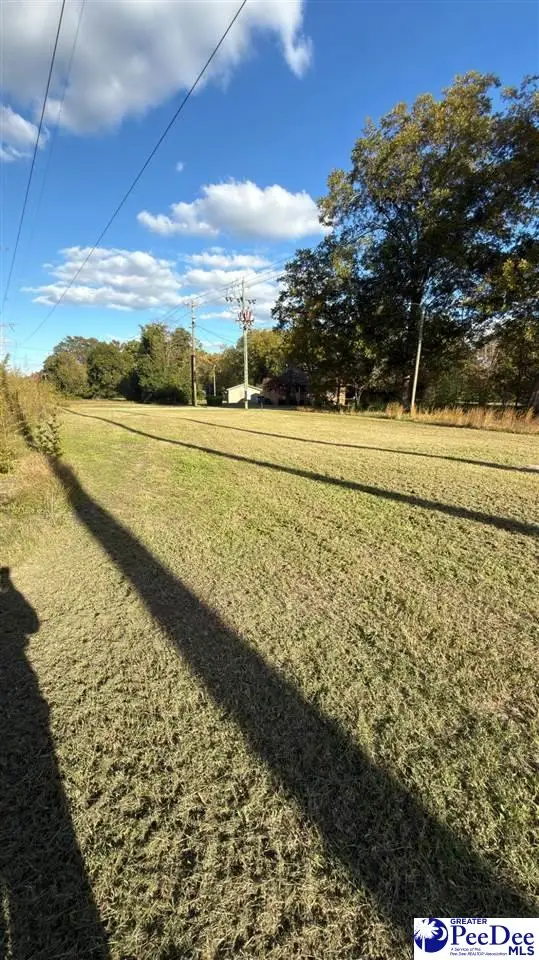 $10,000Active0.17 Acres
1010 Robinson St, Hartsville, SC 29550
MLS# 2604526Listed by: KELLER WILLIAMS PREFERRED - New
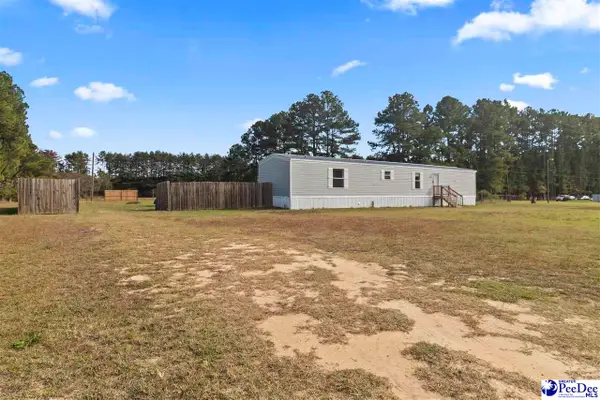 $195,000Active3 beds 2 baths1,216 sq. ft.
3443 Bethel Road, Hartsville, SC 29550
MLS# 2604520Listed by: REXDIRECT, LLC - New
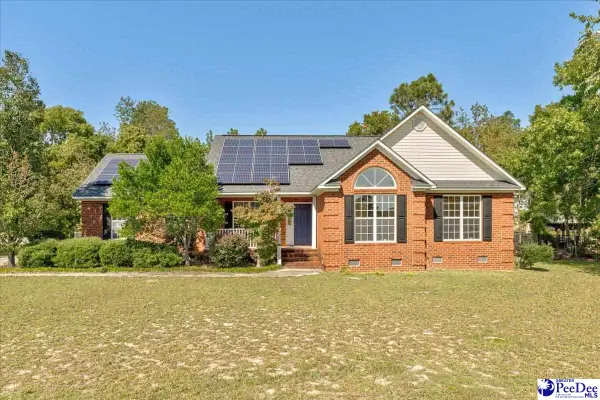 $289,000Active3 beds 2 baths1,700 sq. ft.
1492 Nottingham Dr, Hartsville, SC 29550
MLS# 2604504Listed by: INNOVATE REAL ESTATE - New
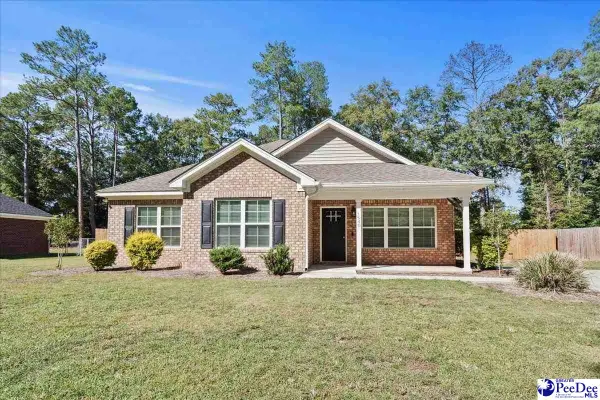 $275,000Active3 beds 2 baths1,542 sq. ft.
1540 Sun Glow Drive, Hartsville, SC 29550
MLS# 2604501Listed by: SHORELINE REALTY - New
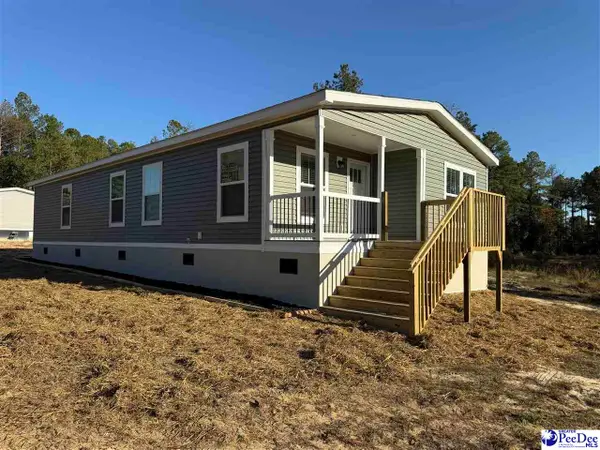 $179,900Active3 beds 2 baths1,564 sq. ft.
353 Jackson Street, Hartsville, SC 29550
MLS# 2604477Listed by: THREE RIVERS REALTY INC. - New
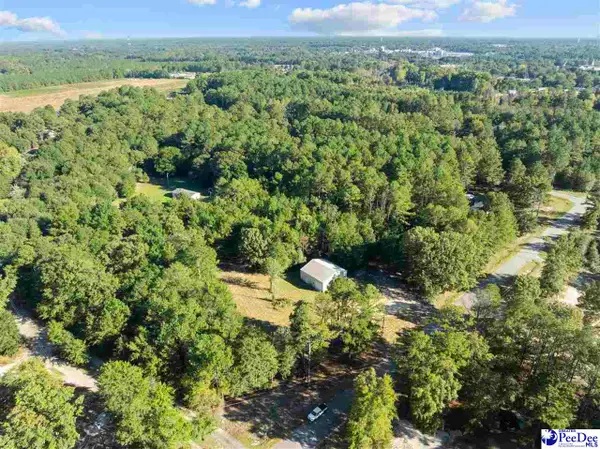 $129,000Active2.99 Acres
1513 Winding Ridge Drive, Hartsville, SC 29550
MLS# 2604473Listed by: REAL BROKER, LLC - New
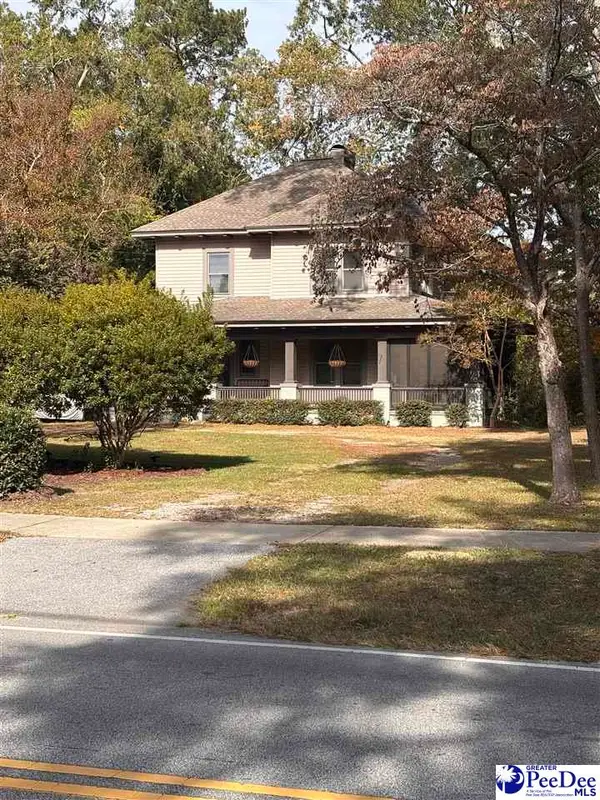 $499,000Active4 beds 3 baths3,486 sq. ft.
522 W Home Avenue, Hartsville, SC 29550
MLS# 2604468Listed by: LAUREL OAK LAND & HOME, LLC - New
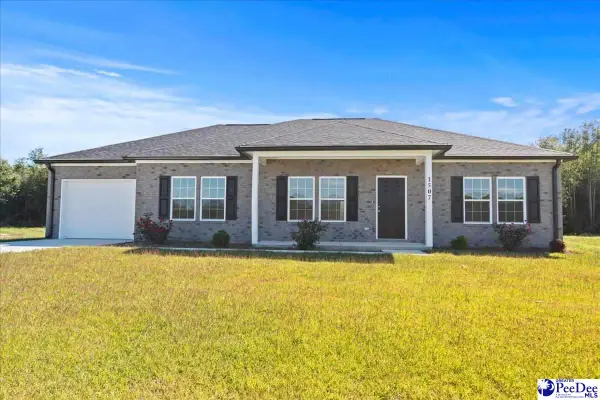 $229,000Active3 beds 2 baths1,564 sq. ft.
1507 E Home Ave, Hartsville, SC 29550
MLS# 2604450Listed by: REAL BROKER, LLC


Protect your home and budget from life's surprises with an Assurant Home Warranty, backed by a partner that supports you through every step of homeownership. Explore Plans.
© 2026 Better Homes and Gardens Real Estate LLC. An Anywhere Real Estate company. All rights reserved. Better Homes and Gardens® Real Estate is a registered trademark owned by Meredith Operations Corporation, licensed to Better Homes and Gardens Real Estate LLC and used with permission. Better Homes and Gardens Real Estate LLC fully supports the principles of the Fair Housing Act and the Equal Opportunity Act. Listing information is deemed reliable but is not guaranteed accurate.
Each office is independently owned and operated.
Any services or products provided by third parties are not provided by, affiliated with or related to Better Homes and Gardens Real Estate LLC, or its affiliated companies.