
1540 Sun Glow Drive, Hartsville, SC 29550
Local realty services provided by:Better Homes and Gardens Real Estate Segars Realty
1540 Sun Glow Drive,Hartsville, SC 29550
$275,000
- 3 Beds
- 2 Baths
- 1,542 sq. ft.
- Single family
- Active
Listed by: connie carroll
Office: shoreline realty
MLS#:2604501
Source:SC_RAGPD
Price summary
- Price:$275,000
- Price per sq. ft.:$178.34
About this home
Welcome Home to 1540 Sun Glow Drive Hartsville, South Carolina. Built in 2022, this attractive single-story home offers 3 bedrooms, 2 full bathrooms and approx. 1542 (+\-) sq. ft of comfortable living space on a spacious .47-acre (+\-) lot. The inviting open floor plan features a living room with vaulted ceiling, dining area, and kitchen complete with solid surface countertops and stainless-steel appliances. The primary suite offers a generous walk-in closet, private bathroom with double vanities. Enjoy relaxing on the covered front or entertain outdoors on the back patio; on the cooler evenings enjoy the uniquely designed fire pit area. Additional features include luxury vinyl plank and carpet flooring, insulated windows, fenced in back yard and storage unit. Conveniently located just minutes from shopping and restaurants, this newer and well-maintained home offers modern comfort, outdoor space and a welcoming place to call home. Schedule your private showing today!
Contact an agent
Home facts
- Year built:2022
- Subdivision & Development:County
- Listing ID #:2604501
- Added:5 day(s) ago
- Updated:November 09, 2026 at 03:48 PM
Rooms and interior
- Bedrooms:3
- Total bathrooms:2
- Full bathrooms:2
- Flooring:Carpet, Luxury Vinyl Plank
- Living area:1,542 sq. ft.
Heating and cooling
- Cooling:Heat Pump
- Heating:Central
Structure and exterior
- Roof:Architectural Shingle
- Year built:2022
- Building area:1,542 sq. ft.
- Lot area:0.47 Acres
- Architectural Style:Traditional
- Construction Materials:Brick Veneer/Siding
- Exterior Features:Porch, Storage
- Foundation Description:Concrete Slab
Schools
- High school:Hartsville
- Middle school:Hartsville
- Elementary school:Thornwell
Utilities
- Water:Public
- Sewer:Septic Tank
Finances and disclosures
- Price:$275,000
- Price per sq. ft.:$178.34
- Tax amount:$1,244
Features and amenities
- Appliances:Dishwasher, Microwave, Range, Refrigerator
New listings near 1540 Sun Glow Drive
- New
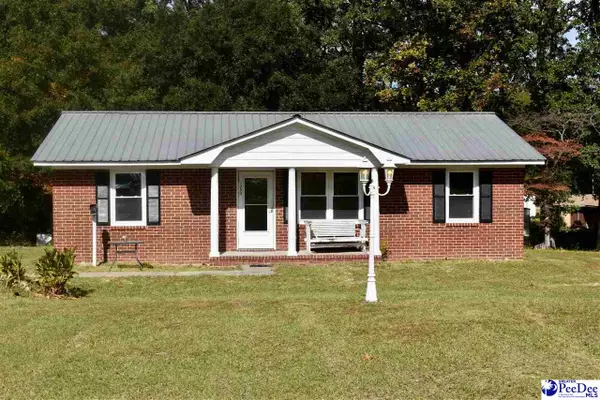 $174,900Active3 beds 2 baths1,072 sq. ft.
1233 Griggs Circle, Hartsville, SC 29550
MLS# 2604543Listed by: MCLEOD AND ASSOCIATES, INC. - New
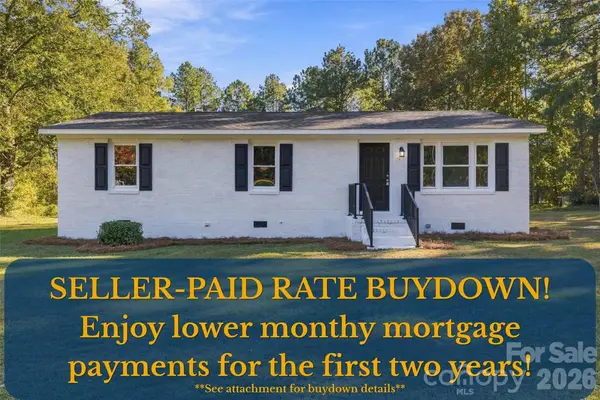 $165,000Active3 beds 1 baths1,091 sq. ft.
158 Nora Bullard Lane, Hartsville, SC 29550
MLS# 4439804Listed by: KELLER WILLIAMS CONNECTED - New
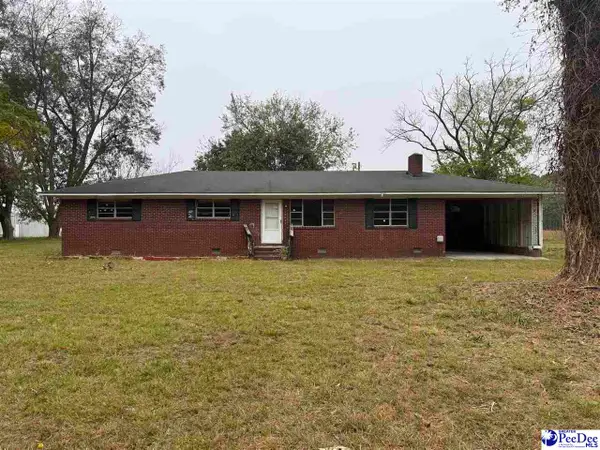 $139,900Active3 beds 2 baths2,156 sq. ft.
2388 Misty Bend Rd, Hartsville, SC 29550
MLS# 2604527Listed by: TRANSCENDENT REAL ESTATE GROUP - New
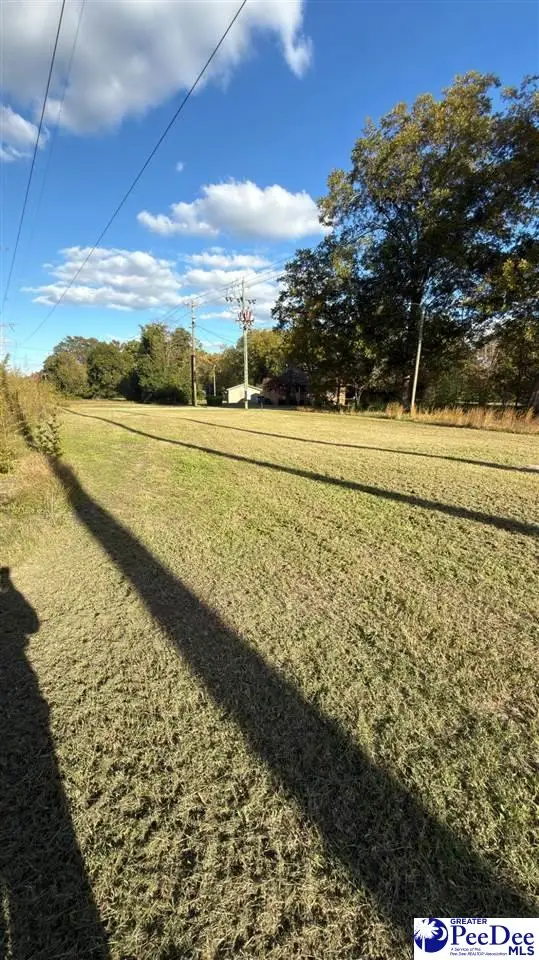 $10,000Active0.17 Acres
1010 Robinson St, Hartsville, SC 29550
MLS# 2604526Listed by: KELLER WILLIAMS PREFERRED - New
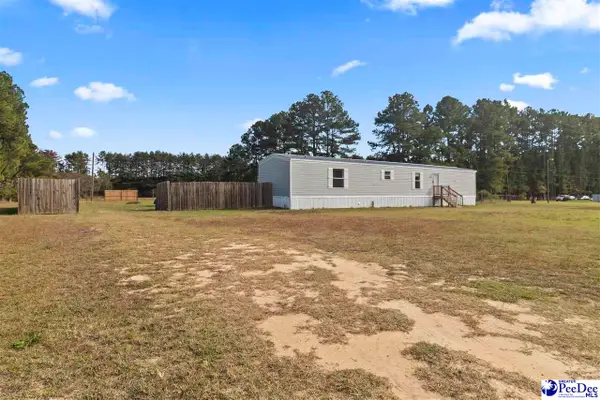 $195,000Active3 beds 2 baths1,216 sq. ft.
3443 Bethel Road, Hartsville, SC 29550
MLS# 2604520Listed by: REXDIRECT, LLC - New
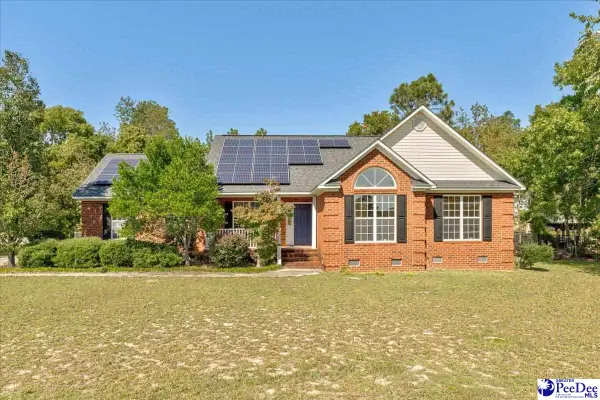 $289,000Active3 beds 2 baths1,700 sq. ft.
1492 Nottingham Dr, Hartsville, SC 29550
MLS# 2604504Listed by: INNOVATE REAL ESTATE - New
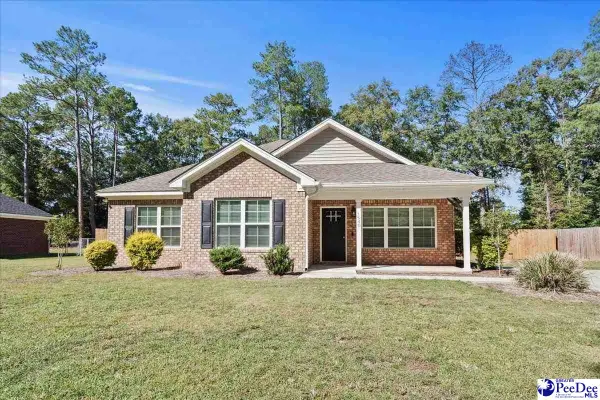 $275,000Active3 beds 2 baths1,542 sq. ft.
1540 Sun Glow Drive, Hartsville, SC 29550
MLS# 2604501Listed by: SHORELINE REALTY - New
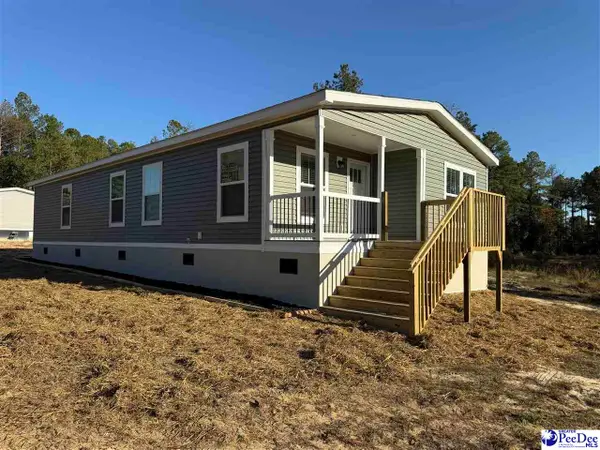 $179,900Active3 beds 2 baths1,564 sq. ft.
353 Jackson Street, Hartsville, SC 29550
MLS# 2604477Listed by: THREE RIVERS REALTY INC. - New
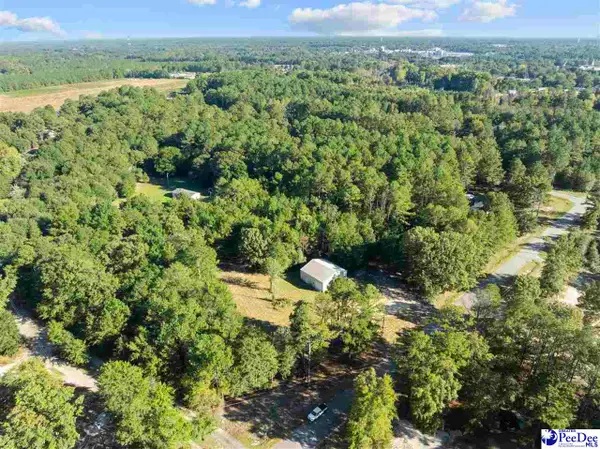 $129,000Active2.99 Acres
1513 Winding Ridge Drive, Hartsville, SC 29550
MLS# 2604473Listed by: REAL BROKER, LLC - New
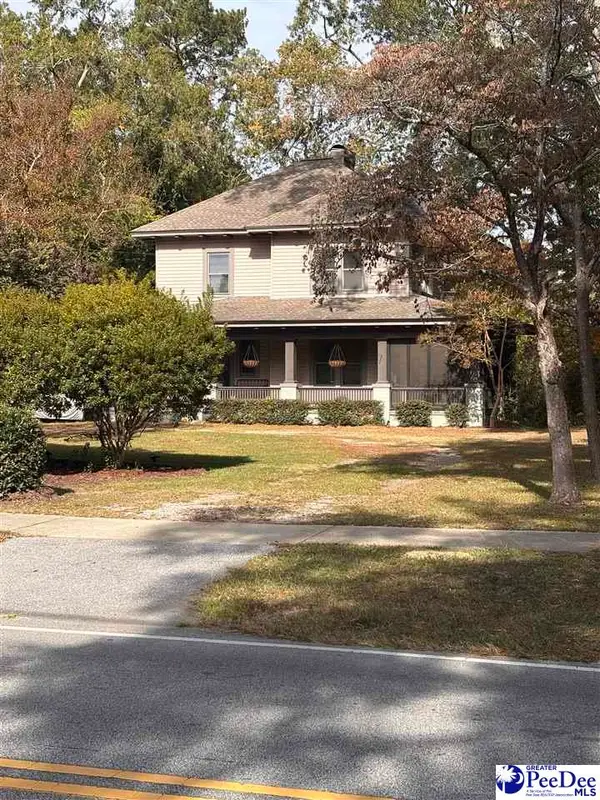 $499,000Active4 beds 3 baths3,486 sq. ft.
522 W Home Avenue, Hartsville, SC 29550
MLS# 2604468Listed by: LAUREL OAK LAND & HOME, LLC


Protect your home and budget from life's surprises with an Assurant Home Warranty, backed by a partner that supports you through every step of homeownership. Explore Plans.
© 2026 Better Homes and Gardens Real Estate LLC. An Anywhere Real Estate company. All rights reserved. Better Homes and Gardens® Real Estate is a registered trademark owned by Meredith Operations Corporation, licensed to Better Homes and Gardens Real Estate LLC and used with permission. Better Homes and Gardens Real Estate LLC fully supports the principles of the Fair Housing Act and the Equal Opportunity Act. Listing information is deemed reliable but is not guaranteed accurate.
Each office is independently owned and operated.
Any services or products provided by third parties are not provided by, affiliated with or related to Better Homes and Gardens Real Estate LLC, or its affiliated companies.