
17148 Hartsville Ruby Road, Hartsville, SC 29550
Local realty services provided by:Better Homes and Gardens Real Estate Foothills
Listed by: emily jenkins
Office: united real estate-queen city
MLS#:4405358
Source:CH
17148 Hartsville Ruby Road,Hartsville, SC 29550
$220,000
- 4 Beds
- 2 Baths
- 2,040 sq. ft.
- Single family
- Active
Price summary
- Price:$220,000
- Price per sq. ft.:$107.84
About this home
Welcome home to peaceful country living in beautiful Chesterfield County! Located at 17148 Hartsville Ruby Rd, Hartsville, SC, this spacious 4-bedroom, 2-bathroom manufactured home offers approximately 2,040 square feet of thoughtfully designed living space, perfect for anyone looking for room to spread out.
Step inside to an inviting open-concept floor plan that seamlessly connects the living room, dining area, and kitchen, creating the ideal space for entertaining guests or enjoying everyday living. The spacious kitchen offers abundant cabinet and countertop space, making meal preparation both convenient and enjoyable.
The split-bedroom layout provides privacy for the primary suite, while the additional three bedrooms offer flexibility for guests, or a home office. Large windows throughout the home fill the interior with natural light, creating a warm and welcoming atmosphere.
Situated in a quiet rural setting, this property offers the peace and privacy of country living while still providing convenient access to Hartsville and the surrounding areas. Enjoy the beauty of open space, fresh air, and a slower pace of life without sacrificing modern comfort.
Home is in process of detitling, When presenting offers please allow a 4 week window for this process before closing. Agent is related to sellers....
Contact an agent
Home facts
- Year built:2024
- Subdivision & Development:None
- Listing ID #:4405358
- Updated:November 04, 2026 at 03:50 PM
Rooms and interior
- Bedrooms:4
- Total bathrooms:2
- Full bathrooms:2
- Flooring:Linoleum
- Kitchen Description:Dishwasher, Oven, Refrigerator
- Living area:2,040 sq. ft.
Heating and cooling
- Cooling:Central Air
- Heating:Forced Air
- Central air:Yes
Structure and exterior
- Roof:Composition
- Year built:2024
- Building area:2,040 sq. ft.
- Lot area:1.14 Acres
- Construction Materials:Vinyl
Schools
- High school:McBee
- Elementary school:McBee
Utilities
- Water:County Water
- Sewer:Septic (At Site)
Finances and disclosures
- Price:$220,000
- Price per sq. ft.:$107.84
Features and amenities
- Laundry features:Utility Room
Parking
- Parking description:Driveway
 Listings courtesy of Canopy MLS as distributed by MLS GRID. Copyright 2021 Canopy MLS. All rights reserved. Canopy MLS, provides content displayed here (“provided content”) on an “as is” basis and makes no representations or warranties regarding the provided content, including, but not limited to those of non-infringement, timeliness, accuracy, or completeness. Individuals and companies using information presented are responsible for verification and validation of information they utilize and present to their customers and clients. Canopy MLS will not be liable for any damage or loss resulting from use of the provided content or the products available through Portals, IDX, VOW, and/or Syndication. Recipients of this information shall not resell, redistribute, reproduce, modify, or otherwise copy any portion thereof without the expressed written consent of Canopy MLS.
New listings near 17148 Hartsville Ruby Road
- New
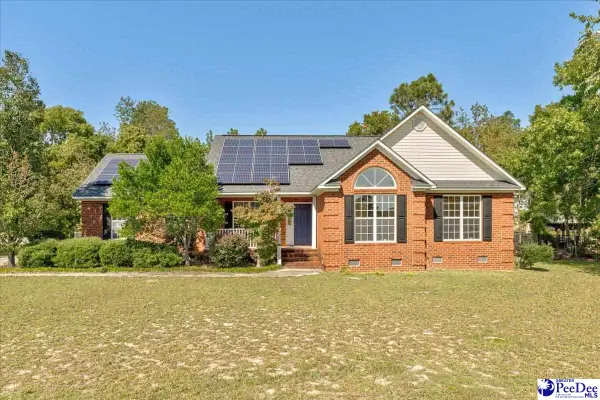 $289,000Active3 beds 2 baths1,700 sq. ft.
1492 Nottingham Dr, Hartsville, SC 29550
MLS# 2604504Listed by: INNOVATE REAL ESTATE - New
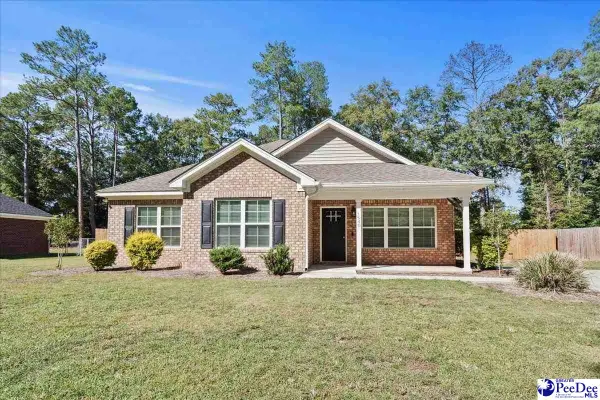 $275,000Active3 beds 2 baths1,542 sq. ft.
1540 Sun Glow Drive, Hartsville, SC 29550
MLS# 2604501Listed by: SHORELINE REALTY - New
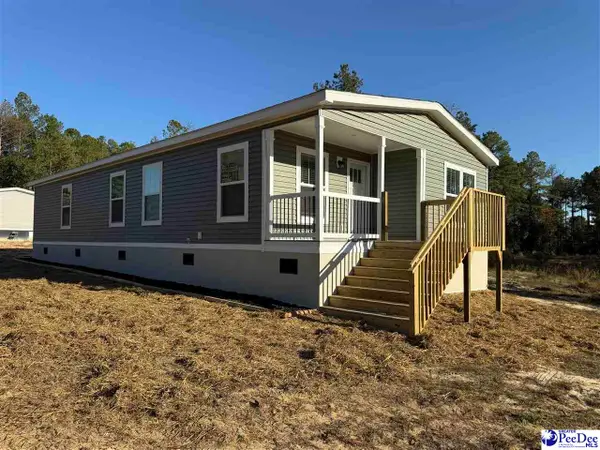 $179,900Active3 beds 2 baths1,564 sq. ft.
353 Jackson Street, Hartsville, SC 29550
MLS# 2604477Listed by: THREE RIVERS REALTY INC. - New
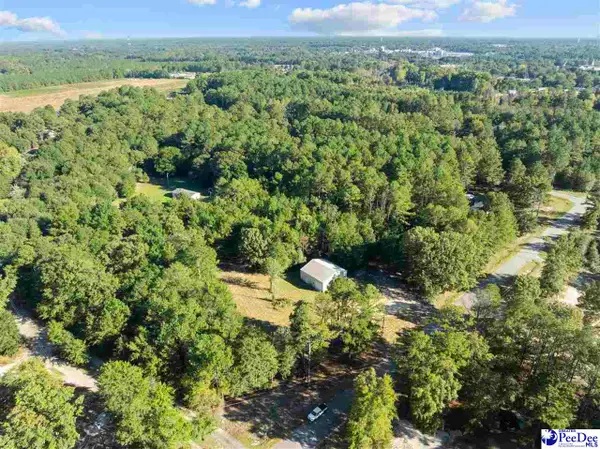 $129,000Active2.99 Acres
1513 Winding Ridge Drive, Hartsville, SC 29550
MLS# 2604473Listed by: REAL BROKER, LLC - New
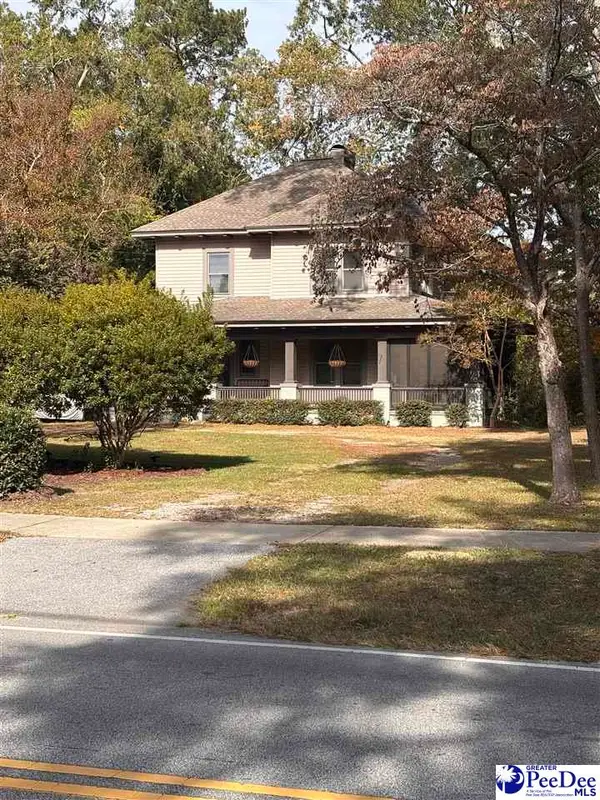 $499,000Active4 beds 3 baths3,486 sq. ft.
522 W Home Avenue, Hartsville, SC 29550
MLS# 2604468Listed by: LAUREL OAK LAND & HOME, LLC - New
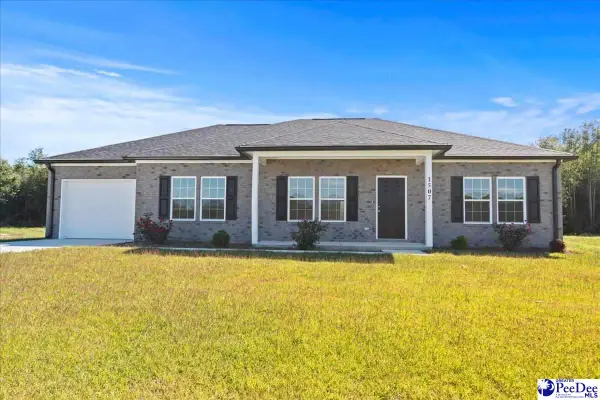 $249,000Active3 beds 2 baths1,564 sq. ft.
1507 E Home Ave, Hartsville, SC 29550
MLS# 2604450Listed by: REAL BROKER, LLC - New
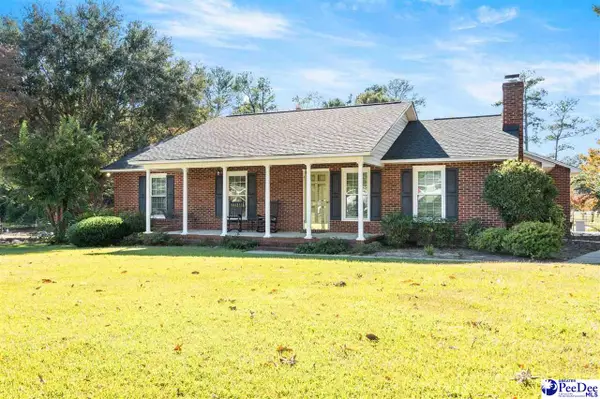 $292,000Active3 beds 2 baths1,519 sq. ft.
308 Brantley Drive, Hartsville, SC 29550-0000
MLS# 2604434Listed by: KELLER WILLIAMS PALMETTO - New
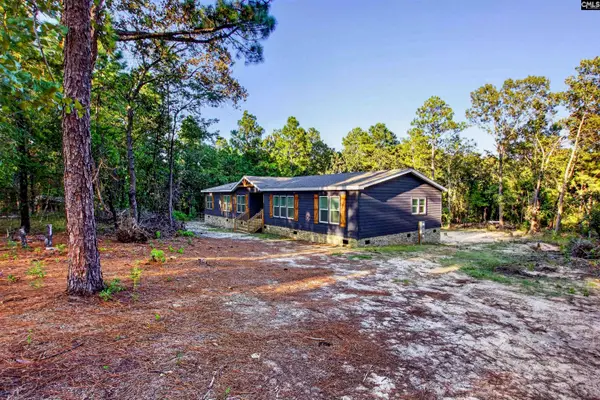 $339,900Active4 beds 2 baths2,432 sq. ft.
16091 Hartsville Ruby Road, Hartsville, SC 29550
MLS# 645872Listed by: WISTERIA PROPERTIES SC LLC - New
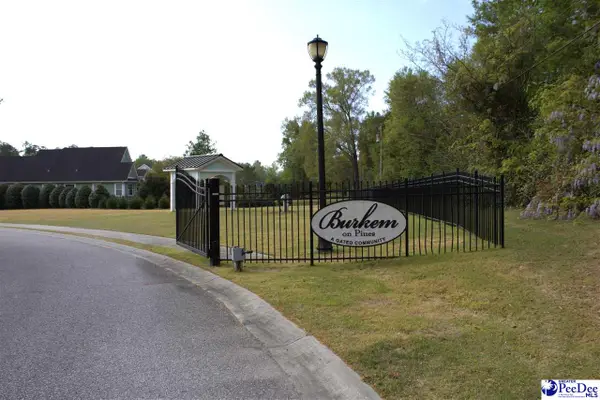 Listed by BHGRE$57,500Active0.28 Acres
189 Pines Drive, Hartsville, SC 29550
MLS# 2604413Listed by: BETTER HOMES & GARDENS SEGARS - New
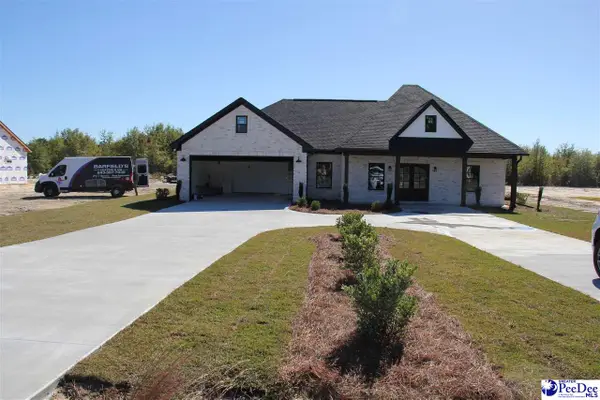 $315,000Active3 beds 2 baths1,659 sq. ft.
2270 Gallowaytown Rd, Hartsville, SC 29550
MLS# 2604397Listed by: BROWN & COKER REALTY


Protect your home and budget from life's surprises with an Assurant Home Warranty, backed by a partner that supports you through every step of homeownership. Explore Plans.
© 2026 Better Homes and Gardens Real Estate LLC. An Anywhere Real Estate company. All rights reserved. Better Homes and Gardens® Real Estate is a registered trademark owned by Meredith Operations Corporation, licensed to Better Homes and Gardens Real Estate LLC and used with permission. Better Homes and Gardens Real Estate LLC fully supports the principles of the Fair Housing Act and the Equal Opportunity Act. Listing information is deemed reliable but is not guaranteed accurate.
Each office is independently owned and operated.
Any services or products provided by third parties are not provided by, affiliated with or related to Better Homes and Gardens Real Estate LLC, or its affiliated companies.