
5273 Indian Branch Road, Hartsville, SC 29550
Local realty services provided by:Better Homes and Gardens Real Estate Segars Realty
5273 Indian Branch Road,Hartsville, SC 29550
$199,990
- 4 Beds
- 2 Baths
- 2,040 sq. ft.
- Single family
- Active
Upcoming open houses
- Sat, Aug 2201:00 pm - 08:00 pm
- Sun, Aug 2309:00 am - 08:00 pm
- Mon, Aug 2409:00 am - 08:00 pm
- Tue, Aug 2509:00 am - 08:00 pm
- Wed, Aug 2609:00 am - 08:00 pm
- Thu, Aug 2709:00 am - 08:00 pm
- Fri, Aug 2809:00 am - 08:00 pm
- Sat, Aug 2909:00 am - 08:00 pm
- Sun, Aug 3009:00 am - 01:00 pm
- Mon, Aug 3109:00 am - 08:00 pm
Listed by: stephen p carroll
Office: landcrafters, inc.
MLS#:2602752
Source:SC_RAGPD
Price summary
- Price:$199,990
- Price per sq. ft.:$98.03
About this home
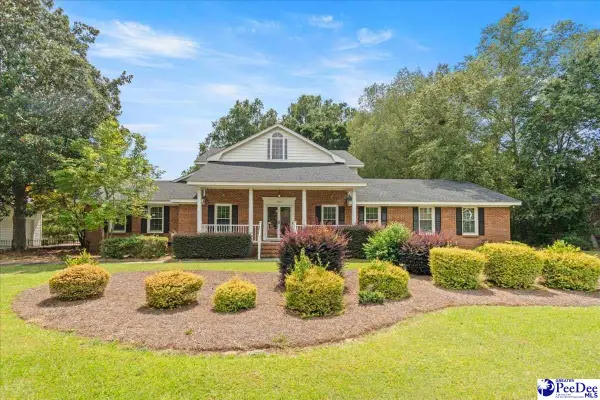
NEW PRICE! $199,990 — $20,000 PRICE REDUCTION! Brand-new 4BR/2BA manufactured home offering 2,040 sq ft on 0.66 acres. FHA appraisal previously completed at $220,000. The home features an open floor plan with abundant natural light, modern finishes, fiberglass showers, porcelain sinks, stainless steel appliances, and a sliding glass door opening to the rear deck. Built on double-blocked piers with concrete footers and Hardie board underpinning. Additional improvements include front and rear stoops, landscaping, gravel driveway, county water, and a 1,250-gallon septic system. De-titled home with applicable warranties included. Conveniently located minutes from Hartsville and Darlington. FHA, VA, and USDA financing eligible, subject to buyer, lender, and program requirements. Previous contract fell through; home is available for a new buyer. Buyer and buyer's agent to verify all information deemed important, including square footage, acreage, schools, utilities, and financing requirements....
Contact an agent
Home facts
- Year built:2026
- Subdivision & Development:County
- Listing ID #:2602752
- Added:49 day(s) ago
- Updated:August 21, 2026 at 02:57 PM
Rooms and interior
- Bedrooms:4
- Total bathrooms:2
- Full bathrooms:2
- Flooring:Vinyl
- Living area:2,040 sq. ft.
Heating and cooling
- Cooling:Central Air, Heat Pump
- Heating:Central, Heat Pump
- Central air:Yes
Structure and exterior
- Roof:Composite Shingle
- Year built:2026
- Building area:2,040 sq. ft.
- Lot area:0.66 Acres
- Architectural Style:Traditional
- Construction Materials:HardiPlank Type, Vinyl Siding
- Exterior Features:Deck, Porch
- Foundation Description:Crawl Space
Schools
- High school:Hartsville
- Middle school:Hartsville
- Elementary school:Bay Road Elementary
Utilities
- Water:Public
- Sewer:Septic Tank
Finances and disclosures
- Price:$199,990
- Price per sq. ft.:$98.03
- Tax amount:$500
Features and amenities
- Appliances:Dishwasher, Disposal, Exhaust Fan, Range, Refrigerator
- Laundry features:Washer/Dryer Connection
New listings near 5273 Indian Branch Road
- New
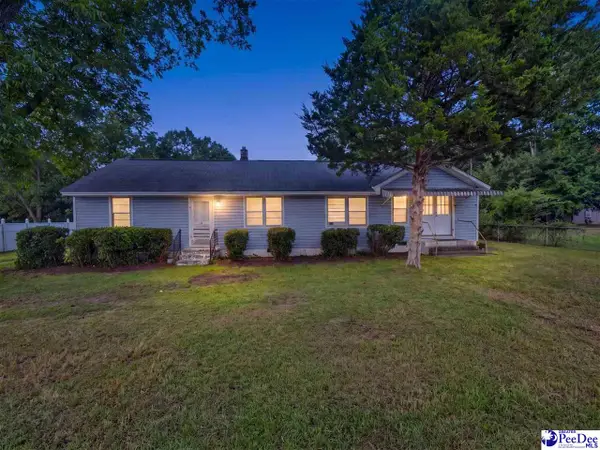 $224,900Active3 beds 2 baths2,389 sq. ft.
930 W Carolina Ave, Hartsville, SC 29550
MLS# 2603425Listed by: REAL ESTATE DIRECT - New
 $375,000Active4 beds 3 baths2,231 sq. ft.
1825 Golf Course Road, Hartsville, SC 29550
MLS# 2603424Listed by: RE/MAX PROFESSIONALS - New
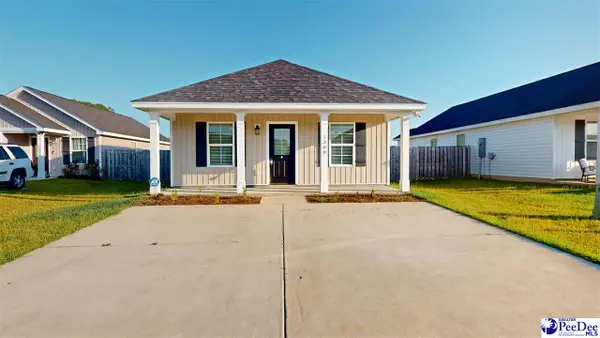 $193,000Active3 beds 2 baths1,056 sq. ft.
1360 Egrets Point, Hartsville, SC 29550
MLS# 2603403Listed by: C/B DEBORAH GANDY - New
 $119,900Active10.08 Acres
TBD Patrick Hwy, Hartsville, SC 29550-4739
MLS# 2603401Listed by: REAL BROKER, LLC - New
 Listed by BHGRE$540,000Active4 beds 4 baths2,660 sq. ft.
312 Westover Drive, Hartsville, SC 29550
MLS# 2603386Listed by: BETTER HOMES & GARDENS SEGARS - New
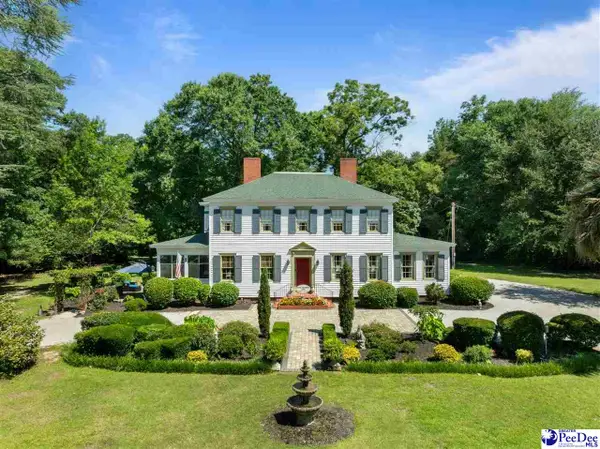 $735,000Active5 beds 6 baths4,015 sq. ft.
314 E Home Ave, Hartsville, SC 29550
MLS# 2603381Listed by: C/B DEBORAH GANDY - New
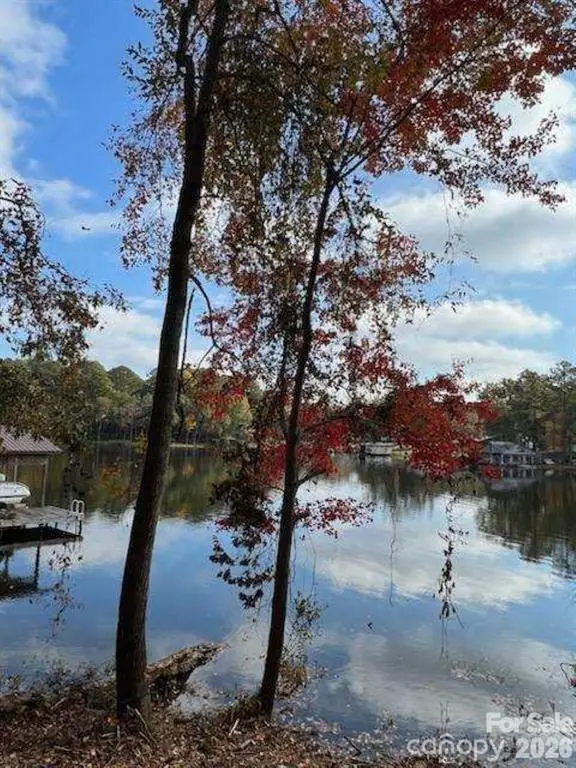 $175,000Active0.36 Acres
217 Sandy Point Lane #12, Hartsville, SC 29550
MLS# 4416027Listed by: ERA LIVE MOORE - New
 $615,000Active6 beds 5 baths4,963 sq. ft.
1305 Salem Road, Hartsville, SC 29550
MLS# 2603357Listed by: EXP REALTY GREYFEATHER GROUP - New
 $315,000Active3 beds 2 baths1,872 sq. ft.
426 Hillcrest Rd, Hartsville, SC 29550
MLS# 2603337Listed by: INNOVATE REAL ESTATE - New
 $259,900Active2 beds 1 baths1,499 sq. ft.
715 Prestwood Drive, Hartsville, SC 29550
MLS# 2603329Listed by: INNOVATE REAL ESTATE


Protect your home and budget from life's surprises with an Assurant Home Warranty, backed by a partner that supports you through every step of homeownership. Explore Plans.
© 2026 Better Homes and Gardens Real Estate LLC. An Anywhere Real Estate company. All rights reserved. Better Homes and Gardens® Real Estate is a registered trademark owned by Meredith Operations Corporation, licensed to Better Homes and Gardens Real Estate LLC and used with permission. Better Homes and Gardens Real Estate LLC fully supports the principles of the Fair Housing Act and the Equal Opportunity Act. Listing information is deemed reliable but is not guaranteed accurate.
Each office is independently owned and operated.
Any services or products provided by third parties are not provided by, affiliated with or related to Better Homes and Gardens Real Estate LLC, or its affiliated companies.