
11 Forest Drive, Hilton Head Island, SC 29928
Local realty services provided by:Better Homes and Gardens Real Estate Paracle
11 Forest Drive,Hilton Head Island, SC 29928
$1,875,000
- 4 Beds
- 4 Baths
- 2,632 sq. ft.
- Single family
- Active
Upcoming open houses
- Sun, Jul 1201:00 pm - 04:00 pm
Listed by: karen ryan
Office: howard hanna allen tate lowcountry
MLS#:511374
Source:SC_HHMLS
Price summary
- Price:$1,875,000
- Price per sq. ft.:$712.39
About this home
You must see this recently updated home in Greenwood Forest, built in 1996 and only ever owner occupied. It has 4 bedrooms, 4 baths and a den. Additionally, there is an oversized 2 car garage (24' by 35') with workshop, covered side porch, and large rear deck. Privacy abounds as permanent open space is on one side and across the street, while the rear deck offers a wooded view. Adjoining a sunny Carolina room is a completely renovated kitchen with white, Shaker style, soft-close cabinetry, spacious quartz countertops (peninsula & island), extra-large pantry cabinets, and newer stainless steel appliances - Bosch dishwasher, GE Profile oven/microwave combo, GE Profile refrigerator and GE 36" glass cooktop. Bathrooms have been strikingly renovated with new porcelain tile showers, vanities, lights and fixtures. The home has smooth, 10' ceilings with crown moulding while a soaring cathedral ceiling brings an elegance to the great room and dining room area. The great room shows off with a realistic electric fireplace and mantle where you can conveniently place a large, flat screen television. The entire house has been recently professionally painted and new cellular shades, window blinds, ceiling fans and designer LVP flooring have been upgraded throughout. Within the Greenwood Forest neighborhood there is a community pool, playground, tennis/pickleball court, and basketball court. This home is centrally located to the Atlantic beaches, Harbor Town, championship golf courses, Lawton Stables, and the South Beach Marina. Everything that makes Sea Pines great! This is an excellent opportunity for a relaxing permanent home, a carefree second home, or a very attractive vacation rental property....
Contact an agent
Home facts
- Year built:1996
- Listing ID #:511374
- Added:1 day(s) ago
- Updated:July 12, 2026 at 03:30 AM
Rooms and interior
- Bedrooms:4
- Total bathrooms:4
- Full bathrooms:4
- Flooring:Ceramic Tile, Luxury Vinyl Plank
- Bathrooms Description:Separate Shower
- Kitchen Description:Dishwasher, Disposal, Microwave, Refrigerator, Stove
- Living area:2,632 sq. ft.
Heating and cooling
- Cooling:Central Air, Electric
- Heating:Central, Electric, Heat Pump
- Central air:Yes
Structure and exterior
- Roof:Asphalt
- Year built:1996
- Building area:2,632 sq. ft.
- Lot area:0.25 Acres
- Exterior Features:Deck, Porch
- Levels:Two Story
Finances and disclosures
- Price:$1,875,000
- Price per sq. ft.:$712.39
Features and amenities
- Appliances:Dishwasher, Disposal, Dryer, Microwave, Refrigerator, Stove, Washer
- Laundry features:Dryer, Washer
- Amenities:Cathedral Ceilings, Ceiling fans, Tray Ceilings
- Pool features:Community Pool, Pool
Parking
- Parking description:Driveway, Garage, Oversized
- Garage:Yes
- Garage spaces:2
 We do not attempt to independently verify the currency, completeness, accuracy or authenticity of the data contained herein. It may be subject to transcription and transmission errors. Accordingly, the data is provided on an “as is” “as available” basis only and may not reflect all real estate activity in the market.“ 2026 REsides, Inc. All rights reserved. Certain information contained herein is derived from information, which is the licensed property of, and copyrighted by, REsides, Inc” SC_HHMLS Member Broker: Guy Santiago
New listings near 11 Forest Drive
- New
 $1,875,000Active4 beds 4 baths2,700 sq. ft.
11 Forest Drive, Hilton Head Island, SC 29928
MLS# 197263Listed by: HOWARD HANNA ALLEN TATE LOWCOU - New
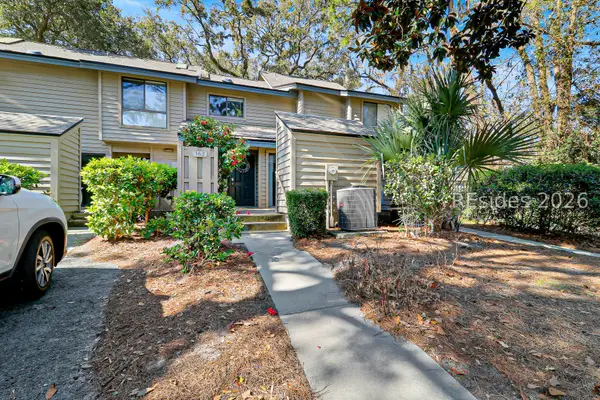 $509,500Active1 beds 2 baths1,215 sq. ft.
113 Shipyard Drive #162, Hilton Head Island, SC 29928
MLS# 511373Listed by: RE/MAX ISLAND REALTY - New
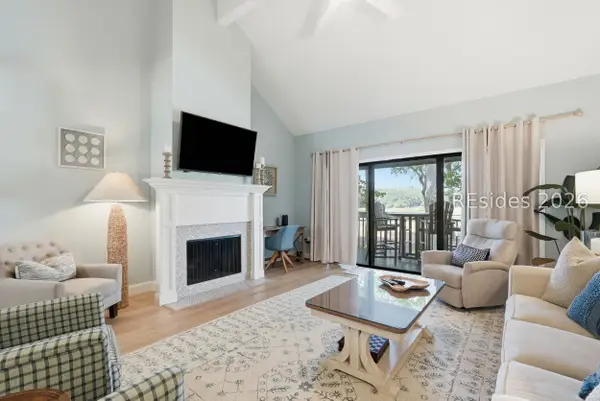 $849,900Active2 beds 2 baths1,450 sq. ft.
60 Carnoustie Road #972, Hilton Head Island, SC 29928
MLS# 511295Listed by: WILLIAM RAVEIS - CAROLINA LLC - New
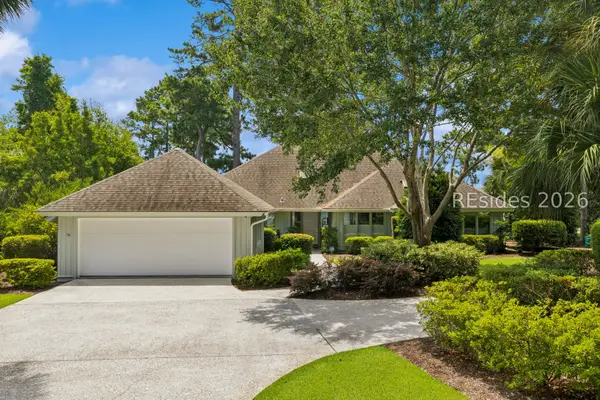 $965,000Active3 beds 3 baths2,588 sq. ft.
312 Seabrook Drive, Hilton Head Island, SC 29926
MLS# 511355Listed by: CHARTER ONE REALTY - New
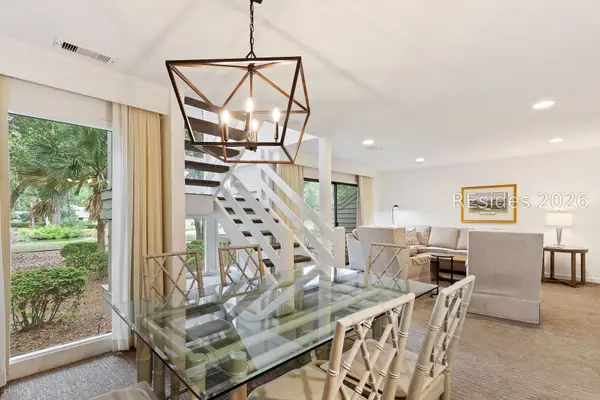 $1,900Active2 beds 2 baths
70 Lighthouse Road #2900, Hilton Head Island, SC 29928
MLS# 511357Listed by: LIGHTHOUSE REALTY - New
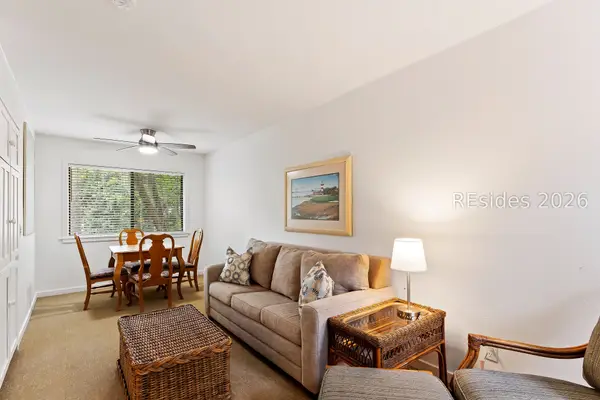 $2,000Active2 beds 2 baths
70 Lighthouse Road #2896, Hilton Head Island, SC 29928
MLS# 511359Listed by: LIGHTHOUSE REALTY - New
 $939,000Active2 beds 2 baths1,600 sq. ft.
21 Calibogue Cay Road #378, Hilton Head Island, SC 29928
MLS# 511365Listed by: SEA PINES REAL ESTATE - BEACH CLUB - New
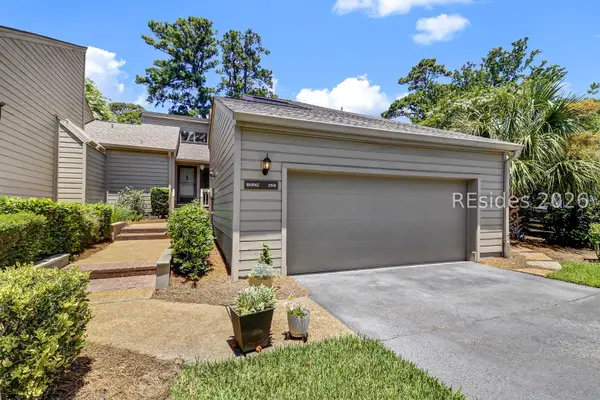 $975,000Active3 beds 3 baths2,205 sq. ft.
40 Planters Wood Drive #2518, Hilton Head Island, SC 29928
MLS# 511154Listed by: CHARTER ONE REALTY - New
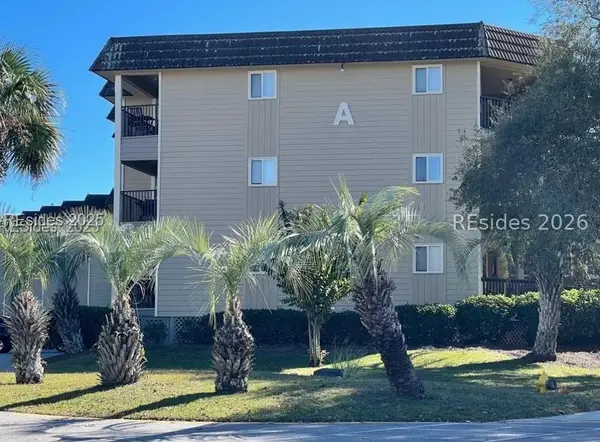 $448,000Active1 beds 1 baths540 sq. ft.
40 Folly Field Road #A225, Hilton Head Island, SC 29928
MLS# 511346Listed by: C 21 A LOW COUNTRY REALTY


Protect your home and budget from life's surprises with an Assurant Home Warranty, backed by a partner that supports you through every step of homeownership. Explore Plans.
© 2026 Better Homes and Gardens Real Estate LLC. An Anywhere Real Estate company. All rights reserved. Better Homes and Gardens® Real Estate is a registered trademark owned by Meredith Operations Corporation, licensed to Better Homes and Gardens Real Estate LLC and used with permission. Better Homes and Gardens Real Estate LLC fully supports the principles of the Fair Housing Act and the Equal Opportunity Act. Listing information is deemed reliable but is not guaranteed accurate.
Each office is independently owned and operated.
Any services or products provided by third parties are not provided by, affiliated with or related to Better Homes and Gardens Real Estate LLC, or its affiliated companies.