
26 Silver Oak Drive, Hilton Head Island, SC 29926
Local realty services provided by:Better Homes and Gardens Real Estate Paracle
26 Silver Oak Drive,Hilton Head Island, SC 29926
$1,199,000
- 4 Beds
- 3 Baths
- 3,368 sq. ft.
- Single family
- Active
Listed by: the wedgeworth team
Office: charter one realty
MLS#:513973
Price summary
- Price:$1,199,000
- Price per sq. ft.:$356
About this home
Exceptional Newer Construction in a Private Gated Community on Hilton Head Island! Built in 2025, this stunning four-bedroom custom home is in pristine condition and offers thoughtfully designed living spaces and high-end finishes throughout. The impressive two-story living room is filled with natural light and flows seamlessly into the kitchen and dining area, creating an inviting space for everyday living and entertaining. The beautifully appointed kitchen features gorgeous fixtures, custom finishes, and an extraordinary oversized island that serves as the centerpiece of the home. The spacious first-floor primary suite offers a private retreat, complete with a luxurious bath featuring a separate soaking tub and walk-in shower, along with generous closet space. Three additional bedrooms are located upstairs. Enjoy peaceful wooded views from the screened porch overlooking a generous backyard with ample room to add a private pool. Situated just across the street from the marsh, this home offers a tranquil setting surrounded by Lowcountry beauty. Tucked away in a gated waterfront community, you'll enjoy a sense of privacy and seclusion while remaining just minutes from Hilton Head's beautiful beaches, Coligny Plaza, shopping, dining, and entertainment. The perfect combination of modern luxury, peaceful surroundings, and an unbeatable island location!...
Contact an agent
Home facts
- Year built:2025
- Subdivision & Development:OAKVIEW
- Listing ID #:513973
- Added:1 day(s) ago
- Updated:November 09, 2026 at 06:39 PM
Rooms and interior
- Bedrooms:4
- Total bathrooms:3
- Full bathrooms:2
- Half bathrooms:1
- Flooring:Engineered Hardwood, Tile
- Bathrooms Description:Separate Shower
- Kitchen Description:Dishwasher, Disposal, Microwave, Oven, Pantry, Refrigerator
- Living area:3,368 sq. ft.
Heating and cooling
- Cooling:Central Air, Electric, Heat Pump
- Heating:Central, Electric, Heat Pump
- Central air:Yes
Structure and exterior
- Roof:Asphalt
- Year built:2025
- Building area:3,368 sq. ft.
- Lot area:0.36 Acres
- Exterior Features:Enclosed Porch, Front Porch, Porch, Screened
- Levels:Two Story
Finances and disclosures
- Price:$1,199,000
- Price per sq. ft.:$356
Features and amenities
- Appliances:Dishwasher, Disposal, Dryer, Microwave, Oven, Refrigerator, Washer
- Laundry features:Dryer, Washer
- Amenities:Entrance Foyer
- Pool features:Community Pool, Pool
Parking
- Parking description:Garage
- Garage:Yes
- Garage spaces:2
New listings near 26 Silver Oak Drive
- New
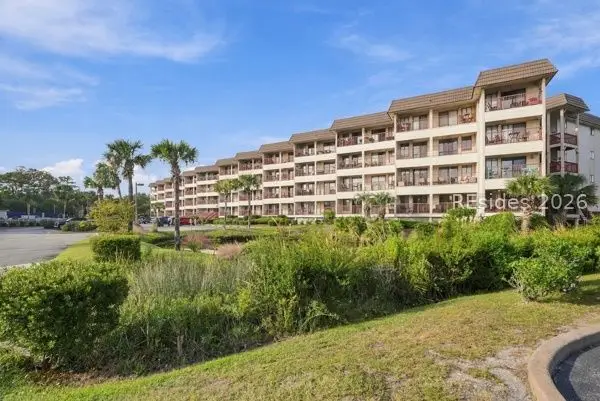 $500,000Active2 beds 2 baths996 sq. ft.
40 Folly Field Road #424, Hilton Head Island, SC 29928
MLS# 514174Listed by: BEECHEE COASTAL PROPERTIES, LLC - New
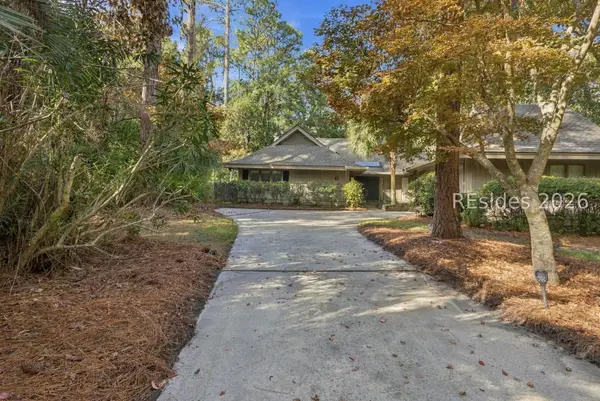 $925,000Active4 beds 3 baths2,800 sq. ft.
3 Myrtle Bank Road, Hilton Head Island, SC 29926
MLS# 513941Listed by: CHARTER ONE REALTY - New
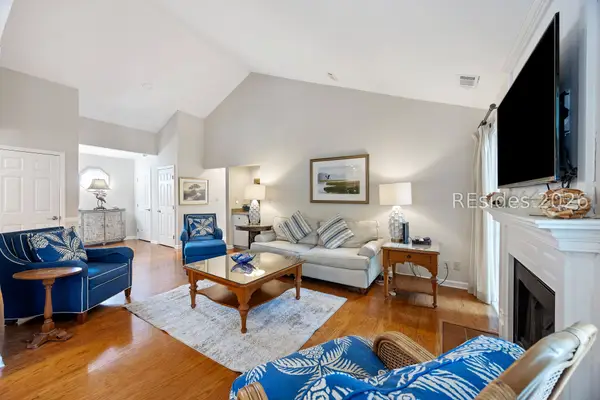 $599,900Active2 beds 2 baths1,420 sq. ft.
70 Shipyard Drive #258, Hilton Head Island, SC 29928
MLS# 514047Listed by: COAST PROFESSIONALS BROKERED BY EXP REALTY - Open Sat, 10am to 12pmNew
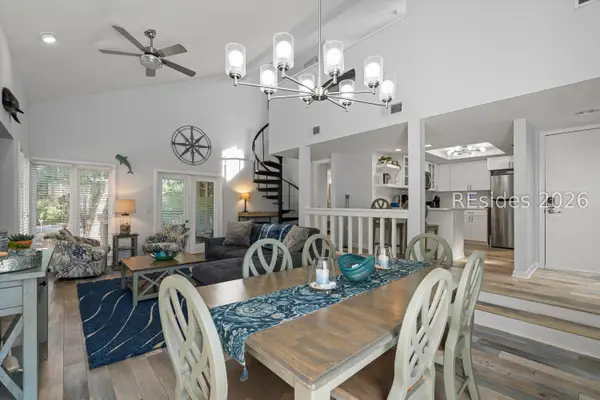 $549,900Active2 beds 2 baths1,177 sq. ft.
20 Queens Folly Road #1861, Hilton Head Island, SC 29928
MLS# 514123Listed by: CHARTER ONE REALTY - New
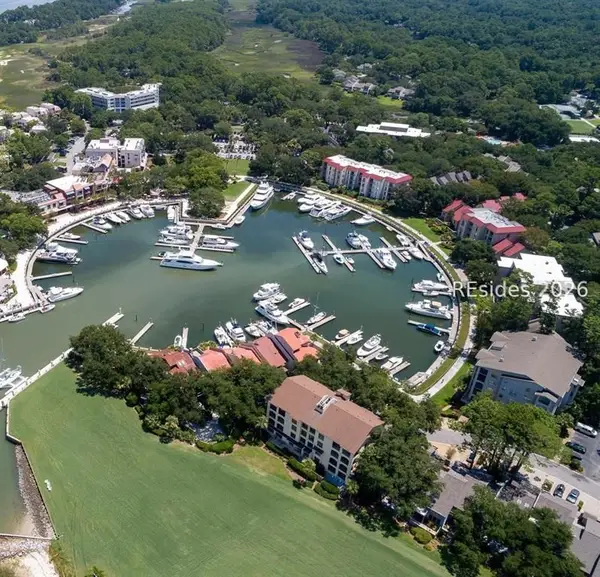 $335,000Active0 Acres
32 Harbourtown Yacht Basin, Hilton Head Island, SC 29928
MLS# 514146Listed by: CHARTER ONE REALTY - New
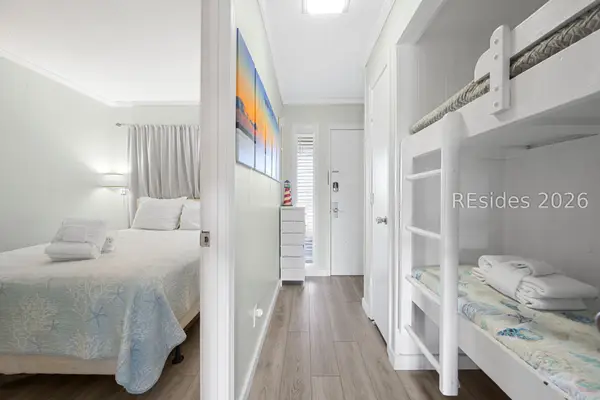 $249,000Active1 beds 1 baths540 sq. ft.
40 Folly Field Road #A344, Hilton Head Island, SC 29928
MLS# 514170Listed by: REAL BROKER, LLC - New
 $1,675,000Active4 beds 5 baths3,114 sq. ft.
89 Headlands Drive, Hilton Head Island, SC 29926
MLS# 514111Listed by: CHARTER ONE REALTY - New
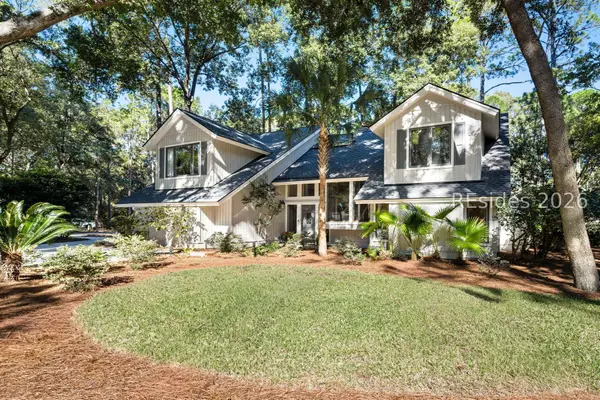 $1,290,000Active4 beds 3 baths3,079 sq. ft.
7 Wing Shell Lane, Hilton Head Island, SC 29926
MLS# 514060Listed by: COLLINS GROUP REALTY - New
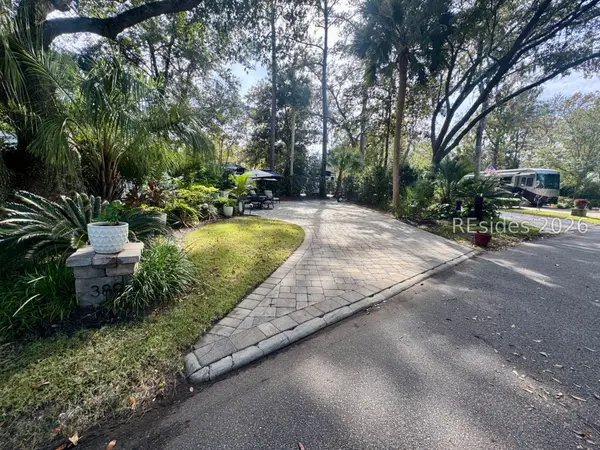 $215,000Active0.06 Acres
133 Arrow Road #389, Hilton Head Island, SC 29928
MLS# 514151Listed by: VIEW PROPERTIES


Protect your home and budget from life's surprises with an Assurant Home Warranty, backed by a partner that supports you through every step of homeownership. Explore Plans.
© 2026 Better Homes and Gardens Real Estate LLC. An Anywhere Real Estate company. All rights reserved. Better Homes and Gardens® Real Estate is a registered trademark owned by Meredith Operations Corporation, licensed to Better Homes and Gardens Real Estate LLC and used with permission. Better Homes and Gardens Real Estate LLC fully supports the principles of the Fair Housing Act and the Equal Opportunity Act. Listing information is deemed reliable but is not guaranteed accurate.
Each office is independently owned and operated.
Any services or products provided by third parties are not provided by, affiliated with or related to Better Homes and Gardens Real Estate LLC, or its affiliated companies.