
89 Headlands Drive, Hilton Head Island, SC 29926
Local realty services provided by:Better Homes and Gardens Real Estate Paracle
89 Headlands Drive,Hilton Head Island, SC 29926
$1,675,000
- 4 Beds
- 5 Baths
- 3,114 sq. ft.
- Single family
- Active
Listed by: the wedgeworth team
Office: charter one realty
MLS#:514111
Price summary
- Price:$1,675,000
- Price per sq. ft.:$537.89
About this home
Experience resort-style luxury in Hilton Head Plantation! This beautifully upgraded 4BR/4BA, 3,200 sq. ft. home features over $200K in improvements and breathtaking lagoon views overlooking the 3rd green of Bear Creek Golf Club. An entertainer's paradise, the property showcases a brand-new 45-foot resort-style pool reaching 12 feet deep, expansive sun deck, covered outdoor entertaining area, integrated surround sound, lush landscaping, four citrus trees, and spectacular landscape lighting. Inside, enjoy a beautifully updated kitchen with Wolf induction cooktop, built-in wine bar, kegerator, craft ice maker, gas fireplace, and updated flooring and lighting throughout. The thoughtfully designed split-bedroom floor plan offers exceptional privacy, including a spacious primary suite with separate custom his-and-hers closets. Additional features include four-zone Carrier HVAC with UV filtration, extensive storage, and 360-degree exterior security monitoring. A truly exceptional indoor-outdoor retreat in one of Hilton Head Island's most desirable gated communities!...
Contact an agent
Home facts
- Year built:2006
- Subdivision & Development:HEADLANDS
- Listing ID #:514111
- Added:1 day(s) ago
- Updated:November 07, 2026 at 10:32 PM
Rooms and interior
- Bedrooms:4
- Total bathrooms:5
- Full bathrooms:4
- Half bathrooms:1
- Flooring:Carpet, Tile, Wood
- Bathrooms Description:Separate Shower
- Kitchen Description:Dishwasher, Disposal, Microwave, Oven, Refrigerator, Wine Cooler
- Living area:3,114 sq. ft.
Heating and cooling
- Cooling:Central Air, Electric, Heat Pump
- Heating:Central, Electric, Heat Pump
- Central air:Yes
Structure and exterior
- Roof:Asphalt
- Year built:2006
- Building area:3,114 sq. ft.
- Lot area:0.48 Acres
- Exterior Features:Enclosed Porch, Patio, Porch, Screened
- Levels:Two Story
Finances and disclosures
- Price:$1,675,000
- Price per sq. ft.:$537.89
Features and amenities
- Appliances:Dishwasher, Disposal, Dryer, Microwave, Oven, Refrigerator, Washer, Wine Cooler
- Laundry features:Dryer, Washer
- Amenities:Entrance Foyer
- Pool features:Community Pool, Pool, Private Pool
Parking
- Parking description:Garage
- Garage:Yes
- Garage spaces:2
New listings near 89 Headlands Drive
- New
 $1,199,000Active4 beds 3 baths3,368 sq. ft.
26 Silver Oak Drive, Hilton Head Island, SC 29926
MLS# 513973Listed by: CHARTER ONE REALTY - New
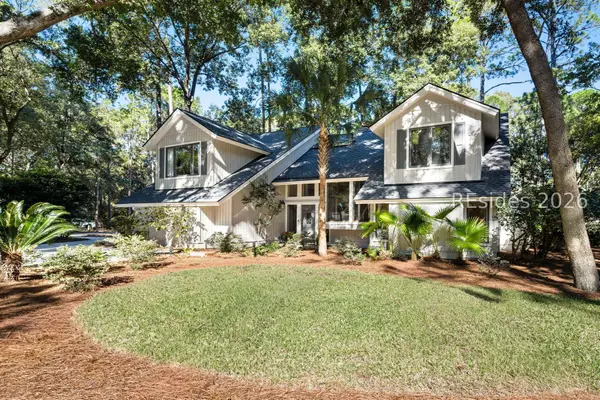 $1,290,000Active4 beds 3 baths3,079 sq. ft.
7 Wing Shell Lane, Hilton Head Island, SC 29926
MLS# 514060Listed by: COLLINS GROUP REALTY - New
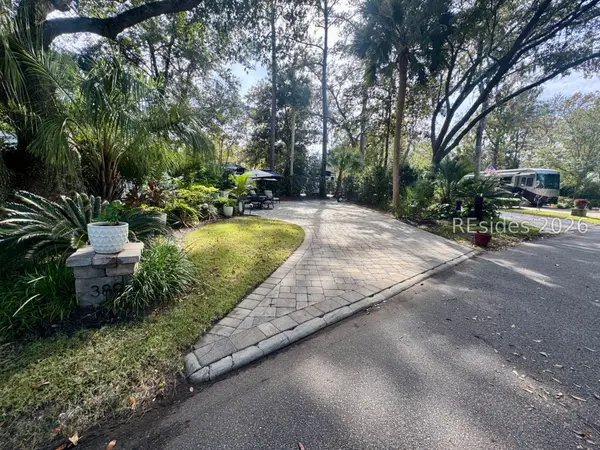 $215,000Active0.06 Acres
133 Arrow Road #389, Hilton Head Island, SC 29928
MLS# 514151Listed by: VIEW PROPERTIES - New
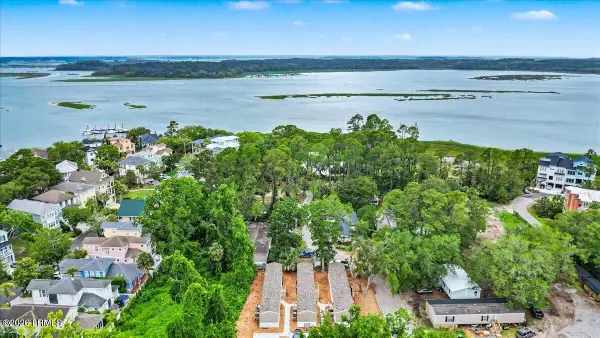 $999,000Active12 beds 6 baths3,003 sq. ft.
120 Red Fox Manor, Hilton Head Island, SC 29926
MLS# 198948Listed by: RE/MAX ISLAND REALTY INC.
- New
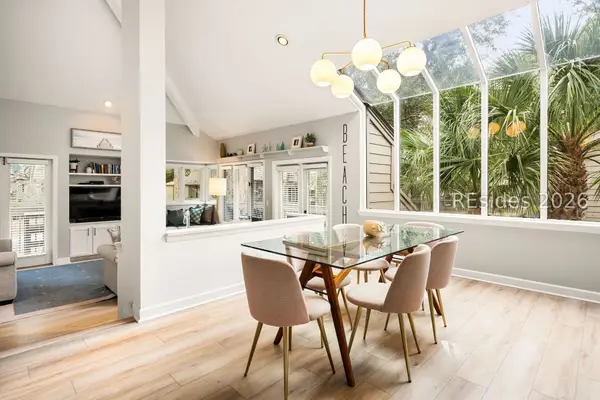 $679,000Active2 beds 2 baths1,342 sq. ft.
20 Queens Folly Road #1776, Hilton Head Island, SC 29928
MLS# 514033Listed by: COLLINS GROUP REALTY 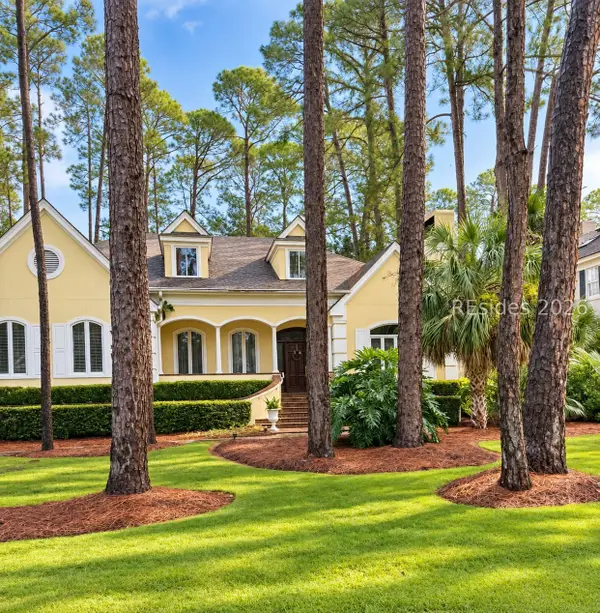 $1,850,000Pending4 beds 4 baths4,236 sq. ft.
19 Harrogate Drive, Hilton Head Island, SC 29928
MLS# 513790Listed by: COAST PROFESSIONALS BROKERED BY EXP REALTY- New
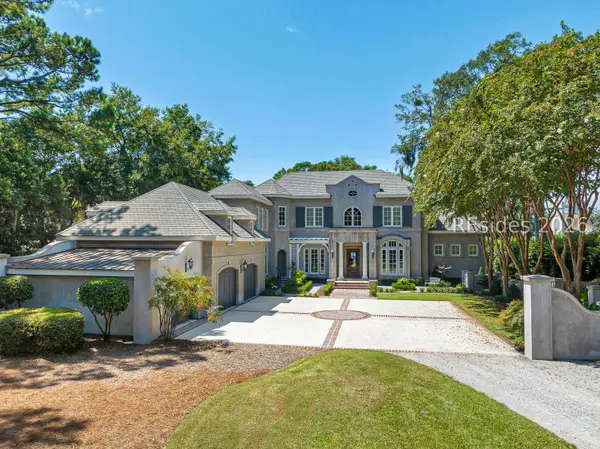 $5,495,000Active4 beds 7 baths5,941 sq. ft.
10 Brams Point Road, Hilton Head Island, SC 29926
MLS# 513974Listed by: CHARTER ONE REALTY - New
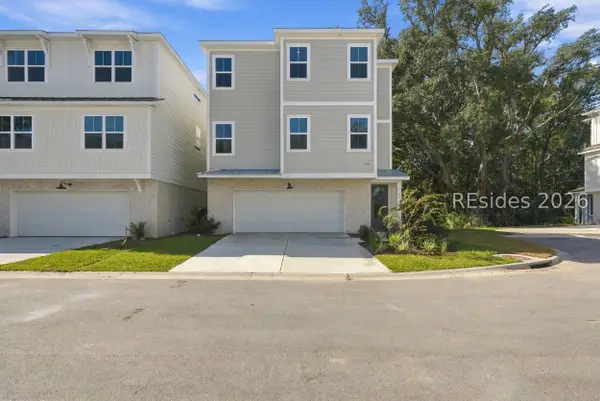 $749,900Active4 beds 3 baths2,236 sq. ft.
47 Lone Cypress Trail, Hilton Head Island, SC 29926
MLS# 514145Listed by: EXP REALTY LLC - New
 $1,125,000Active3 beds 3 baths2,330 sq. ft.
12 Redstart Path, Hilton Head Island, SC 29926
MLS# 198934Listed by: HOWARD HANNA ALLEN TATE LOWCOU


Protect your home and budget from life's surprises with an Assurant Home Warranty, backed by a partner that supports you through every step of homeownership. Explore Plans.
© 2026 Better Homes and Gardens Real Estate LLC. An Anywhere Real Estate company. All rights reserved. Better Homes and Gardens® Real Estate is a registered trademark owned by Meredith Operations Corporation, licensed to Better Homes and Gardens Real Estate LLC and used with permission. Better Homes and Gardens Real Estate LLC fully supports the principles of the Fair Housing Act and the Equal Opportunity Act. Listing information is deemed reliable but is not guaranteed accurate.
Each office is independently owned and operated.
Any services or products provided by third parties are not provided by, affiliated with or related to Better Homes and Gardens Real Estate LLC, or its affiliated companies.