
239 Belfast Avenue, Holly Hill, SC 29059
Local realty services provided by:Better Homes and Gardens Real Estate Medley
Listed by: jacqui swain843-779-8660
Office: carolina one real estate
MLS#:26022429
Source:SC_CTAR
Price summary
- Price:$299,999
- Price per sq. ft.:$137.87
About this home
Welcome home to this Brand New 4 bedroom 2 bath home to be situated on a spacious 1.93 acres lot. Under construction, to be placed on the property is a 2026- Cavco Phoenix 32684A Model. Pictures are of similar homes of the same model. Showing examples of some of the upgrades available and exterior color choices.The home has an Open-Floor Plan featuring a great flow for entertaining and everyday living. Buyer has opportunity to request some upgrades prior to home being completed. (Some upgrades may adjust purchase price)Inside, enjoy a bright open floor plan with a large living room, a second large living area/den/family room and dining space. The big kitchen boasts an island, tons of counter space and cabinetry for storage, all brand new appliances and more. To the left,will find a large laundry room.
Each of the 4 bedrooms are spacious.
The Primary Bedroom is large enough for a king bed and lots of other furniture. It has a good sized Walk-In Closet. The En-suite Bathroom with sunken tub, separate walk-in-shower It has a good sized Walk-In Closet. The En-suite Bathroom with sunken tub, separate walk-in-shower and double vanity.
It is separated from other bedrooms for added privacy. Two of the Secondary bedrooms are set back and next to the guest bathroom for added convenience and have their own walk-in closets. Fourth Bedroom is roomy with a generous sized closet.
Outside features a yard big enough to create your dream garden, oasis. With no HOA restrictions, park your boat, rv, etc...
This home has all the charm you need while being affordable. Experience peaceful country living with easy access to boating, fishing, and outdoor recreation at nearby Lake Marion.
SChedule your appointment today!...
Contact an agent
Home facts
- Year built:2026
- Subdivision & Development:None
- Listing ID #:26022429
- Added:44 day(s) ago
- Updated:September 20, 2026 at 02:26 PM
Rooms and interior
- Bedrooms:4
- Total bathrooms:2
- Full bathrooms:2
- Flooring:Vinyl
- Bathrooms Description:Garden Tub/Shower
- Kitchen Description:Eat-in Kitchen, Kitchen Island
- Living area:2,176 sq. ft.
Heating and cooling
- Cooling:Central Air
- Central air:Yes
Structure and exterior
- Year built:2026
- Building area:2,176 sq. ft.
- Lot area:1.93 Acres
- Lot Features:.5 - 1 Acre, 1 - 2 Acres, Interior Lot, Level, Wooded
- Foundation Description:Crawl Space
- Levels:1 Story
Schools
- High school:Lake Marion High School And Technology Center
- Middle school:Lake Marion
- Elementary school:East Lake Elementary
Utilities
- Water:Well
- Sewer:Septic Tank
Finances and disclosures
- Price:$299,999
- Price per sq. ft.:$137.87
Features and amenities
- Amenities:Ceiling Blown
Parking
- Parking description:Off Street
New listings near 239 Belfast Avenue
- New
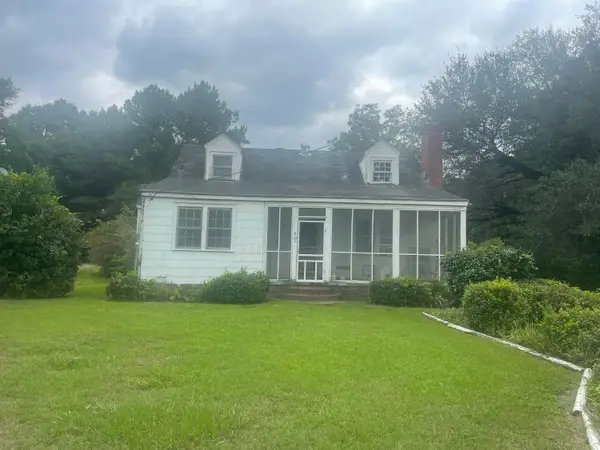 $65,000Active3 beds 2 baths1,521 sq. ft.
8727 Old State Road, Holly Hill, SC 29059
MLS# 26025876Listed by: AGENTOWNED REALTY 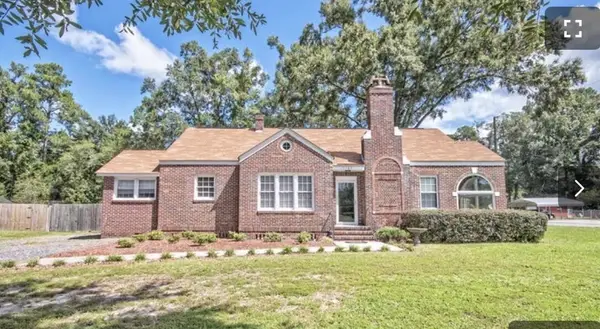 $190,000Active3 beds 2 baths1,600 sq. ft.
1160 Gilmore Avenue, Holly Hill, SC 29059
MLS# 26025130Listed by: EXP REALTY LLC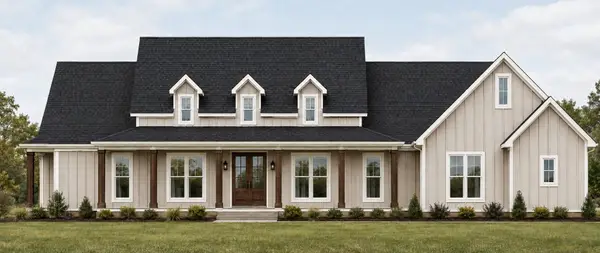 $769,900Active4 beds 4 baths2,711 sq. ft.
408 Sandridge Acres Trail, Holly Hill, SC 29059
MLS# 26024512Listed by: SOUTHEAST COASTAL REALTY LLC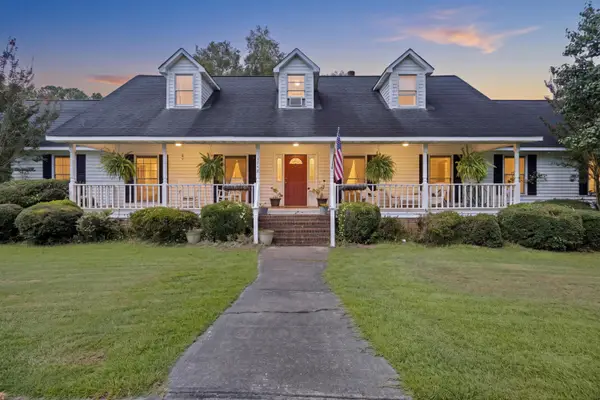 $450,000Active4 beds 6 baths2,522 sq. ft.
1240 Rhame Street, Holly Hill, SC 29059
MLS# 26024503Listed by: THREE REAL ESTATE LLC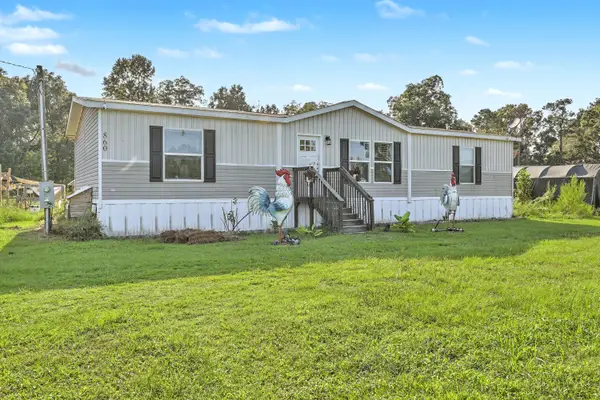 $425,000Active3 beds 2 baths1,500 sq. ft.
860 Coach Road, Holly Hill, SC 29059
MLS# 26024364Listed by: REAL BROKER, LLC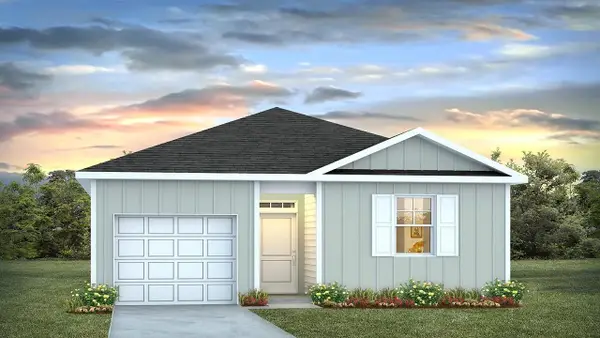 $270,395Pending4 beds 2 baths1,482 sq. ft.
121 Brooks Drive, Holly Hill, SC 29059
MLS# 26024113Listed by: D R HORTON INC $850,000Active5 beds 5 baths3,956 sq. ft.
237 Braden Run Road, Holly Hill, SC 29059
MLS# 26023772Listed by: THE BOULEVARD COMPANY $1,300,000Active4 beds 3 baths4,108 sq. ft.
252 Acres Overlook Lane, Holly Hill, SC 29059
MLS# 26023725Listed by: KELLER WILLIAMS REALTY CHARLESTON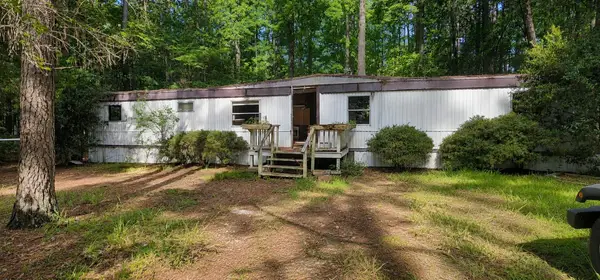 $75,000Active0.81 Acres
124 Isgett Lane, Holly Hill, SC 29059
MLS# 26023418Listed by: CAROLINA ONE REAL ESTATE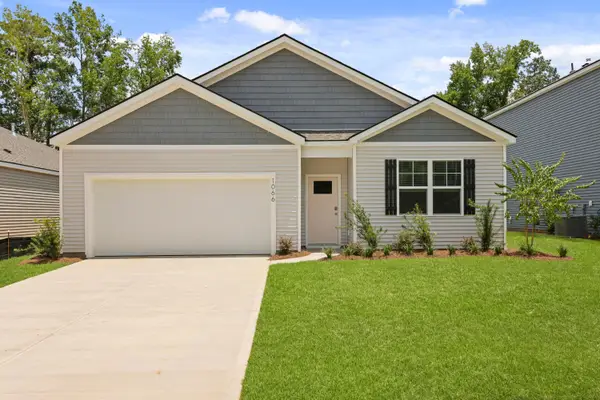 $331,900Active4 beds 2 baths1,774 sq. ft.
199 Fuller Road, Holly Hill, SC 29059
MLS# 26023347Listed by: D R HORTON INC


Protect your home and budget from life's surprises with an Assurant Home Warranty, backed by a partner that supports you through every step of homeownership. Explore Plans.
© 2026 Better Homes and Gardens Real Estate LLC. An Anywhere Real Estate company. All rights reserved. Better Homes and Gardens® Real Estate is a registered trademark owned by Meredith Operations Corporation, licensed to Better Homes and Gardens Real Estate LLC and used with permission. Better Homes and Gardens Real Estate LLC fully supports the principles of the Fair Housing Act and the Equal Opportunity Act. Listing information is deemed reliable but is not guaranteed accurate.
Each office is independently owned and operated.
Any services or products provided by third parties are not provided by, affiliated with or related to Better Homes and Gardens Real Estate LLC, or its affiliated companies.