
1031 Boyington Drive, Hollywood, SC 29449
Local realty services provided by:Better Homes and Gardens Real Estate Medley
Listed by: susan stanford
Office: k. hovnanian homes
MLS#:26027868
Source:SC_CTAR
1031 Boyington Drive,Hollywood, SC 29449
$565,900
- 3 Beds
- 2 Baths
- 1,906 sq. ft.
- Single family
- Active
Upcoming open houses
- Fri, Oct 0911:00 am - 05:00 pm
- Sat, Oct 1011:00 am - 05:00 pm
- Sun, Oct 1111:00 am - 05:00 pm
- Wed, Oct 1411:00 am - 05:00 pm
Price summary
- Price:$565,900
- Price per sq. ft.:$296.9
About this home
Sought after one story- Boise Floorplan. 3 bedrooms, 2 full bathrooms plus an office. open floorplan, vaulted great room ceiling with beams, open floorplan, screened in porch, fireplace, freestanding tub and upgraded shower in primary bathroom. 2 car garage and gorgeous backyard. Located directly across from Stono Ferry golf course and just 15 miles to downtown Charleston and 17 miles to the airport.
Contact an agent
Home facts
- Year built:2026
- Subdivision & Development:Stono Village
- Listing ID #:26027868
- Added:1 day(s) ago
- Updated:October 09, 2026 at 12:26 AM
Rooms and interior
- Bedrooms:3
- Total bathrooms:2
- Full bathrooms:2
- Flooring:Ceramic Tile
- Kitchen Description:Kitchen Island, Pantry
- Living area:1,906 sq. ft.
Heating and cooling
- Cooling:Central Air
- Central air:Yes
Structure and exterior
- Year built:2026
- Building area:1,906 sq. ft.
- Lot area:0.15 Acres
- Lot Features:0 - .5 Acre
- Architectural Style:Traditional
- Foundation Description:Slab
- Levels:1 Story
Schools
- High school:Baptist Hill
- Middle school:Baptist Hill
- Elementary school:E.B. Ellington
Utilities
- Water:Public
- Sewer:Public Sewer
Finances and disclosures
- Price:$565,900
- Price per sq. ft.:$296.9
Features and amenities
- Laundry features:Laundry Room
- Amenities:Beamed Ceilings, Ceiling Smooth, High Ceilings, Tray Ceiling(s)
Parking
- Total parking spaces:2
- Parking description:2 Car Garage, Attached, Garage Door Opener
- Garage:Yes
- Garage spaces:2
New listings near 1031 Boyington Drive
- Open Fri, 11am to 5pmNew
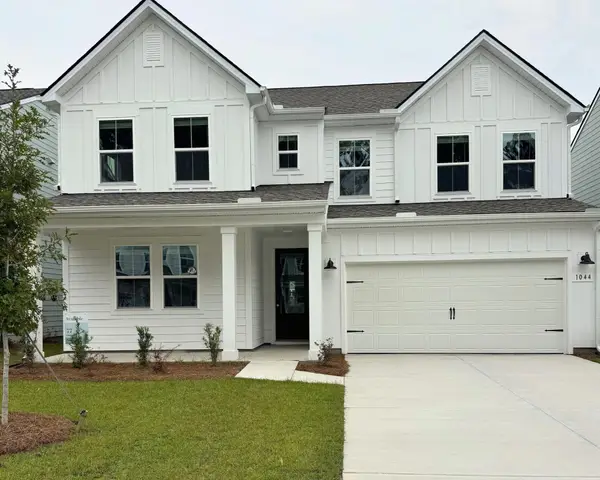 $559,900Active5 beds 3 baths2,875 sq. ft.
1044 Boyington Drive, Hollywood, SC 29449
MLS# 26027882Listed by: K. HOVNANIAN HOMES - New
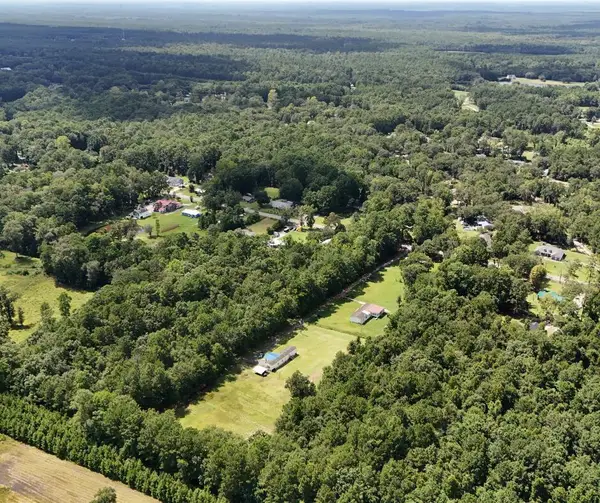 $165,000Active3.25 Acres
0 Comments Road, Hollywood, SC 29449
MLS# 26027806Listed by: COLDWELL BANKER REALTY - New
 $550,000Active3 beds 2 baths1,779 sq. ft.
6231 Woodsedge Court, Hollywood, SC 29449
MLS# 26027623Listed by: REALTY ONE GROUP COASTAL - New
 $685,000Active4 beds 2 baths2,588 sq. ft.
4501 Millspring Road, Hollywood, SC 29449
MLS# 26027492Listed by: BRAND NAME REAL ESTATE - New
 $2,495,000Active4 beds 2 baths3,029 sq. ft.
5348 Hunt Course Lane, Hollywood, SC 29449
MLS# 26027388Listed by: MATT O'NEILL REAL ESTATE - New
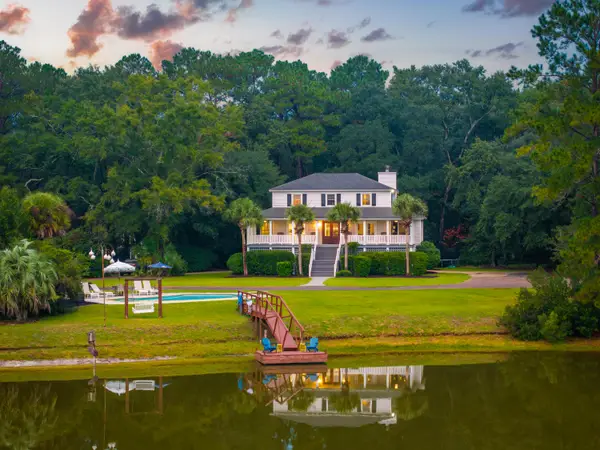 $1,245,000Active4 beds 4 baths3,012 sq. ft.
5616 Chaplins Landing Road, Hollywood, SC 29449
MLS# 26027187Listed by: WILLIAM MEANS REAL ESTATE, LLC - New
 $749,000Active4 beds 3 baths2,525 sq. ft.
3998 Capensis Lane, Ravenel, SC 29470
MLS# 26027029Listed by: SOUTHEASTERN - New
 $1,199,000Active4 beds 5 baths4,100 sq. ft.
5609 Crystal Harbor Lane, Hollywood, SC 29449
MLS# 26026993Listed by: THE FIRM REAL ESTATE COMPANY - New
 $710,000Active3 beds 3 baths2,126 sq. ft.
4291 Jacobs Point Court, Ravenel, SC 29470
MLS# 26026937Listed by: KELLER WILLIAMS REALTY CHARLESTON WEST ASHLEY


Protect your home and budget from life's surprises with an Assurant Home Warranty, backed by a partner that supports you through every step of homeownership. Explore Plans.
© 2026 Better Homes and Gardens Real Estate LLC. An Anywhere Real Estate company. All rights reserved. Better Homes and Gardens® Real Estate is a registered trademark owned by Meredith Operations Corporation, licensed to Better Homes and Gardens Real Estate LLC and used with permission. Better Homes and Gardens Real Estate LLC fully supports the principles of the Fair Housing Act and the Equal Opportunity Act. Listing information is deemed reliable but is not guaranteed accurate.
Each office is independently owned and operated.
Any services or products provided by third parties are not provided by, affiliated with or related to Better Homes and Gardens Real Estate LLC, or its affiliated companies.