
1039 Boyington Drive #64, Hollywood, SC 29449
Local realty services provided by:Better Homes and Gardens Real Estate Medley
Listed by: susan stanford
Office: k. hovnanian homes
MLS#:26014753
Source:SC_CTAR
1039 Boyington Drive #64,Hollywood, SC 29449
$539,900
- 5 Beds
- 3 Baths
- 2,797 sq. ft.
- Single family
- Active
Upcoming open houses
- Fri, Oct 0911:00 am - 05:00 pm
- Sun, Oct 1111:00 am - 05:00 pm
- Wed, Oct 1411:00 am - 05:00 pm
Price summary
- Price:$539,900
- Price per sq. ft.:$193.03
About this home
Under Construction-Welcome to Homesite 64 featuring the stunning Knoxville floorplan--where space, style, and comfort come together beautifully. With 2,797 square feet, this thoughtfully designed home offers 5 bedrooms, 3 bathrooms, a spacious loft, and a 2-car garage--perfect for growing families or those who love to entertain. Located just 13 miles from Downtown Charleston, 17 miles from the airport, minutes to shopping, grocery stores, dining and directly across the street from Stono Ferry Golf Course. DISCLAIMER: Photos are of a similar floorplan and may show options and upgrades not included in this home.
Contact an agent
Home facts
- Year built:2026
- Subdivision & Development:Stono Village
- Listing ID #:26014753
- Added:139 day(s) ago
- Updated:October 08, 2026 at 02:42 PM
Rooms and interior
- Bedrooms:5
- Total bathrooms:3
- Full bathrooms:3
- Flooring:Ceramic Tile
- Kitchen Description:Kitchen Island
- Living area:2,797 sq. ft.
Heating and cooling
- Cooling:Central Air
- Heating:Electric
- Central air:Yes
Structure and exterior
- Year built:2026
- Building area:2,797 sq. ft.
- Lot area:0.15 Acres
- Lot Features:0 - .5 Acre, Level
- Architectural Style:Traditional
- Foundation Description:Slab
- Levels:2 Story
Schools
- High school:Baptist Hill
- Middle school:Baptist Hill
- Elementary school:E.B. Ellington
Utilities
- Water:Public
- Sewer:Public Sewer
Finances and disclosures
- Price:$539,900
- Price per sq. ft.:$193.03
Features and amenities
- Laundry features:Laundry Room
- Amenities:High Ceilings
Parking
- Total parking spaces:2
- Parking description:2 Car Garage
- Garage:Yes
- Garage spaces:2
New listings near 1039 Boyington Drive #64
- New
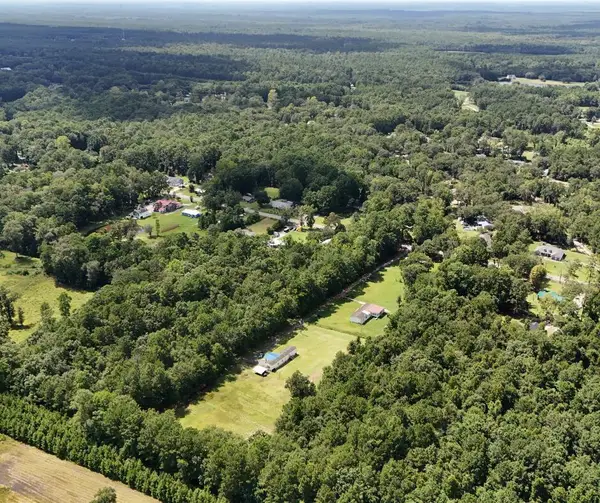 $165,000Active3.25 Acres
0 Comments Road, Hollywood, SC 29449
MLS# 26027806Listed by: COLDWELL BANKER REALTY - New
 $550,000Active3 beds 2 baths1,779 sq. ft.
6231 Woodsedge Court, Hollywood, SC 29449
MLS# 26027623Listed by: REALTY ONE GROUP COASTAL - New
 $685,000Active4 beds 2 baths2,588 sq. ft.
4501 Millspring Road, Hollywood, SC 29449
MLS# 26027492Listed by: BRAND NAME REAL ESTATE - New
 $2,495,000Active4 beds 2 baths3,029 sq. ft.
5348 Hunt Course Lane, Hollywood, SC 29449
MLS# 26027388Listed by: MATT O'NEILL REAL ESTATE - New
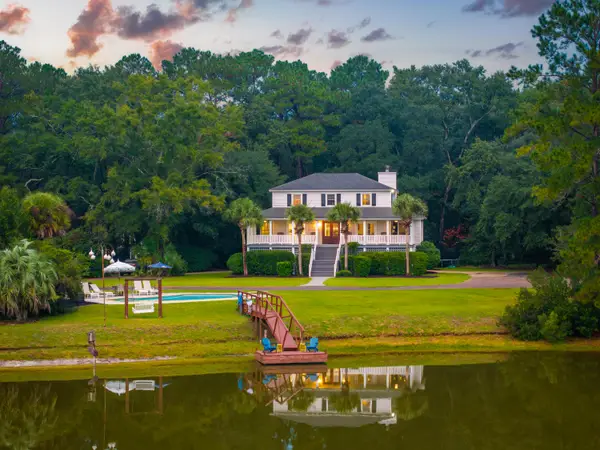 $1,245,000Active4 beds 4 baths3,012 sq. ft.
5616 Chaplins Landing Road, Hollywood, SC 29449
MLS# 26027187Listed by: WILLIAM MEANS REAL ESTATE, LLC - New
 $749,000Active4 beds 3 baths2,525 sq. ft.
3998 Capensis Lane, Ravenel, SC 29470
MLS# 26027029Listed by: SOUTHEASTERN - New
 $1,199,000Active4 beds 5 baths4,100 sq. ft.
5609 Crystal Harbor Lane, Hollywood, SC 29449
MLS# 26026993Listed by: THE FIRM REAL ESTATE COMPANY - New
 $710,000Active3 beds 3 baths2,126 sq. ft.
4291 Jacobs Point Court, Ravenel, SC 29470
MLS# 26026937Listed by: KELLER WILLIAMS REALTY CHARLESTON WEST ASHLEY 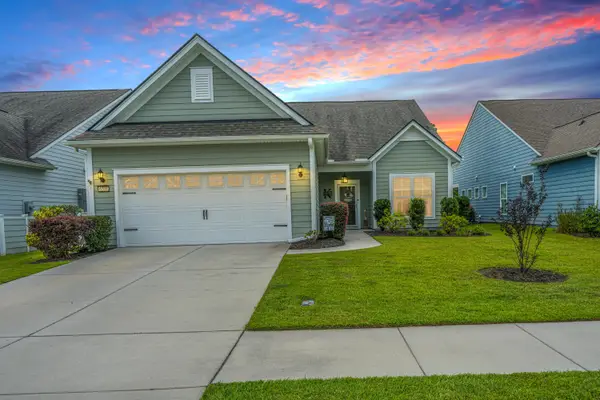 $685,000Active3 beds 3 baths2,510 sq. ft.
6205 Woodsedge Court, Hollywood, SC 29449
MLS# 26026740Listed by: CAROLINA ONE REAL ESTATE $124,900Pending4 beds 2 baths1,440 sq. ft.
5834 Caboose Avenue, Ravenel, SC 29470
MLS# 26026373Listed by: GIBBS REALTY & AUCTION CO, INC


Protect your home and budget from life's surprises with an Assurant Home Warranty, backed by a partner that supports you through every step of homeownership. Explore Plans.
© 2026 Better Homes and Gardens Real Estate LLC. An Anywhere Real Estate company. All rights reserved. Better Homes and Gardens® Real Estate is a registered trademark owned by Meredith Operations Corporation, licensed to Better Homes and Gardens Real Estate LLC and used with permission. Better Homes and Gardens Real Estate LLC fully supports the principles of the Fair Housing Act and the Equal Opportunity Act. Listing information is deemed reliable but is not guaranteed accurate.
Each office is independently owned and operated.
Any services or products provided by third parties are not provided by, affiliated with or related to Better Homes and Gardens Real Estate LLC, or its affiliated companies.