
4802 Walking Horse Road, Hollywood, SC 29449
Local realty services provided by:Better Homes and Gardens Real Estate Medley
Listed by: reba cole
Office: realty one group coastal
MLS#:26022346
Source:SC_CTAR
Price summary
- Price:$1,150,000
- Price per sq. ft.:$316.98
About this home
Priced Below Appraisal | 2.81 Private Acres in Gated Meggett PlaceSpace, privacy, and water access define this 2024 custom-built farmhouse on 2.81 marshfront acres in the gated Meggett Place community, with frontage on Oyster House Creek and access to Wadmalaw Sound. A 3-car garage and private setting set the tone before you even reach the door. The main-floor primary suite includes an adjoining office -- easily converted into a nursery, guest room, or potential 5th bedroom -- while three bedrooms upstairs each have their own walk-in closet. A workshop, shed, and storage building give room to work or store gear, and the backyard is a blank canvas -- plenty of room for horses, a pool, or whatever outdoor lifestyle you're picturing. A whole-house Generac keeps you covered through coastalweather, and it's a rare combination of acreage, privacy, and garage space inside a gated neighborhood. The property is just 12 miles from John's Island and 23 miles to Downtown Charleston.
Contact an agent
Home facts
- Year built:2024
- Subdivision & Development:Meggett Place
- Listing ID #:26022346
- Added:45 day(s) ago
- Updated:September 20, 2026 at 02:26 PM
Rooms and interior
- Bedrooms:4
- Total bathrooms:4
- Full bathrooms:3
- Half bathrooms:1
- Kitchen Description:Pantry
- Living area:3,628 sq. ft.
Heating and cooling
- Cooling:Central Air
- Heating:Heat Pump
- Central air:Yes
Structure and exterior
- Year built:2024
- Building area:3,628 sq. ft.
- Lot area:2.81 Acres
- Lot Features:2 - 5 Acres, Marshview
- Architectural Style:Craftsman
- Foundation Description:Raised Slab
- Levels:2 Story
Schools
- High school:Baptist Hill
- Middle school:Baptist Hill
- Elementary school:E.B. Ellington
Utilities
- Water:Well
- Sewer:Septic Tank
Finances and disclosures
- Price:$1,150,000
- Price per sq. ft.:$316.98
Features and amenities
- Laundry features:Laundry Room
- Amenities:Ceiling Cathedral/Vaulted, Ceiling Fan(s), Ceiling Smooth, High Ceilings
Parking
- Total parking spaces:3
- Parking description:3 Car Garage, Attached, Garage Door Opener
- Garage:Yes
- Garage spaces:3
New listings near 4802 Walking Horse Road
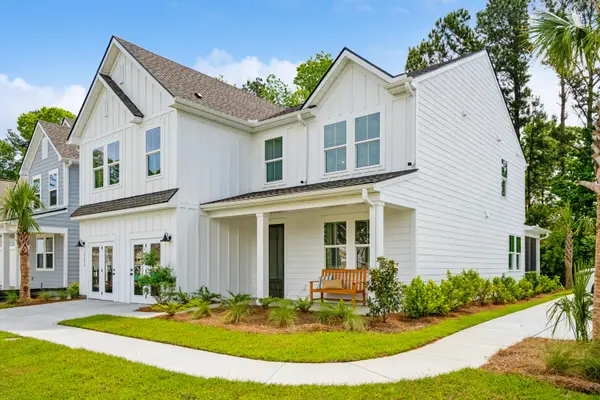 $549,900Pending5 beds 3 baths2,797 sq. ft.
1051 Boyington Drive #61, Hollywood, SC 29449
MLS# 26026228Listed by: K. HOVNANIAN HOMES- New
 $315,000Active4 beds 3 baths2,001 sq. ft.
7443 Church Hill Road, Hollywood, SC 29449
MLS# 26026179Listed by: CAROLINA ONE REAL ESTATE - New
 $449,900Active3 beds 2 baths1,248 sq. ft.
1063 Boyington Drive #58, Hollywood, SC 29449
MLS# 26026140Listed by: ERA WILDER REALTY INC - Open Sun, 12 to 2pmNew
 $950,000Active4 beds 4 baths3,400 sq. ft.
5122 Old Washington Course, Hollywood, SC 29449
MLS# 26025491Listed by: KELLER WILLIAMS REALTY CHARLESTON WEST ASHLEY - New
 $870,000Active3 beds 2 baths2,666 sq. ft.
5527 Elliott Estates Road, Hollywood, SC 29449
MLS# 26025391Listed by: BRADLEY O'MARA REAL ESTATE - New
 $70,000Active1 Acres
5071 Comments Road, Hollywood, SC 29449
MLS# 26025362Listed by: COLDWELL BANKER REALTY - New
 $70,000Active1 Acres
5077 Comments Road, Hollywood, SC 29449
MLS# 26025363Listed by: COLDWELL BANKER REALTY - New
 $75,000Active0 Acres
5081 Comments Road, Hollywood, SC 29449
MLS# 26025364Listed by: COLDWELL BANKER REALTY  $639,900Active5 beds 3 baths2,160 sq. ft.
5189 Stablegate Lane, Hollywood, SC 29449
MLS# 26025236Listed by: THE BOULEVARD COMPANY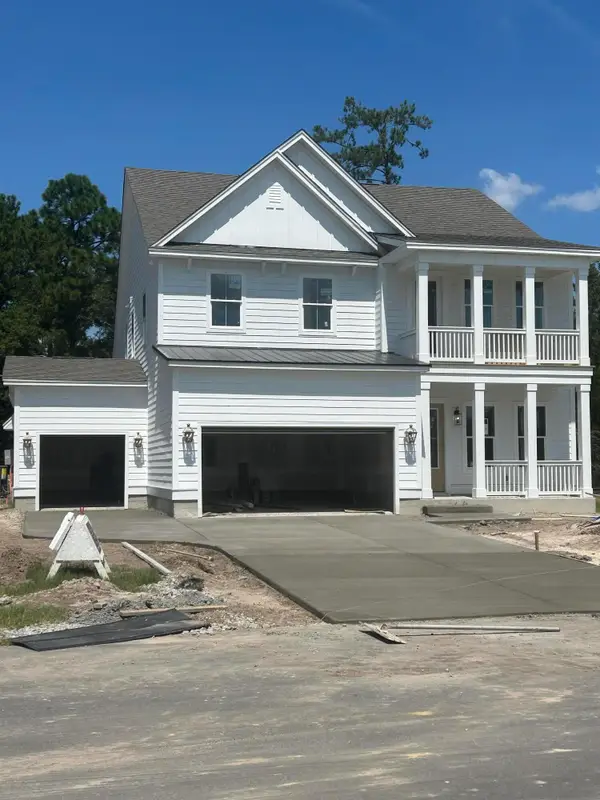 $865,135Pending4 beds 4 baths3,020 sq. ft.
1021 Tributary Boulevard, Hollywood, SC 29449
MLS# 26024706Listed by: DFH REALTY GEORGIA, LLC


Protect your home and budget from life's surprises with an Assurant Home Warranty, backed by a partner that supports you through every step of homeownership. Explore Plans.
© 2026 Better Homes and Gardens Real Estate LLC. An Anywhere Real Estate company. All rights reserved. Better Homes and Gardens® Real Estate is a registered trademark owned by Meredith Operations Corporation, licensed to Better Homes and Gardens Real Estate LLC and used with permission. Better Homes and Gardens Real Estate LLC fully supports the principles of the Fair Housing Act and the Equal Opportunity Act. Listing information is deemed reliable but is not guaranteed accurate.
Each office is independently owned and operated.
Any services or products provided by third parties are not provided by, affiliated with or related to Better Homes and Gardens Real Estate LLC, or its affiliated companies.