
5010 Timber Race Course, Hollywood, SC 29449
Local realty services provided by:Better Homes and Gardens Real Estate Palmetto
Listed by: bryan crabtree843-343-4141bc@therealestateexperts.com
Office: indigooak - christies international real estate
MLS#:26015430
Source:SC_CTAR
Price summary
- Price:$1,099,000
- Price per sq. ft.:$373.17
About this home
Motivated seller says ''come view and bring offers!'' 2nd photo Rendering shows the house with coastal furnishings, paint, counters and floors ($50-60k). Enjoy spectacular sunsets over the Stono River from your expansive rear porch, where sweeping panoramic marsh and river views create a backdrop that changes with every tide. A homesite with views of this caliber can command an estimated $200,000-$250,000 premium over a comparable interior lot, yet this home is priced as attractively as many interior properties. At the end of Timber Race Course, 5010 Timber Race Course offers a private retreat beneath grand live oaks with an expansive backyard ready for a pool, outdoor kitchen, gardens, entertaining spaces, or a wide lawn for family gatherings in one of Stono Ferry's most scenic settingsThere is room here to truly create an estate lifestyle -- a substantial pool, outdoor kitchen, firepit, gardens, entertaining spaces, or simply an open lawn where kids, dogs, and family gatherings can spill out under the oaks. The oversized sunroom becomes the perfect transition between indoors and outdoors, offering panoramic views of the marsh while providing a comfortable space to relax year-round.
And then there is the garage -- five-car capacity with space for everything that defines Lowcountry living. Boats, golf carts, classic cars, paddleboards, fishing gear, workshop space, or all of the above. At 5010 Timber Race Course, the storage is not an afterthought; it is part of the lifestyle.
But the story of this home cannot be told without talking about golf.
The Plantation at Stono Ferry is built around one of the Charleston area's most beloved golf experiences: The Links At Stono Ferry. The course winds through centuries-old oaks, marshes, and riverfront scenery, blending championship golf with unmistakable Lowcountry character. Designed along the Intracoastal Waterway and recognized as one of South Carolina's top public-access golf courses, it offers a style of play and atmosphere that feels worlds away from crowded suburban country clubs.
Life here extends far beyond the fairways. Residents enjoy an Olympic-size neighborhood pool, tennis facilities, walking trails, a play park, and one of the most unique amenities in the Charleston market -- a full equestrian center woven naturally into the community landscape. Horses graze in nearby pastures while golfers finish evening rounds along the river. It is a rare blend of country estate living, golf lifestyle, and coastal Charleston scenery that simply does not exist in many places anymore.
And perhaps that is what makes 5010 Timber Race Course so compelling. It offers something increasingly rare in Charleston: privacy without isolation, luxury without pretension, and a lifestyle centered around space, nature, recreation, and the timeless beauty of the Lowcountry. Limehouse Boat Landing offers the local community free Stono River Access....
Contact an agent
Home facts
- Year built:1997
- Subdivision & Development:Stono Ferry
- Listing ID #:26015430
- Added:114 day(s) ago
- Updated:September 20, 2026 at 02:26 PM
Rooms and interior
- Bedrooms:4
- Total bathrooms:3
- Full bathrooms:2
- Half bathrooms:1
- Flooring:Ceramic Tile, Wood
- Kitchen Description:Eat-in Kitchen, Kitchen Island, Pantry
- Living area:2,945 sq. ft.
Heating and cooling
- Cooling:Central Air
- Heating:Heat Pump
- Central air:Yes
Structure and exterior
- Year built:1997
- Building area:2,945 sq. ft.
- Lot area:0.99 Acres
- Lot Features:.5 - 1 Acre, Marshview
- Architectural Style:Contemporary
- Foundation Description:Raised
- Levels:2 Story
Schools
- High school:Baptist Hill
- Middle school:Baptist Hill
- Elementary school:E.B. Ellington
Utilities
- Water:Public
- Sewer:Public Sewer
Finances and disclosures
- Price:$1,099,000
- Price per sq. ft.:$373.17
Features and amenities
- Laundry features:Laundry Room
- Amenities:Ceiling Cathedral/Vaulted, Ceiling Smooth
Parking
- Total parking spaces:5
- Parking description:5 Car Garage
- Garage:Yes
- Garage spaces:5
New listings near 5010 Timber Race Course
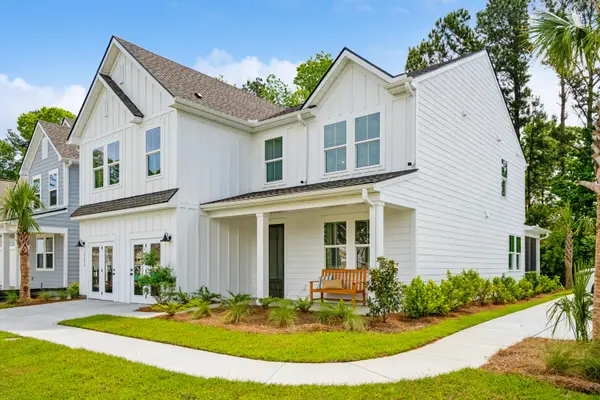 $549,900Pending5 beds 3 baths2,797 sq. ft.
1051 Boyington Drive #61, Hollywood, SC 29449
MLS# 26026228Listed by: K. HOVNANIAN HOMES- New
 $315,000Active4 beds 3 baths2,001 sq. ft.
7443 Church Hill Road, Hollywood, SC 29449
MLS# 26026179Listed by: CAROLINA ONE REAL ESTATE - New
 $449,900Active3 beds 2 baths1,248 sq. ft.
1063 Boyington Drive #58, Hollywood, SC 29449
MLS# 26026140Listed by: ERA WILDER REALTY INC - Open Sun, 12 to 2pmNew
 $950,000Active4 beds 4 baths3,400 sq. ft.
5122 Old Washington Course, Hollywood, SC 29449
MLS# 26025491Listed by: KELLER WILLIAMS REALTY CHARLESTON WEST ASHLEY - New
 $870,000Active3 beds 2 baths2,666 sq. ft.
5527 Elliott Estates Road, Hollywood, SC 29449
MLS# 26025391Listed by: BRADLEY O'MARA REAL ESTATE - New
 $70,000Active1 Acres
5071 Comments Road, Hollywood, SC 29449
MLS# 26025362Listed by: COLDWELL BANKER REALTY - New
 $70,000Active1 Acres
5077 Comments Road, Hollywood, SC 29449
MLS# 26025363Listed by: COLDWELL BANKER REALTY - New
 $75,000Active0 Acres
5081 Comments Road, Hollywood, SC 29449
MLS# 26025364Listed by: COLDWELL BANKER REALTY  $639,900Active5 beds 3 baths2,160 sq. ft.
5189 Stablegate Lane, Hollywood, SC 29449
MLS# 26025236Listed by: THE BOULEVARD COMPANY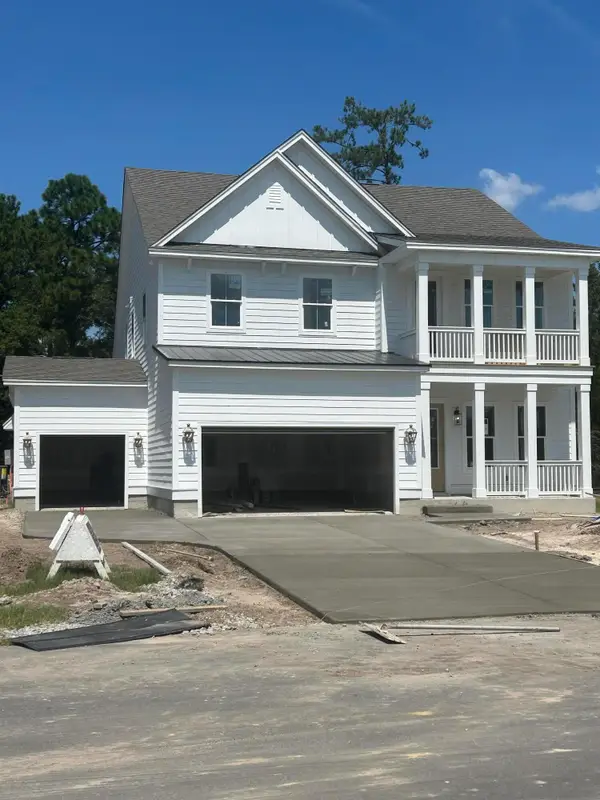 $865,135Pending4 beds 4 baths3,020 sq. ft.
1021 Tributary Boulevard, Hollywood, SC 29449
MLS# 26024706Listed by: DFH REALTY GEORGIA, LLC


Protect your home and budget from life's surprises with an Assurant Home Warranty, backed by a partner that supports you through every step of homeownership. Explore Plans.
© 2026 Better Homes and Gardens Real Estate LLC. An Anywhere Real Estate company. All rights reserved. Better Homes and Gardens® Real Estate is a registered trademark owned by Meredith Operations Corporation, licensed to Better Homes and Gardens Real Estate LLC and used with permission. Better Homes and Gardens Real Estate LLC fully supports the principles of the Fair Housing Act and the Equal Opportunity Act. Listing information is deemed reliable but is not guaranteed accurate.
Each office is independently owned and operated.
Any services or products provided by third parties are not provided by, affiliated with or related to Better Homes and Gardens Real Estate LLC, or its affiliated companies.