
5057 Highway 174, Hollywood, SC 29449
Local realty services provided by:Better Homes and Gardens Real Estate Palmetto
Listed by: maui ramirez
Office: scsold llc.
MLS#:26024009
Source:SC_CTAR
5057 Highway 174,Hollywood, SC 29449
$800,000
- 4 Beds
- 4 Baths
- 3,332 sq. ft.
- Single family
- Active
Price summary
- Price:$800,000
- Price per sq. ft.:$240.1
About this home
Opportunity awaits at this custom built brick home offering 3,332 square feet of living space in Hollywood! With its spacious layout, custom details, and impressive architectural features, this property offers tremendous potential for the right buyer to bring it back to its full glory.Inside, you'll find hardwood flooring, a massive riverstone fireplace, coffered ceilings, chair rail detailing, chandeliers, and a spacious formal dining room. The kitchen features custom cabinetry, including a lazy Susan, tile flooring, stainless steel appliances, and a Samsung gas range. The home also offers a private office, mudroom with extensive cabinet storage, multiple walk-in closets, and generously sized bedrooms.The primary suite includes double sinks and a whirlpool tub. Upstairsoffers additional bedrooms and bathrooms, providing plenty of space and flexibility. Other features include glass doors, a large mantel, and a garage. The features of this home continue beyond the main living areas. Just off the garage service entrance, you'll find a convenient half bath and staircase leading to an additional spacious flex room complete with beautiful built-ins and its own private entrance. This versatile space would make an ideal game room, additional home office, media room, or potentially another bedroom producing income.
The property is being sold **AS-IS** and will be conveyed in its current condition. The home will require cleaning, repairs, and updating, which has been reflected in the opportunity this property presents. Whether you're an investor, renovator, or buyer looking for a spacious custom home to make your own, this property offers the chance to add value and restore a unique home with great bones and standout features.
Conveniently located in Hollywood with easy access to surrounding areas, this is an opportunity to purchase a substantial custom home and unlock its full potential....
Contact an agent
Home facts
- Year built:2008
- Subdivision & Development:None
- Listing ID #:26024009
- Added:44 day(s) ago
- Updated:October 08, 2026 at 02:42 PM
Rooms and interior
- Bedrooms:4
- Total bathrooms:4
- Full bathrooms:2
- Half bathrooms:2
- Flooring:Ceramic Tile, Wood
- Bathrooms Description:Garden Tub/Shower
- Kitchen Description:Eat-in Kitchen
- Living area:3,332 sq. ft.
Heating and cooling
- Cooling:Central Air
- Heating:Heat Pump
- Central air:Yes
Structure and exterior
- Year built:2008
- Building area:3,332 sq. ft.
- Lot area:1 Acres
- Lot Features:.5 - 1 Acre, Wooded
- Architectural Style:Traditional
- Foundation Description:Crawl Space
- Levels:2 Story
Schools
- High school:Baptist Hill
- Middle school:Baptist Hill
- Elementary school:Minnie Hughes
Utilities
- Water:Well
- Sewer:Septic Tank
Finances and disclosures
- Price:$800,000
- Price per sq. ft.:$240.1
Features and amenities
- Laundry features:Laundry Room
- Amenities:Ceiling Smooth
Parking
- Total parking spaces:2
- Parking description:2 Car Garage, Attached, Garage Door Opener
- Garage:Yes
- Garage spaces:2
New listings near 5057 Highway 174
- New
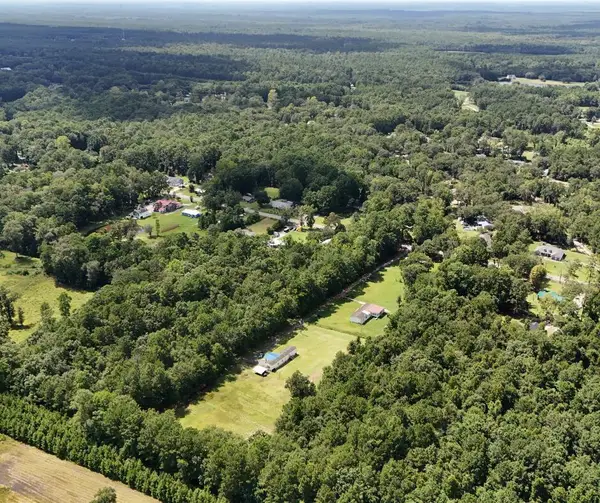 $165,000Active3.25 Acres
0 Comments Road, Hollywood, SC 29449
MLS# 26027806Listed by: COLDWELL BANKER REALTY - New
 $550,000Active3 beds 2 baths1,779 sq. ft.
6231 Woodsedge Court, Hollywood, SC 29449
MLS# 26027623Listed by: REALTY ONE GROUP COASTAL - New
 $685,000Active4 beds 2 baths2,588 sq. ft.
4501 Millspring Road, Hollywood, SC 29449
MLS# 26027492Listed by: BRAND NAME REAL ESTATE - New
 $2,495,000Active4 beds 2 baths3,029 sq. ft.
5348 Hunt Course Lane, Hollywood, SC 29449
MLS# 26027388Listed by: MATT O'NEILL REAL ESTATE - New
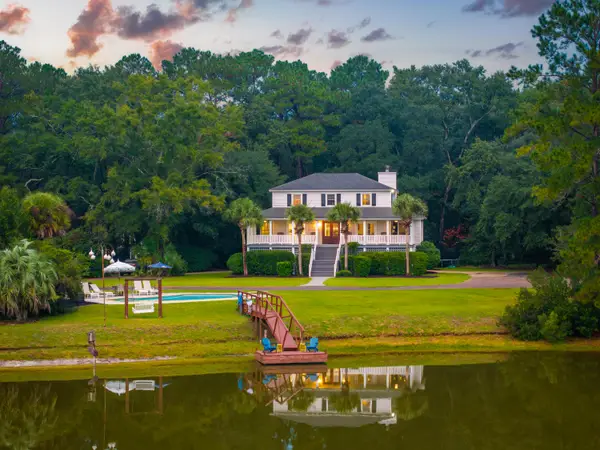 $1,245,000Active4 beds 4 baths3,012 sq. ft.
5616 Chaplins Landing Road, Hollywood, SC 29449
MLS# 26027187Listed by: WILLIAM MEANS REAL ESTATE, LLC - New
 $749,000Active4 beds 3 baths2,525 sq. ft.
3998 Capensis Lane, Ravenel, SC 29470
MLS# 26027029Listed by: SOUTHEASTERN - New
 $1,199,000Active4 beds 5 baths4,100 sq. ft.
5609 Crystal Harbor Lane, Hollywood, SC 29449
MLS# 26026993Listed by: THE FIRM REAL ESTATE COMPANY - New
 $710,000Active3 beds 3 baths2,126 sq. ft.
4291 Jacobs Point Court, Ravenel, SC 29470
MLS# 26026937Listed by: KELLER WILLIAMS REALTY CHARLESTON WEST ASHLEY 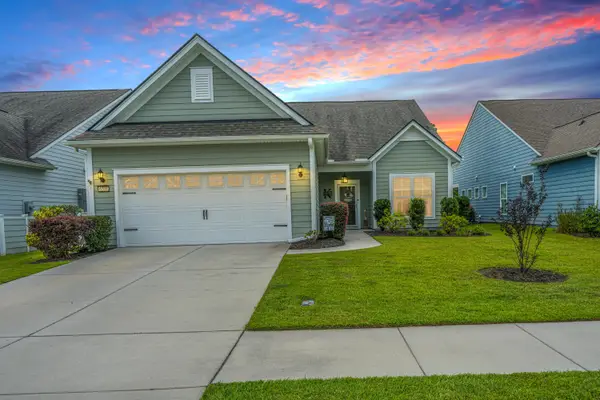 $685,000Active3 beds 3 baths2,510 sq. ft.
6205 Woodsedge Court, Hollywood, SC 29449
MLS# 26026740Listed by: CAROLINA ONE REAL ESTATE $124,900Pending4 beds 2 baths1,440 sq. ft.
5834 Caboose Avenue, Ravenel, SC 29470
MLS# 26026373Listed by: GIBBS REALTY & AUCTION CO, INC


Protect your home and budget from life's surprises with an Assurant Home Warranty, backed by a partner that supports you through every step of homeownership. Explore Plans.
© 2026 Better Homes and Gardens Real Estate LLC. An Anywhere Real Estate company. All rights reserved. Better Homes and Gardens® Real Estate is a registered trademark owned by Meredith Operations Corporation, licensed to Better Homes and Gardens Real Estate LLC and used with permission. Better Homes and Gardens Real Estate LLC fully supports the principles of the Fair Housing Act and the Equal Opportunity Act. Listing information is deemed reliable but is not guaranteed accurate.
Each office is independently owned and operated.
Any services or products provided by third parties are not provided by, affiliated with or related to Better Homes and Gardens Real Estate LLC, or its affiliated companies.