
5365 5th Fairway Drive, Hollywood, SC 29449
Local realty services provided by:Better Homes and Gardens Real Estate Medley
Listed by: jennifer finger krause
Office: era wilder realty inc
MLS#:26015468
Source:SC_CTAR
5365 5th Fairway Drive,Hollywood, SC 29449
$475,000
- 3 Beds
- 4 Baths
- 2,145 sq. ft.
- Single family
- Active
Price summary
- Price:$475,000
- Price per sq. ft.:$221.45
About this home
Experience effortless Lowcountry living in sought-after Stono Ferry! This move-in ready townhome offers Triple EnSuite Bedrooms, a separate office/flex space, and a brand-new elevator from the massive garage to all floors for easy everyday living. Enjoy true low-maintenance ownership with coverage including most exterior maintenance, pest control, roof replacement, siding, landscaping, community pool, tennis/pickleball, gated entry and more--giving you more time to enjoy golf, boating, sunsets on the Stono River, yearly Charleston Steeplechase event, and all that Charleston living offers. Spacious outdoor living includes a screened porch, deck, and patio areas perfect for relaxing or entertaining. All appliances convey, including refrigerator, washer & dryer!
Contact an agent
Home facts
- Year built:2004
- Subdivision & Development:Stono Ferry
- Listing ID #:26015468
- Added:71 day(s) ago
- Updated:August 08, 2026 at 04:30 AM
Rooms and interior
- Bedrooms:3
- Total bathrooms:4
- Full bathrooms:3
- Half bathrooms:1
- Flooring:Ceramic Tile, Wood
- Bathrooms Description:Garden Tub/Shower
- Living area:2,145 sq. ft.
Heating and cooling
- Cooling:Central Air
- Heating:Electric
- Central air:Yes
Structure and exterior
- Year built:2004
- Building area:2,145 sq. ft.
- Lot area:0.08 Acres
- Lot Features:On Golf Course, Wooded
- Foundation Description:Slab
- Levels:3 Story
Schools
- High school:Baptist Hill
- Middle school:Baptist Hill
- Elementary school:E.B. Ellington
Utilities
- Water:Public
- Sewer:Public Sewer
Finances and disclosures
- Price:$475,000
- Price per sq. ft.:$221.45
Features and amenities
- Amenities:Ceiling Fan(s), Ceiling Smooth, Elevator, High Ceilings
Parking
- Total parking spaces:2
- Parking description:2 Car Garage, Garage Door Opener
- Garage:Yes
- Garage spaces:2
New listings near 5365 5th Fairway Drive
- New
 $1,185,000Active4 beds 4 baths3,628 sq. ft.
4802 Walking Horse Road, Hollywood, SC 29449
MLS# 26022346Listed by: REALTY ONE GROUP COASTAL  $922,585Pending4 beds 4 baths2,989 sq. ft.
2066 Kings River Trail, Hollywood, SC 29449
MLS# 26022116Listed by: DFH REALTY GEORGIA, LLC $854,970Pending4 beds 4 baths2,827 sq. ft.
2062 Kings River Trail, Hollywood, SC 29449
MLS# 26022070Listed by: DFH REALTY GEORGIA, LLC- New
 $250,000Active3.46 Acres
5124 Storage Road, Hollywood, SC 29449
MLS# 26022005Listed by: HEALTHY REALTY LLC 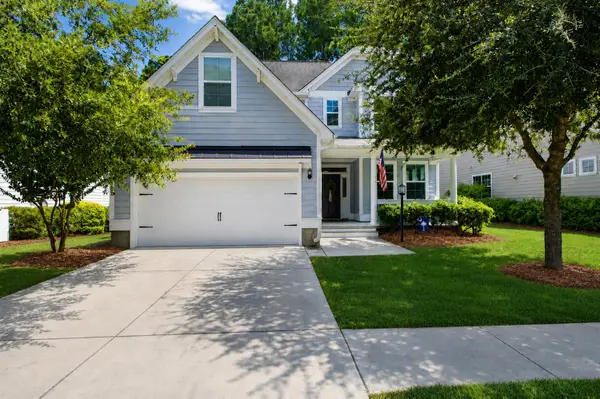 $625,000Active3 beds 3 baths2,218 sq. ft.
5353 Birdie Lane, Hollywood, SC 29449
MLS# 26021431Listed by: EXP REALTY LLC- New
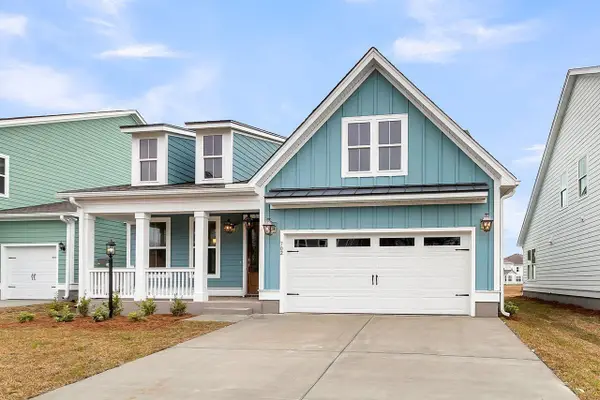 $730,663Active4 beds 3 baths2,649 sq. ft.
1008 Tibutary Boulevard, Hollywood, SC 29449
MLS# 26021656Listed by: DFH REALTY GEORGIA, LLC - New
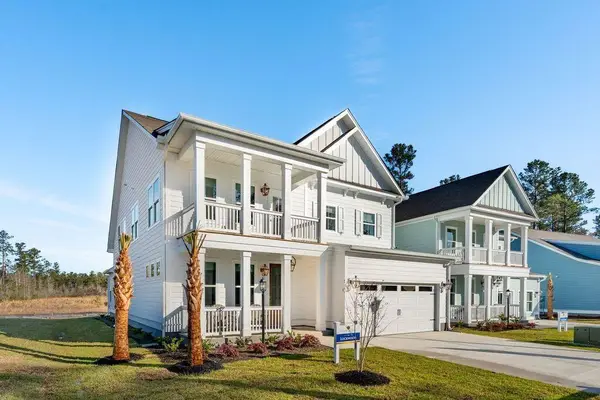 $759,647Active4 beds 4 baths3,020 sq. ft.
1026 Tributary Boulevard, Hollywood, SC 29449
MLS# 26021620Listed by: DFH REALTY GEORGIA, LLC - New
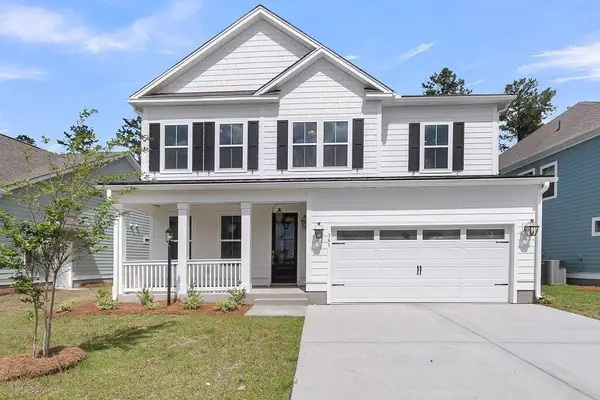 $790,149Active4 beds 3 baths2,996 sq. ft.
2067 Kings River Trail, Hollywood, SC 29449
MLS# 26021580Listed by: DFH REALTY GEORGIA, LLC - New
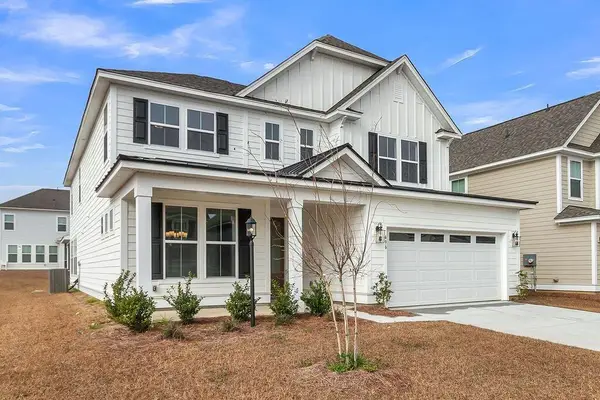 $884,516Active5 beds 3 baths3,839 sq. ft.
1005 Tributary Boulevard, Hollywood, SC 29449
MLS# 26021595Listed by: DFH REALTY GEORGIA, LLC - New
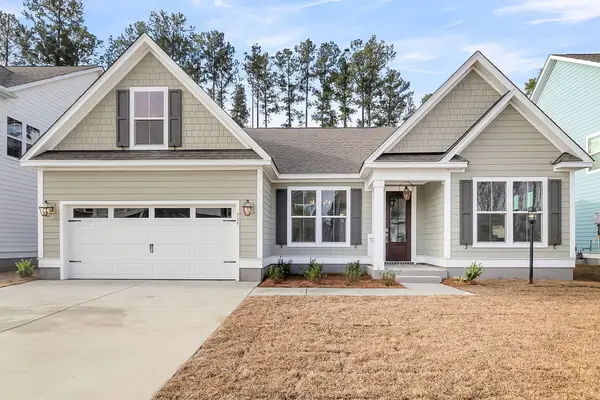 $716,677Active4 beds 3 baths2,576 sq. ft.
1033 Tributary Boulevard, Hollywood, SC 29449
MLS# 26021610Listed by: DFH REALTY GEORGIA, LLC


Protect your home and budget from life's surprises with an Assurant Home Warranty, backed by a partner that supports you through every step of homeownership. Explore Plans.
© 2026 Better Homes and Gardens Real Estate LLC. An Anywhere Real Estate company. All rights reserved. Better Homes and Gardens® Real Estate is a registered trademark owned by Meredith Operations Corporation, licensed to Better Homes and Gardens Real Estate LLC and used with permission. Better Homes and Gardens Real Estate LLC fully supports the principles of the Fair Housing Act and the Equal Opportunity Act. Listing information is deemed reliable but is not guaranteed accurate.
Each office is independently owned and operated.
Any services or products provided by third parties are not provided by, affiliated with or related to Better Homes and Gardens Real Estate LLC, or its affiliated companies.